SOUTHERN COLORADO DREAM HOME!
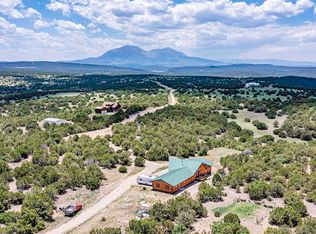
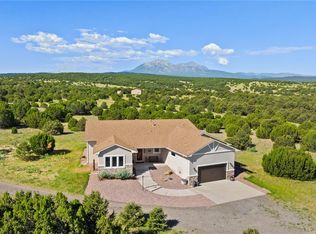
Discover this thoughtfully custom-built single-level home nestled in beautiful Southern Colorado. Step inside to soaring vaulted ceilings that create an airy, open atmosphere. A large bonus room provides additional space for inside activities. The seamless open-concept dining and living areas make entertaining a breeze--perfect for those who love to host family gatherings or friendly get-togethers. The kitchen is a chef's delight featuring elegant granite countertops, clever storage solutions including upper and lower lazy Susan cabinets, and a generous pantry for all your culinary supplies. Retreat to the spacious primary bedroom complete with a walk-in closet and direct access to a private walk-out deck--your personal sanctuary to enjoy morning coffee while soaking in the beauty. Two additional bedrooms and a centrally located bathroom just add to the many highlights of this home. Outdoor living spaces abound with a private covered deck, charming gazebo
For sale
Price cut: $35K (7/17)
$560,000
463 Leather Dr, Walsenburg, CO 81089
3beds
2,415sqft
:
Get pre-qualified$3,374/mo
Single Family Residence
Built in 1998
35.2 Acres Lot
$542,000 Zestimate®
$232/sqft
$-- HOA
What's special
Charming gazeboPrivate walk-out deckGenerous pantrySoaring vaulted ceilingsLarge bonus roomOutdoor living spaces aboundSpacious primary bedroom
- 74 days |
- 389 |
- 27 |
Zillow last checked:
Listing updated:
Listed by:
Lori E. Cordova 719-989-9046,
Bachman & Associates
Source: Spanish Peaks MLS,MLS#: 26-469
Facts & features
Interior
Bedrooms & bathrooms
- Bedrooms: 3
- Bathrooms: 2
- Full bathrooms: 1
- 3/4 bathrooms: 1
Cooling
- Central Air
Appliances
- Included: Electric, Dishwasher, Refrigerator, Gas Range
Features
- Ceiling Fan(s), Vaulted Ceiling(s), Walk-In Closet(s), Eating Area
- Flooring: Tile, Laminate
- Windows: Double Pane Windows
- Basement: Crawl Space
- Has fireplace: Yes
- Fireplace features: Family Room
Interior area
- Total structure area: 2,415
- Total interior livable area: 2,415 sqft
- Finished area above ground: 2,415
- Finished area below ground: 0
Property
Parking
- Total spaces: 2
- Parking features: Garage Door Opener
- Attached garage spaces: 2
Features
- Patio & porch: Deck
- Has view: Yes
- View description: Mountain(s), Trees/Woods
Lot
- Size: 35.2 Acres
- Features: Rectangular Lot
- Topography: ravines
Details
- Additional structures: Barn(s)
- Parcel number: 203434
- Zoning: Agricultural
- Horses can be raised: Yes
Construction
Type & style
- Home type: SingleFamily
- Property subtype: Single Family Residence
Materials
- Frame
- Roof: Metal
Condition
- Year built: 1998
Utilities & green energy
- Electric: 100 Amp Service, 200+ Amp Service
- Sewer: Septic Tank
- Water: Well, Cistern
- Utilities for property: DSL-T1 Connection
Community & HOA
Location
- Region: Walsenburg
Financial & listing details
- Price per square foot: $232/sqft
- Annual tax amount: $1,613
- Date on market: 5/18/2026
- Road surface type: Gravel
Estimated market value
$542,000
$515,000 - $569,000
$2,554/mo
Price history
| Date | Event | Price |
|---|---|---|
| 7/17/2026 | Price change | $560,000-5.9%$232/sqft |
Source: Spanish Peaks MLS #26-469 Report a problem | ||
| 7/6/2026 | Listed for sale | $595,000$246/sqft |
Source: Spanish Peaks MLS #26-469 Report a problem | ||
| 7/1/2026 | Contingent | $595,000$246/sqft |
Source: Spanish Peaks MLS #26-469 Report a problem | ||
| 5/18/2026 | Listed for sale | $595,000$246/sqft |
Source: Spanish Peaks MLS #26-469 Report a problem | ||
| 4/18/2026 | Listing removed | $595,000$246/sqft |
Source: Spanish Peaks MLS #25-412 Report a problem | ||
| 3/27/2026 | Listed for sale | $595,000$246/sqft |
Source: Spanish Peaks MLS #25-412 Report a problem | ||
| 1/20/2026 | Listing removed | $595,000$246/sqft |
Source: Spanish Peaks MLS #25-412 Report a problem | ||
| 7/9/2025 | Price change | $595,000-4.6%$246/sqft |
Source: Spanish Peaks MLS #25-412 Report a problem | ||
| 4/24/2025 | Listed for sale | $624,000$258/sqft |
Source: Spanish Peaks MLS #25-412 Report a problem | ||
Public tax history
Tax history is unavailable.
Monthly payment
Est. payment
Payment breakdown
Explore the cost of this home by adjusting the details. Changes won't be saved.Climate risks
Neighborhood: 81089
Nearby schools
GreatSchools rating
- 2/10Peakview SchoolGrades: PK-6Distance: 8.3 mi
- 2/10Walsenburg Jr. Sr. High SchoolGrades: 7-12Distance: 8.3 mi
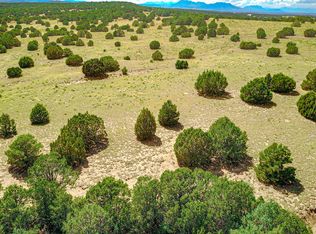
- $43,00036.47 AcresLOT 89 Silver Spur Rd, Walsenburg, CO 81089Sold
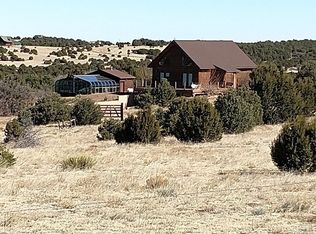
- $575,0003 bd2 ba1.6k sqft500 Leather Dr, Walsenburg, CO 81089Off Market
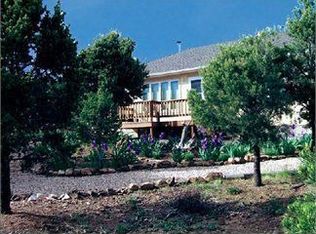
- $467,7003 bd2 ba1.8k sqft2732 Silver Spurs Rd, Walsenburg, CO 81089Off Market
- $596,6003 bd2 ba2.4k sqft2308 Silver Spurs Rd, Walsenburg, CO 81089Off Market
- $79,00035 AcresLOT-32C Silver Spurs Rd, Walsenburg, CO 81089Sold
- $422,4003 bd2 ba1.5k sqft2822 Silver Spurs Rd, Walsenburg, CO 81089Off Market
- $--35 AcresSilver Spurs Rnch LOT 59, Walsenburg, CO 81089Off Market
- $--35 AcresSunrise Rd, Walsenburg, CO 81089Off Market
A local agent can set up tours, give advice and negotiate with sellers.
A local lender can help you make sure your offer is ready when you are.
Similar homes
- $499,9993 bd2 ba1.4k sqft423 Trails End Rd, Walsenburg, CO 81089For Sale
 MLS ID #22-1164, Sylvia M. Vigil, Code of the West Real Estate LLC. Spanish Peaks MLS
 - $499,9993 bd2 ba1.4k sqft423 W End Spur, Walsenburg, CO 81089For Sale
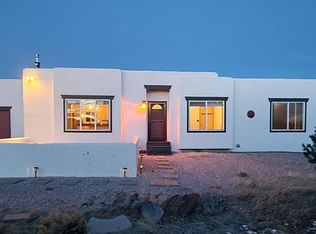 MLS ID #207038, Sylvia Vigil, Code of the West Real Estate LLC. PAR
 - $560,0002 bd2 ba3.3k sqft254 Sunset Court, Walsenburg, CO 81089For Sale
 MLS ID #831970, Sarah Manshel. CREN
 - $685,0003 bd2 ba2.6k sqft410 Rodeo Drive, Walsenburg, CO 81089For Sale
 MLS ID #7688725, Rob Herrmann, Whitetail Properties Real Estate Llc. REcolorado as distributed by MLS GRID
 - $639,9005 bd5 ba3.2k sqft538 Rugby Mines Rd, Walsenburg, CO 81089For SaleMLS ID #241067, Leslie Nazario, EXIT Realty DTC, Cherry Ck, P.P. PAR
- $540,0003 bd2 ba2.3k sqft350 Indian Creek Rd #21-22-23, Walsenburg, CO 81089For SaleMLS ID #24-900, Lisa Lane, Code of the West Real Estate LLC. Spanish Peaks MLS
- $399,9002 bd1 ba1.2k sqft15600 County Road 340, Walsenburg, CO 81089For SaleMLS ID #241488, Arica Andreatta, Code of the West Real Estate LLC. PAR
- $540,0003 bd2 ba2.3k sqft350 Indian Creek Rd, Walsenburg, CO 81089For SaleMLS ID #226399, Lisa Lane, Code of the West Real Estate LLC. PAR
- $680,0002 bd2 ba1.9k sqft517 Trails End Road, Walsenburg, CO 81089New ConstructionMLS ID #9882409, Paul Machmuller, Code of the West Real Estate. REcolorado as distributed by MLS GRID
- $680,0002 bd2 ba1.5k sqft517 Trails End Dr, Walsenburg, CO 81089For SaleMLS ID #236781, Paul Machmuller, Code of the West Real Estate LLC. PAR
- $320,0004 bd2 ba2k sqft324 Chaps Court, Walsenburg, CO 81089For SaleMLS ID #832449, Sarah Manshel. CREN
- $455,0003 bd2 ba2.1k sqft330 Badger Rd, Walsenburg, CO 81089For SaleMLS ID #25-1218, Lori E. Cordova, Bachman & Associates. Spanish Peaks MLS
- $459,0005 bd3 ba2.3k sqft166 Vega Rd, Walsenburg, CO 81089For SaleMLS ID #240754, Jeremiah Minogue, EXIT Realty DTC, Cherry Ck, P.P. PAR
- $599,0003 bd2 ba2k sqft1017 County Road 521, Walsenburg, CO 81089For SaleMLS ID #3032734, Arica Andreatta, Code of the West Real Estate. REcolorado as distributed by MLS GRID
- $599,0003 bd2 ba2k sqft1017 County Road 521.3, Walsenburg, CO 81089For SaleMLS ID #236608, Arica Andreatta, Code of the West Real Estate LLC. PAR
- $420,0003 bd2 ba1.3k sqft156 Badger Ct, Walsenburg, CO 81089For SaleMLS ID #26-333, Daniel Kiick, Bachman & Associates. Spanish Peaks MLS
- $400,0003 bd1 ba3.3k sqft952 Twin Lakes Rd, Walsenburg, CO 81089For SaleMLS ID #241435, Lenna Rauber, HomeSmart Preferred Realty. PAR
- $639,9003 bd2 ba2.2k sqft261 Orlandos Way, Walsenburg, CO 81089For SaleMLS ID #237108, Arica Andreatta, Code of the West Real Estate LLC. PAR
- $625,0002 bd3 ba2.1k sqft619 Black Diamond Dr, Walsenburg, CO 81089For SaleMLS ID #239257, Sarah Jardis, Code of the West Real Estate LLC. PAR
- $300,0003 bd2 ba1.5k sqft105 Los Vaqueros Cir, Walsenburg, CO 81089For SaleMLS ID #240436, Bucky McCullar, Code of the West Real Estate LLC. PAR
