
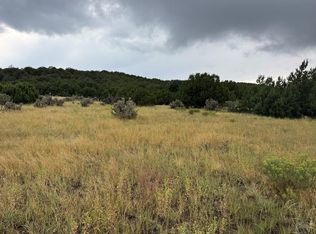
Escape to 35 serene acres with sweeping views of the Spanish Peaks and surrounding mountains. This custom 2 bed, 2 bath log home offers gently rolling meadows, scattered trees, and expansive windows that capture the scenery from nearly every room. Interior highlights include walnut trim, hickory cabinets, a durable metal roof, and a full unfinished walkout basement with a built-in walk-in safe. The property features a fenced garden with water spigot, dog kennel, and three included shipping containers (one 40' and two 20'). RV guests enjoy dedicated septic, water, and power hookups. The well is equipped with a premium three-stage filtration system valued around $100K. Select bedroom furniture and additional furnishings are negotiable, making this private mountain haven ready for its next chapter.
Active
$560,000
254 Sunset Court, Walsenburg, CO 81089
2beds
3,372sqft
Stick Built
Built in 2021
35.31 Acres Lot
$538,700 Zestimate®
$166/sqft
$-- HOA
What's special
Scattered treesFull unfinished walkout basementDog kennelBuilt-in walk-in safeWalnut trimHickory cabinetsDurable metal roof
- 233 days
- 205
- 17
Zillow last checked:
Listing updated:
Listed by:
Sarah Manshel C:719-212-9008,
eXp Realty, LLC
Source: CREN,MLS#: 831970
Facts & features
Interior
Bedrooms & bathrooms
- Bedrooms: 2
- Bathrooms: 2
- Full bathrooms: 2
Primary bedroom
- Level: Main
Heating
- Forced Air, Wood Stove
Cooling
- Central Air
Appliances
- Included: Dishwasher, Dryer, Range, Refrigerator, Washer, Water Purifier
Features
- Flooring: Hardwood, Tile
- Basement: Unfinished
- Has fireplace: Yes
- Fireplace features: Living Room, Wood Burning Stove
Interior area
- Total structure area: 3,372
- Total interior livable area: 3,372 sqft
- Finished area above ground: 1,488
- Finished area below ground: 0
Property
Parking
- Total spaces: 2
- Parking features: Attached Garage
- Attached garage spaces: 2
Features
- Levels: One
- Stories: 1
- Has view: Yes
- View description: Mountain(s)
Lot
- Size: 35.31 Acres
Details
- Additional structures: Storage
- Parcel number: 203407
- Zoning description: Residential Single Family
- Horses can be raised: Yes
Construction
Type & style
- Home type: SingleFamily
- Architectural style: Log
- Property subtype: Stick Built
Materials
- Log, Log Siding
- Roof: Metal
Condition
- New construction: No
- Year built: 2021
Utilities & green energy
- Sewer: Septic Tank
- Water: Well
- Utilities for property: Electricity Connected, Propane-Tank Leased
Community & HOA
Community
- Subdivision: Other
HOA
- Has HOA: Yes
- HOA name: The Silver Spurs Ranch POA
Location
- Region: Walsenburg
Financial & listing details
- Price per square foot: $166/sqft
- Tax assessed value: $581,772
- Annual tax amount: $2,764
- Date on market: 2/27/2026
- Electric utility on property: Yes
- Road surface type: Gravel
Estimated market value
$538,700
$512,000 - $566,000
$2,800/mo
Price history
| Date | Event | Price |
|---|---|---|
| 2/27/2026 | Listed for sale | $560,000$166/sqft |
Source:  REcolorado as distributed by MLS GRID #5750476 Report a problem REcolorado as distributed by MLS GRID #5750476 Report a problem | ||
| 1/1/2026 | Listing removed | $560,000$166/sqft |
Source: Spanish Peaks MLS #25-679 Report a problem | ||
| 8/22/2025 | Listed for sale | $560,000$166/sqft |
Source: Spanish Peaks MLS #25-679 Report a problem | ||
| 8/8/2025 | Pending sale | $560,000$166/sqft |
Source: Spanish Peaks MLS #25-679 Report a problem | ||
| 6/23/2025 | Listed for sale | $560,000+1042.9%$166/sqft |
Source:  CREN #825749 Report a problem CREN #825749 Report a problem | ||
| 8/15/2017 | Sold | $49,000$15/sqft |
Source: Public Record Report a problem | ||
Public tax history
| Year | Property taxes | Tax assessment |
|---|---|---|
| 2025 | $2,210 +0.1% | $36,459 +23.2% |
| 2024 | $2,207 +83.8% | $29,584 -11.9% |
| 2023 | $1,201 | $33,590 +102.1% |
| 2022 | -- | $16,624 +4321.3% |
| 2021 | -- | $376 -79.8% |
| 2020 | $24 +138% | $1,861 +1116.3% |
| 2019 | $10 | $153 +5.5% |
| 2018 | $10 +1.7% | $145 |
| 2017 | $10 +45.6% | $145 +9% |
| 2016 | $7 | $133 |
| 2015 | $7 | $133 +11.8% |
| 2014 | $7 | $119 |
Find assessor info on the county website
Monthly payment
Est. payment
Payment breakdown
Explore the cost of this home by adjusting the details. Changes won't be saved.Climate risks
Neighborhood: 81089
Nearby schools
Schools provided by the listing agent
- Elementary: Open Enrollment
- Middle: Open Enrollment
- High: Open Enrollment
Source: CREN. This data may not be complete. We recommend contacting the local school district to confirm school assignments for this home.

Similar homes
- $550,0003 bd2 ba2.7k sqft2308 Silver Spurs Rd, Walsenburg, CO 81089For Sale
 MLS ID #241690, Roman Nigrini, Code of the West Real Estate LLC. PAR
 - $550,0003 bd2 ba2.7k sqft2308 Silver Spur Rd, Walsenburg, CO 81089For Sale
 MLS ID #26-801, Roman W Nigrini, Code of the West Real Estate LLC. Spanish Peaks MLS
 - $560,0003 bd2 ba2.4k sqft463 Leather Dr, Walsenburg, CO 81089For Sale
 MLS ID #26-469, Lori E. Cordova, Bachman & Associates. Spanish Peaks MLS
 - $634,0004 bd4 ba4.5k sqft1771 Sunrise Rd, Walsenburg, CO 81089For Sale
 MLS ID #240550, Michael Nation, Code of the West Real Estate LLC. PAR
 - $680,0002 bd2 ba1.9k sqft517 Trails End Road, Walsenburg, CO 81089New Construction
 MLS ID #9882409, Paul Machmuller, Code of the West Real Estate. REcolorado as distributed by MLS GRID
 - $320,0004 bd2 ba2k sqft324 Chaps Court, Walsenburg, CO 81089For Sale
 MLS ID #832449, Sarah Manshel. CREN
 - $599,0003 bd2 ba2k sqft1017 County Road 521, Walsenburg, CO 81089For SaleMLS ID #3032734, Arica Andreatta, Code of the West Real Estate. REcolorado as distributed by MLS GRID
