Apishipa River Ranch, Tract 35 - a stunning 41-acre property with breathtaking views. This two-story log home offers approx. 1688 sq ft on the main level, 700 sq ft upstairs, and 1500 sq ft in the walkout basement. The master retreat features a bath, walk-in closet, wood stove, and private patio. The main level includes a bedroom, full bath, kitchen, laundry, dining, and living areas with a wood stove and Spanish Peaks views. The open kitchen boasts hickory cabinets, ample counters, and a functional ''Majestic'' wood/coal stove. The lower level has another bedroom, storage, and mechanical room. A 1475 sq ft insulated workshop (2002) has a wood stove, 10'x10' overhead door, and concrete floor. The 24'x27' insulated garage (2008) includes a 10'x9' overhead door. The land features pines, juniper, sandstone outcroppings, and unique rock formations. Fire mitigation is complete, and wildlife abounds. A rare find!
Active
$649,000
23370 Apishipa Ln, Aguilar, CO 81020
3beds
2,471sqft
:
Get pre-qualified$3,748/mo
Single Family Residence
Built in 1998
41.18 Acres Lot
$-- Zestimate®
$263/sqft
$-- HOA
What's special
Two-story log homeBreathtaking viewsPrivate patioSpanish peaks viewsMaster retreatAmple countersHickory cabinets
- 486 days |
- 96 |
- 7 |
Zillow last checked:
Listing updated:
Listed by:
Kathie Scott 719-680-3157,
Code of the West Real Estate LLC
Source: PAR,MLS#: 230949
Facts & features
Interior
Bedrooms & bathrooms
- Bedrooms: 3
- Bathrooms: 2
- Full bathrooms: 2
- 3/4 bathrooms: 1
- Main level bedrooms: 1
Primary bedroom
- Level: Upper
- Area: 1020.57
- Dimensions: 32.83 x 31.08
Bedroom 2
- Level: Main
- Area: 152.93
- Dimensions: 11.92 x 12.83
Bedroom 3
- Level: Basement
- Area: 231.56
- Dimensions: 14.25 x 16.25
Features
- Windows: Window Coverings
- Basement: Walk-Out Access,Partially Finished/Livable
- Has fireplace: No
Interior area
- Total structure area: 2,471
- Total interior livable area: 2,471 sqft
Video & virtual tour
Property
Parking
- Total spaces: 2
- Parking features: RV Access/Parking, 2 Car Garage Detached
- Garage spaces: 2
Features
- Levels: Two
- Stories: 2
- Patio & porch: Deck-Open-Front, Deck-Open-Rear
- Has view: Yes
- View description: Mountain(s)
Lot
- Size: 41.18 Acres
- Dimensions: 1793801
- Features: Irregular Lot
Details
- Additional structures: Outbuilding
- Parcel number: 10975100
- Zoning: AGR
- Special conditions: Standard
Construction
Type & style
- Home type: SingleFamily
- Property subtype: Single Family Residence
Materials
- Foundation: Slab, Concrete Perimeter
Condition
- Year built: 1998
Community & HOA
Community
- Subdivision: Trinidad
Location
- Region: Aguilar
Financial & listing details
- Price per square foot: $263/sqft
- Tax assessed value: $418,021
- Annual tax amount: $861
- Date on market: 3/28/2025
Estimated market value
Not available
Estimated sales range
Not available
Not available
Price history
| Date | Event | Price |
|---|---|---|
| 6/12/2025 | Price change | $649,000-3.1%$263/sqft |
Source:  PAR #230949 Report a problem PAR #230949 Report a problem | ||
| 3/28/2025 | Listed for sale | $670,000+131%$271/sqft |
Source: Spanish Peaks MLS #25-291 Report a problem | ||
| 7/14/2017 | Sold | $290,000-2%$117/sqft |
Source: Spanish Peaks MLS #17-376 Report a problem | ||
| 4/14/2017 | Listed for sale | $296,000+23.3%$120/sqft |
Source: Colorado Homestead Properties #17-376 Report a problem | ||
| 6/6/2012 | Sold | $240,000$97/sqft |
Source: Agent Provided Report a problem | ||
Public tax history
| Year | Property taxes | Tax assessment |
|---|---|---|
| 2025 | $774 +9.6% | $31,390 +6% |
| 2024 | $707 +22.7% | $29,620 +0.1% |
| 2023 | $576 +1.1% | $29,580 +39.5% |
| 2022 | $570 | $21,210 -3.7% |
| 2021 | -- | $22,030 |
| 2020 | $606 +14.9% | $22,030 +16.9% |
| 2018 | $527 -0.6% | $18,840 |
| 2017 | $530 +0.6% | $18,840 -4.7% |
| 2015 | $527 -14.7% | $19,765 -0.5% |
| 2013 | $618 | $19,860 |
Find assessor info on the county website
Monthly payment
Est. payment
Payment breakdown
Explore the cost of this home by adjusting the details. Changes won't be saved.Climate risks
Neighborhood: 81020
Nearby schools
GreatSchools rating
- NAAguilar Elementary SchoolGrades: PK-5Distance: 6.9 mi
- 7/10Aguilar Junior-Senior High SchoolGrades: 6-12Distance: 6.9 mi
Schools provided by the listing agent
- District: Aguilar
Source: PAR. This data may not be complete. We recommend contacting the local school district to confirm school assignments for this home.
- $689,9003 bd2 ba4.3k sqft23560 Apishipa Ln, Aguilar, CO 81020Off Market
- $229,0001 bd1 ba576 sqft23570 Apishipa Ln, Aguilar, CO 81020Off Market
- $511,8002 bd2 ba1.5k sqft22790 Apishipa Ln, Aguilar, CO 81020Off Market

- $432,7002 bd3 ba1.4k sqft22790 Apishapa Ranch Road, Aguilar, CO 81020Off Market
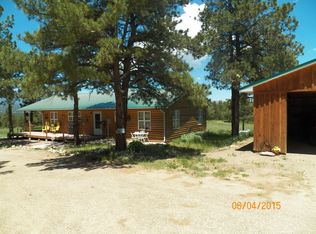
- $717,0003 bd2 ba2.6k sqft23100 Apishipa Ln, Aguilar, CO 81020Off Market
- $439,5001 bd2 ba2.2k sqft23000 Apishipa Ln, Aguilar, CO 81020Sold
- $566,0003 bd2 ba4k sqft24264 Apishipa Ln, Aguilar, CO 81020Off Market
- $535,1001 bd1 ba565 sqft23125 Elk Trl, Aguilar, CO 81020Off Market
A local agent can set up tours, give advice and negotiate with sellers.
Similar homes
- $630,0003 bd2 ba2.9k sqft24401 County Road 44, Aguilar, CO 81020For Sale
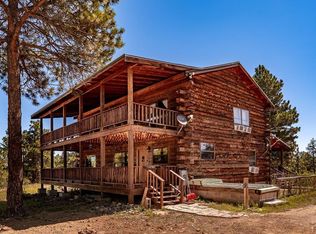 MLS ID #241220, Kathie Scott, Code of the West Real Estate LLC. PAR
 - $749,0004 bd3 ba2.4k sqft22750 County Road 46, Aguilar, CO 81020For Sale
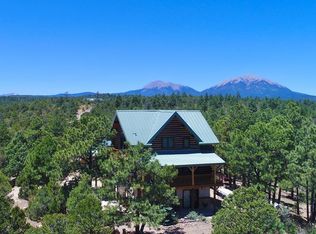 MLS ID #240543, Kerry Sciacca, Code of the West Real Estate LLC. PAR
 - $749,0004 bd3 ba2.4k sqft22750 County Road 46, Trinidad, CO 81020For Sale
 MLS ID #26-573, Kerry Sciacca, Code of the West Real Estate LLC. Spanish Peaks MLS
 - $692,0002 bd2 ba2.8k sqft23490 Spirit Mountain Pl, Aguilar, CO 81020For Sale
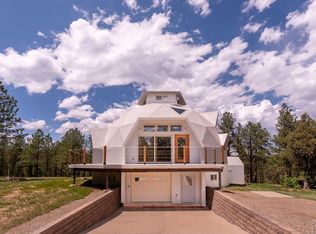 MLS ID #237354, Catherine Hilly-Redgate, Code of the West Real Estate LLC. PAR
 - $699,0004 bd3 ba3.2k sqft26131 Pinion Ridge Dr, Aguilar, CO 81020For SaleMLS ID #238690, Angela Sepulveda, Code of the West Real Estate LLC. PAR
- $725,0002 bd3 ba2.4k sqft22010 Steffi Dr, Aguilar, CO 81020For SaleMLS ID #25-662, Kerry Sciacca, Code of the West Real Estate LLC. Spanish Peaks MLS
- $639,9005 bd5 ba3.2k sqft538 Rugby Mines Rd, Walsenburg, CO 81089For SaleMLS ID #241067, Leslie Nazario, EXIT Realty DTC, Cherry Ck, P.P. PAR
- $575,0003 bd2 ba1.6k sqft24351 County Road 54.2, Aguilar, CO 81020For SaleMLS ID #240368, Kerry Sciacca, Code of the West Real Estate LLC. PAR
- $630,0004 bd4 ba2.9k sqft11791 Diamond View Road, Trinidad, CO 81082For Sale
 MLS ID #837471, Sarah Manshel. CREN
 - $699,9003 bd2 ba2.1k sqft14901 County Road 319, Weston, CO 81091For SaleMLS ID #231634, Arica Andreatta, Code of the West Real Estate LLC. PAR
- $685,0003 bd2 ba2.6k sqft410 Rodeo Drive, Walsenburg, CO 81089For Sale
 MLS ID #7688725, Rob Herrmann, Whitetail Properties Real Estate Llc. REcolorado as distributed by MLS GRID
 - $560,0003 bd2 ba2.4k sqft463 Leather Dr, Walsenburg, CO 81089For SaleMLS ID #26-469, Lori E. Cordova, Bachman & Associates. Spanish Peaks MLS
- $425,0003 bd2 ba1.8k sqft24357 County Road 54.2, Aguilar, CO 81020For SaleMLS ID #240367, Kerry Sciacca, Code of the West Real Estate LLC. PAR
- $549,9002 bd2 ba3.2k sqft23560 Big Horn Dr, Aguilar, CO 81020For SaleMLS ID #233270, Kerry Sciacca, Code of the West Real Estate LLC. PAR
- $794,0003 bd2 ba3.2k sqft13016 Cielo Grande Rd, Weston, CO 81091For SaleMLS ID #239042, Angela Sepulveda, Code of the West Real Estate LLC. PAR
- $680,0002 bd2 ba1.9k sqft517 Trails End Road, Walsenburg, CO 81089New ConstructionMLS ID #9882409, Paul Machmuller, Code of the West Real Estate. REcolorado as distributed by MLS GRID
- $449,0003 bd3 ba2.5k sqft31300 Timber Canyon Rd, Trinidad, CO 81082For SaleMLS ID #234099, Amanda Salas, Code of the West Real Estate LLC. PAR
- $549,9002 bd3 ba1.6k sqft23560 Bighorn Dr, Aguilar, CO 81020For SaleMLS ID #25-728, Kerry Sciacca, Code of the West Real Estate LLC. Spanish Peaks MLS
- $499,0003 bd2 ba1.4k sqft25110 Ridgeline Dr N, Trinidad, CO 81082For SaleMLS ID #239444, Kerry Sciacca, Code of the West Real Estate LLC. PAR
- $560,0002 bd2 ba3.3k sqft254 Sunset Court, Walsenburg, CO 81089For SaleMLS ID #831970, Sarah Manshel. CREN
