Spectacular Turnkey Mountain Retreat. Like New Condition with good producing Well & Shop. Immerse yourself in mountain living with this fully furnished, open-concept 2‑bed, 2‑bath home. Highlights include trey ceilings, a neutral palette, updated appliances and cozy furnishings. The unfinished walk-out basement invites your personal vision. Step outside to a spacious full-length covered deck, your premier outdoor living space. Picture morning coffee, evening gatherings, or peaceful stargazing—all while framed by sweeping views of the Spanish Peaks. This deck is an outdoor oasis, seamlessly blending comfort and scenery. The home sits on 35 diverse acres dotted with ponderosa pine, piñon, cedar, and juniper, complemented by a pristine 30 × 50 shop—ideal for toys and gear. With wildlife as your neighbors, and sunrises and sunsets as your backdrop, this property offers serenity and mountain charm. Come experience the ultimate peace and quiet.
For sale
Price cut: $45.1K (7/23)
$549,900
23560 Bighorn Dr, Aguilar, CO 81020
2beds
1,648sqft
Manufactured Home
Built in 2020
35.56 Acres Lot
$-- Zestimate®
$334/sqft
$-- HOA
What's special
Fully furnishedNeutral paletteSpacious full-length covered deckCozy furnishingsTrey ceilingsOutdoor oasisPremier outdoor living space
- 422 days
- 66
- 4
Zillow last checked:
Listing updated:
Listed by:
Kerry Sciacca 719-859-2098,
Code of the West Real Estate LLC,
Non Member Broker,
Non Member Broker
Source: Spanish Peaks MLS,MLS#: 25-728
Facts & features
Interior
Bedrooms & bathrooms
- Bedrooms: 2
- Bathrooms: 3
- 3/4 bathrooms: 3
Primary bedroom
- Level: Main
- Area: 234 Square Feet
- Dimensions: 13 x 18
Bedroom 1
- Level: Main
- Area: 182 Square Feet
- Dimensions: 13 x 14
Bathroom
- Level: Main
- Area: 90 Square Feet
- Dimensions: 9 x 10
Bathroom
- Level: Main
- Area: 77 Square Feet
- Dimensions: 7 x 11
Dining room
- Level: Main
- Area: 98 Square Feet
- Dimensions: 7 x 14
Kitchen
- Level: Main
- Area: 130 Square Feet
- Dimensions: 10 x 13
Laundry
- Level: Main
- Area: 96 Square Feet
- Dimensions: 6 x 16
Living room
- Level: Main
- Area: 308 Square Feet
- Dimensions: 14 x 22
Other
- Description: Unfinished Basement
- Level: Lower
- Area: 1508 Square Feet
- Dimensions: 52 x 29
Heating
- Electric
Appliances
- Included: Electric, Washer, Dishwasher, Electric Range, Refrigerator, Microwave
Features
- Ceiling Fan(s), Walk-In Closet(s), Eating Area, Kitchen Island
- Flooring: Carpet, Tile, Vinyl
- Doors: Storm Door(s)
- Windows: Double Pane Windows
- Basement: Full,Walk-Out Access,Unfinished
- Has fireplace: No
- Fireplace features: None
Interior area
- Total structure area: 1,648
- Total interior livable area: 1,648 sqft
- Finished area above ground: 1,648
- Finished area below ground: 0
Property
Parking
- Parking features: Off Street
Features
- Stories: 2
- Patio & porch: Deck
- Exterior features: Barbecue
- Has view: Yes
- View description: Mountain(s), Trees/Woods, Valley
Lot
- Size: 35.56 Acres
- Features: Irregular Lot
Details
- Additional structures: Workshop
- Parcel number: 10460300
- Zoning: Rural Residential
- Horses can be raised: Yes
Construction
Type & style
- Home type: MobileManufactured
- Property subtype: Manufactured Home
Materials
- Roof: Composition
Condition
- Year built: 2020
Utilities & green energy
- Sewer: Septic Tank
- Water: Well
Community & HOA
Community
- Security: Smoke Detector(s)
- Subdivision: Big Horn Sheep Ranch
Location
- Region: Aguilar
Financial & listing details
- Price per square foot: $334/sqft
- Annual tax amount: $1,391
- Date on market: 7/5/2025
- Road surface type: Gravel
Estimated market value
Not available
Estimated sales range
Not available
Not available
Price history
| Date | Event | Price |
|---|---|---|
| 7/23/2026 | Price change | $549,900-7.6%$334/sqft |
Source: Spanish Peaks MLS #25-728 Report a problem | ||
| 6/27/2026 | Price change | $595,000-6.2%$361/sqft |
Source: Spanish Peaks MLS #25-728 Report a problem | ||
| 9/22/2025 | Price change | $634,000-0.8%$385/sqft |
Source: Spanish Peaks MLS #25-728 Report a problem | ||
| 7/5/2025 | Listed for sale | $639,000$388/sqft |
Source: Spanish Peaks MLS #25-728 Report a problem | ||
Public tax history
Tax history is unavailable.
Monthly payment
Climate risks
Neighborhood: 81020
Similar homes
- $575,0003 bd2 ba1.6k sqft24351 County Road 54.2, Aguilar, CO 81020For Sale
 MLS ID #240368, Kerry Sciacca, Code of the West Real Estate LLC. PAR
 - $425,0003 bd2 ba1.8k sqft24357 County Road 54.2, Aguilar, CO 81020For Sale
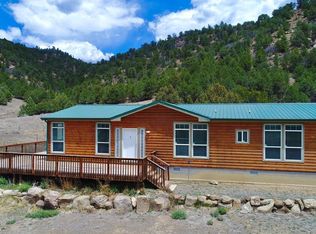 MLS ID #240367, Kerry Sciacca, Code of the West Real Estate LLC. PAR
 - $725,0002 bd3 ba2.4k sqft22010 Steffi Dr, Aguilar, CO 81020For Sale
 MLS ID #25-662, Kerry Sciacca, Code of the West Real Estate LLC. Spanish Peaks MLS
 - $575,0003 bd1 ba949 sqft23251 Elk Trl, Aguilar, CO 81020For Sale
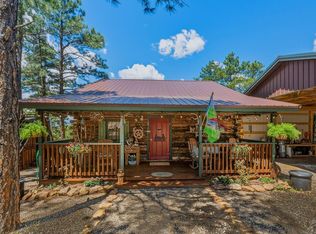 MLS ID #241383, Kathie Scott, Code of the West Real Estate LLC. PAR
 - $680,0002 bd2 ba1.9k sqft517 Trails End Road, Walsenburg, CO 81089New Construction
 MLS ID #9882409, Paul Machmuller, Code of the West Real Estate. REcolorado as distributed by MLS GRID
