Presenting The Book 'n' Bike Ranch!! This Amazing custom home with 2 beds, 2 baths, 2 car attached oversized garage plus RV Parking all on 35 spectacular acres with VIEWS, PRIVACY and EASY ACCESS. Located just a short drive from the small city of Walsenburg Colorado, still the undiscovered part of this beautiful state. This one is a MUST SEE to appreciate. Step into this stunning home and immediately feel like you're away from it all. Entertain from the gorgeous gourmet kitchen with quartz countertops, butcher block island, high quality soft close cabinetry and high end finishes. Enjoy the open floor plan, vaulted ceilings and floor to ceiling windows to view the amazing Spanish Peaks and surrounding mountains and valleys. Picture yourself sipping coffee or cocktails or eating a delicious meal sitting on the incredible covered deck taking in truly spectacular views. One feature you rarely see is the outdoor Bocce Ball Court in your fenced and landscaped yard. Hike, bike, hunt, explore, shop, dine, fish, ski and enjoy all that this area of Southern Colorado offers. It is truly AMAZING and ready for you full time or your new 2nd home. Come see for yourself, you will not regret the trip.
New construction
$680,000
517 Trails End Road, Walsenburg, CO 81089
2beds
1,968sqft
Single Family Residence
Built in 2021
35 Acres Lot
$-- Zestimate®
$346/sqft
$25/mo HOA
What's special
Rv parkingFenced and landscaped yardHigh end finishesOutdoor bocce ball courtIncredible covered deckVaulted ceilingsFloor to ceiling windows
- 233 days
- 63
- 7
Zillow last checked:
Listing updated:
Listed by:
Paul Machmuller 719-240-0433,
Code of the West Real Estate
Source: REcolorado as distributed by MLS GRID,MLS#: 9882409
Facts & features
Interior
Bedrooms & bathrooms
- Bedrooms: 2
- Bathrooms: 2
- 3/4 bathrooms: 2
- Main level bathrooms: 2
- Main level bedrooms: 2
Bedroom
- Description: Primary With 3/4 Bath And Deck Access
- Level: Main
Bedroom
- Description: 2nd Primary With 3/4 Bath And Deck Access
- Features: Primary Suite
- Level: Main
Bathroom
- Level: Main
Bathroom
- Level: Main
Kitchen
- Level: Main
Laundry
- Level: Main
Living room
- Level: Main
Heating
- Electric, Passive Solar
Cooling
- Central Air
Appliances
- Included: Dishwasher, Dryer, Electric Water Heater, Microwave, Range, Refrigerator, Washer
Features
- Built-in Features, Ceiling Fan(s), Eat-in Kitchen, Entrance Foyer, High Ceilings, High Speed Internet, Kitchen Island, No Stairs, Open Floorplan, Quartz Counters, Smoke Free, T&G Ceilings, Vaulted Ceiling(s)
- Flooring: Laminate
- Windows: Double Pane Windows, Window Coverings, Window Treatments
- Basement: Crawl Space
Interior area
- Total structure area: 1,968
- Total interior livable area: 1,968 sqft
- Finished area above ground: 1,584
Video & virtual tour
Property
Parking
- Total spaces: 2
- Parking features: Garage - Attached
- Attached garage spaces: 2
Features
- Levels: One
- Stories: 1
- Patio & porch: Covered, Deck
- Exterior features: Private Yard, Rain Gutters
- Fencing: Partial
- Has view: Yes
- View description: Meadow, Mountain(s)
Lot
- Size: 35 Acres
- Features: Cul-De-Sac, Landscaped, Many Trees, Meadow, Mountainous, Near Ski Area, Rolling Slope
- Residential vegetation: Brush, Grassed, Mixed, Natural State, Wooded
Details
- Parcel number: 203397
- Zoning: AG
- Special conditions: Standard
- Horses can be raised: Yes
Construction
Type & style
- Home type: SingleFamily
- Architectural style: Mountain Contemporary
- Property subtype: Single Family Residence
Materials
- Cement Siding, Frame
- Foundation: Concrete Perimeter
- Roof: Metal
Condition
- New Construction
- New construction: Yes
- Year built: 2021
Utilities & green energy
- Electric: 220 Volts
- Water: Cistern
- Utilities for property: Electricity Connected, Internet Access (Wired)
Community & HOA
Community
- Subdivision: Silver Spurs Ranch
HOA
- Has HOA: Yes
- HOA fee: $295 annually
- HOA name: Silver Spurs Ranch HOA
Location
- Region: Walsenburg
Financial & listing details
- Price per square foot: $346/sqft
- Annual tax amount: $1,891
- Date on market: 2/1/2026
- Listing terms: 1031 Exchange,Cash,Conventional,FHA,USDA Loan,VA Loan
- Exclusions: Atv In Garage
- Ownership: Corporation/Trust
- Electric utility on property: Yes
- Road surface type: Gravel
Estimated market value
Not available
Estimated sales range
Not available
Not available
Price history
| Date | Event | Price |
|---|---|---|
| 2/1/2026 | Listed for sale | $680,000$346/sqft |
Source:  REcolorado as distributed by MLS GRID #9882409 Report a problem REcolorado as distributed by MLS GRID #9882409 Report a problem | ||
Public tax history
Tax history is unavailable.
Monthly payment
Est. payment
Payment breakdown
Explore the cost of this home by adjusting the details. Changes won't be saved.Climate risks
Neighborhood: 81089
Nearby schools
Schools provided by the listing agent
- Elementary: Peakview
- Middle: Peakview
- High: John Mall
- District: Huerfano RE-1
Source: REcolorado as distributed by MLS GRID. This data may not be complete. We recommend contacting the local school district to confirm school assignments for this home.
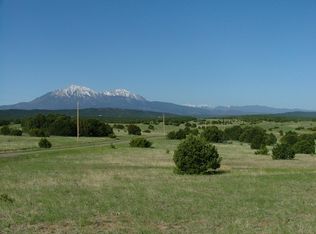
Similar homes
- $680,0002 bd2 ba1.5k sqft517 Trails End Dr, Walsenburg, CO 81089For Sale
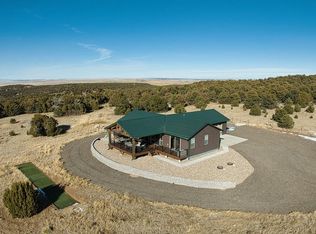 MLS ID #236781, Paul Machmuller, Code of the West Real Estate LLC. PAR
 - $499,9993 bd2 ba1.4k sqft423 W End Spur, Walsenburg, CO 81089For Sale
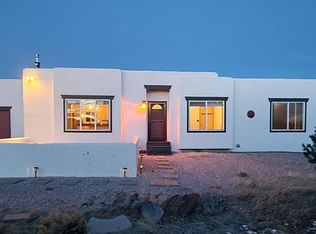 MLS ID #207038, Sylvia Vigil, Code of the West Real Estate LLC. PAR
 - $499,9993 bd2 ba1.4k sqft423 Trails End Rd, Walsenburg, CO 81089For Sale
 MLS ID #22-1164, Sylvia M. Vigil, Code of the West Real Estate LLC. Spanish Peaks MLS
 - $589,0003 bd2 ba2.7k sqft2308 Silver Spur Rd, Walsenburg, CO 81089For Sale
 MLS ID #26-801, Roman W Nigrini, Code of the West Real Estate LLC. Spanish Peaks MLS
 - $599,0003 bd2 ba2k sqft1017 County Road 521, Walsenburg, CO 81089For Sale
 MLS ID #3032734, Arica Andreatta, Code of the West Real Estate. REcolorado as distributed by MLS GRID
