Presenting The Book 'n' Bike Ranch!! This Amazing custom home with 2 beds, 2 baths, 2 car attached oversized garage plus RV Parking all on 35 spectacular acres with VIEWS, PRIVACY and EASY ACCESS. Located just a short drive from the small city of Walsenburg Colorado, still the undiscovered part of this beautiful state. This one is a MUST SEE to appreciate. Step into this stunning home and immediately feel like you're away from it all. Entertain from the gorgeous gourmet kitchen with quartz countertops, butcher block island, high quality soft close cabinetry and high end finishes. Enjoy the open floor plan, vaulted ceilings and floor to ceiling windows to view the amazing Spanish Peaks and surrounding mountains and valleys. Picture yourself sipping coffee or cocktails or eating a delicious meal sitting on the incredible covered deck taking in truly spectacular views. One feature you rarely see is the outdoor Bocce Ball Court in your fenced and landscaped yard. Hike, bike, hunt, explore, shop, dine, fish, ski and enjoy all that this area of Southern Colorado offers. It is truly AMAZING and ready for you full time or your new 2nd home. Come see for yourself, you will not regret the trip.
Active
$680,000
517 Trails End Dr, Walsenburg, CO 81089
2beds
1,584sqft
:
Get pre-qualified$4,121/mo
Single Family Residence
Built in 2021
35.81 Acres Lot
$-- Zestimate®
$429/sqft
$25/mo HOA
What's special
Rv parkingFenced and landscaped yardHigh end finishesOutdoor bocce ball courtIncredible covered deckVaulted ceilingsFloor to ceiling windows
- 176 days |
- 61 |
- 6 |
Zillow last checked:
Listing updated:
Listed by:
Paul Machmuller 719-240-0433,
Code of the West Real Estate LLC
Source: PAR,MLS#: 236781
Facts & features
Interior
Bedrooms & bathrooms
- Bedrooms: 2
- Bathrooms: 2
- Full bathrooms: 2
- 3/4 bathrooms: 2
- Main level bedrooms: 2
Primary bedroom
- Level: Main
- Area: 252
- Dimensions: 18 x 14
Bedroom 2
- Level: Main
- Area: 252
- Dimensions: 18 x 14
Kitchen
- Level: Main
- Area: 120
- Dimensions: 8 x 15
Features
- Ceiling Fan(s), Vaulted Ceiling(s), Walk-in Shower
- Windows: Window Coverings
- Basement: Crawl Space
- Has fireplace: No
Interior area
- Total structure area: 1,584
- Total interior livable area: 1,584 sqft
Video & virtual tour
Property
Parking
- Total spaces: 2
- Parking features: RV Access/Parking, 2 Car Garage Attached, Garage Door Opener
- Attached garage spaces: 2
Features
- Patio & porch: Porch-Open-Front, Deck-Covered-Rear
- Exterior features: Outdoor Lighting-Front
- Has view: Yes
- View description: Mountain(s)
Lot
- Size: 35.81 Acres
- Dimensions: 1300 x 1200
- Features: Horses Allowed, Cul-De-Sac, Irregular Lot
Details
- Additional structures: Shed(s)
- Parcel number: 203397
- Zoning: AG
- Special conditions: Standard
- Horses can be raised: Yes
Construction
Type & style
- Home type: SingleFamily
- Architectural style: Ranch
- Property subtype: Single Family Residence
Materials
- Foundation: Concrete Perimeter
Condition
- Year built: 2021
Utilities & green energy
Green energy
- Water conservation: Water-Smart Landscaping
Community & HOA
Community
- Security: Smoke Detector/CO
- Subdivision: Walsenburg
HOA
- Has HOA: Yes
- HOA fee: $295 annually
Location
- Region: Walsenburg
Financial & listing details
- Price per square foot: $429/sqft
- Tax assessed value: $534,251
- Annual tax amount: $1,891
- Date on market: 2/1/2026
- Road surface type: Unimproved
Estimated market value
Not available
Estimated sales range
Not available
Not available
Price history
| Date | Event | Price |
|---|---|---|
| 2/1/2026 | Listed for sale | $680,000+1093%$429/sqft |
Source: Spanish Peaks MLS #26-46 Report a problem | ||
| 10/7/2019 | Sold | $57,000$36/sqft |
Source: Public Record Report a problem | ||
Public tax history
| Year | Property taxes | Tax assessment |
|---|---|---|
| 2025 | $1,890 +0.1% | $33,488 +32.3% |
| 2024 | $1,888 +41.8% | $25,306 -13.5% |
| 2023 | $1,331 | $29,271 +58.8% |
| 2022 | -- | $18,429 +11638.2% |
| 2021 | -- | $157 +2.6% |
| 2020 | $11 +19.8% | $153 |
| 2019 | $9 -9.3% | $153 +6.3% |
| 2018 | $10 +1.6% | $144 |
| 2017 | $10 +45.7% | $144 +9.1% |
| 2016 | $7 | $132 |
| 2015 | $7 | $132 +10.9% |
| 2014 | $7 | $119 |
Find assessor info on the county website
Monthly payment
Est. payment
Payment breakdown
Explore the cost of this home by adjusting the details. Changes won't be saved.Climate risks
Neighborhood: 81089
Nearby schools
GreatSchools rating
- 2/10Peakview SchoolGrades: PK-6Distance: 7.7 mi
- 2/10Walsenburg Jr. Sr. High SchoolGrades: 7-12Distance: 7.7 mi
Schools provided by the listing agent
- District: RE-1
Source: PAR. This data may not be complete. We recommend contacting the local school district to confirm school assignments for this home.

- $680,0002 bd2 ba1.9k sqft517 Trails End Rd, Walsenburg, CO 81089New Construction
- $515,9003 bd2 ba1.4k sqft423 Trails End Rd, Walsenburg, CO 81089For Sale

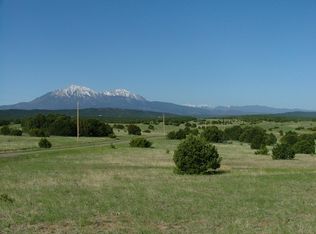
- $--35.2 AcresTbd Trailsend Drive Lot: #70, Walsenburg, CO 81089Off Market
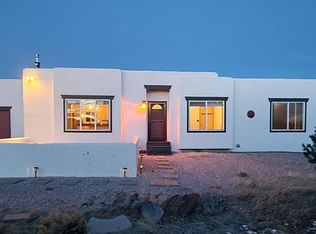
- $515,9003 bd2 ba1.4k sqft423 W End Spur, Walsenburg, CO 81089For Sale
- $779,1002 bd1 ba4.3k sqft415 Trails End Dr, Walsenburg, CO 81089Off Market
- $634,0004 bd4 ba4.5k sqft1771 Sunrise Rd, Walsenburg, CO 81089For Sale
- $730,6003 bd2 ba2.9k sqft198 Sunrise Rd, Walsenburg, CO 81089Off Market
- $292,200-- bd-- ba-- sqft1756 Leather Dr, Walsenburg, CO 81089Off Market
A local agent can set up tours, give advice and negotiate with sellers.
Similar homes
- $680,0002 bd2 ba1.9k sqft517 Trails End Road, Walsenburg, CO 81089New Construction
 MLS ID #9882409, Paul Machmuller, Code of the West Real Estate. REcolorado as distributed by MLS GRID
 - $515,9003 bd2 ba1.4k sqft423 W End Spur, Walsenburg, CO 81089For SaleMLS ID #207038, Sylvia Vigil, Code of the West Real Estate LLC. PAR
- $515,9003 bd2 ba1.4k sqft423 Trails End Rd, Walsenburg, CO 81089For SaleMLS ID #22-1164, Sylvia M. Vigil, Code of the West Real Estate LLC. Spanish Peaks MLS
- $625,0002 bd3 ba2.1k sqft619 Black Diamond Dr, Walsenburg, CO 81089For Sale
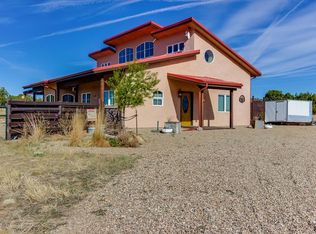 MLS ID #239257, Sarah Jardis, Code of the West Real Estate LLC. PAR
 - $639,9003 bd2 ba2.2k sqft261 Orlandos Way, Walsenburg, CO 81089For SaleMLS ID #237108, Arica Andreatta, Code of the West Real Estate LLC. PAR
- $749,9003 bd2 ba2k sqft340 Orlandos Way, Walsenburg, CO 81089For SaleMLS ID #240795, Arica Andreatta, Code of the West Real Estate LLC. PAR
- $599,0003 bd2 ba2k sqft1017 County Road 521.3, Walsenburg, CO 81089For SaleMLS ID #236608, Arica Andreatta, Code of the West Real Estate LLC. PAR
- $599,0003 bd2 ba2k sqft1017 County Road 521, Walsenburg, CO 81089For SaleMLS ID #3032734, Arica Andreatta, Code of the West Real Estate. REcolorado as distributed by MLS GRID
- $540,0003 bd2 ba2.3k sqft350 Indian Creek Rd, Walsenburg, CO 81089For SaleMLS ID #226399, Lisa Lane, Code of the West Real Estate LLC. PAR
- $540,0003 bd2 ba2.3k sqft350 Indian Creek Rd #21-22-23, Walsenburg, CO 81089For SaleMLS ID #24-900, Lisa Lane, Code of the West Real Estate LLC. Spanish Peaks MLS
- $550,0001 bd1 ba1.1k sqft22540 Us Highway 160, Walsenburg, CO 81089For SaleMLS ID #26-690, Lori E. Cordova, Bachman & Associates. Spanish Peaks MLS
- $420,0003 bd2 ba1.3k sqft156 Badger Ct, Walsenburg, CO 81089For SaleMLS ID #26-333, Daniel Kiick, Bachman & Associates. Spanish Peaks MLS
- $379,0002 bd1 ba1.6k sqft983 County Road 340, Walsenburg, CO 81089For SaleMLS ID #26-594, Nicole Sudderth, Bachman & Associates. Spanish Peaks MLS
- $895,0003 bd4 ba2k sqft1089 Vega Rd, Walsenburg, CO 81089For SaleMLS ID #239939, John Stroh, Cruikshank Realty, Inc. PAR
- $524,9003 bd2 ba1.2k sqft1950 County Road 510, Walsenburg, CO 81089For SaleMLS ID #235764, Arica Andreatta, Code of the West Real Estate LLC. PAR
- $575,0003 bd2 ba1.6k sqft24351 County Road 54.2, Aguilar, CO 81020For SaleMLS ID #240368, Kerry Sciacca, Code of the West Real Estate LLC. PAR
- $455,0003 bd2 ba2.1k sqft330 Badger Rd, Walsenburg, CO 81089For SaleMLS ID #25-1218, Lori E. Cordova, Bachman & Associates. Spanish Peaks MLS
- $549,9002 bd3 ba1.6k sqft23560 Bighorn Dr, Aguilar, CO 81020For SaleMLS ID #25-728, Kerry Sciacca, Code of the West Real Estate LLC. Spanish Peaks MLS
- $389,9004 bd2 ba2.3k sqft38 Choctaw Dr #151, Walsenburg, CO 81089For SaleMLS ID #240293, Chris Pisciotta, Keller Williams Performance Realty. PAR
- $389,9004 bd2 ba2.3k sqft38 Choctaw Drive, Walsenburg, CO 81089For SaleMLS ID #6326339, Christopher Pisciotta, Keller Williams Performance Realty. REcolorado as distributed by MLS GRID
