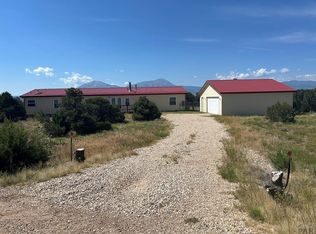
Opportunity! Peaceful country living with breathtaking mountain views situated on 2.11acres with water provided by the Navajo Western Water District, this spacious home offers 2,341 square feet of comfortable living space featuring 4 bed 2 bath 2 fireplaces a Sunroom with a Hot tub and an attached 2 car garage, insulated and heated! Inside you'll experience a warm and inviting layout with vaulted ceilings and dual pane vinyl windows, this home is designed for both comfort and efficiency with passive solar features, a cozy fireplace with wood insert, and an additional pellet stove for year-round warmth and charm. New LVP flooring, New paint, accent lighting and all appliances are included in the spacious kitchen with an island, propane gas oven and room to share. Washer and propane dryer are included, making this property move-in ready! Outside, the property shines with New paint, large front porch to enjoy the gorgeous mountain views... Don't forget the incredible shop perfect for hobbyists and mechanics, business owners, or anyone needing extra storage and workspace. The massive 44x40 shop includes 220V 60-amp electrical service, water and propane are lined in for dual heat sources and convenience. While the attached two-car garage is equipped with 220V with 50-amp and 20-amp service. Enjoy wide-open space, stunning mountain scenery, and the perfect blend of rural tranquility and functional living. Whether you're looking for room to work, entertain, or simply enjoy Colorado.
Active
Price cut: $9.1K (6/30)
$389,900
38 Choctaw Dr #151, Walsenburg, CO 81089
4beds
2,341sqft
Mobile Home
Built in 2003
2.12 Acres Lot
$-- Zestimate®
$167/sqft
$4/mo HOA
What's special
Breathtaking mountain viewsVaulted ceilingsPropane gas ovenAccent lightingWide-open spaceNew lvp flooringStunning mountain scenery
- 65 days |
- 75 |
- 1 |
Zillow last checked:
Listing updated:
Listed by:
Chris Pisciotta 719-240-2059,
Keller Williams Performance Realty
Source: PAR,MLS#: 240293
Facts & features
Interior
Bedrooms & bathrooms
- Bedrooms: 4
- Bathrooms: 2
- Full bathrooms: 2
- 3/4 bathrooms: 1
- Main level bedrooms: 4
Primary bedroom
- Level: Main
- Area: 196
- Dimensions: 14 x 14
Bedroom 2
- Level: Main
- Area: 120
- Dimensions: 10 x 12
Bedroom 3
- Level: Main
- Area: 100
- Dimensions: 10 x 10
Bedroom 4
- Level: Main
- Area: 120
- Dimensions: 10 x 12
Dining room
- Level: Main
- Area: 168
- Dimensions: 12 x 14
Kitchen
- Level: Main
- Area: 140
- Dimensions: 14 x 10
Living room
- Level: Main
- Area: 320
- Dimensions: 20 x 16
Features
- New Paint, Ceiling Fan(s), Vaulted Ceiling(s), Hard Surface Counter Top
- Windows: Window Coverings
- Basement: None
- Number of fireplaces: 2
Interior area
- Total structure area: 2,341
- Total interior livable area: 2,341 sqft
Video & virtual tour
Property
Parking
- Total spaces: 6
- Parking features: RV Access/Parking, 2 Car Garage Detached, 4+ Car Garage Detached
- Attached garage spaces: 2
- Covered spaces: 6
Features
- Patio & porch: Porch-Open-Front
- Exterior features: Kennel, Garden Area-Front, Outdoor Lighting-Front
- Has spa: Yes
- Spa features: Hot Tub-Free Standing
- Fencing: Metal Fence-Rear
- Has view: Yes
- View description: Mountain(s)
Lot
- Size: 2.12 Acres
- Dimensions: 196 x 470
- Features: Rock-Front, Rock-Rear
Details
- Additional structures: Shed(s), Outbuilding
- Parcel number: 33395151
- Zoning: PUD
- Special conditions: Standard
Construction
Type & style
- Home type: MobileManufactured
- Architectural style: Ranch
- Property subtype: Mobile Home
Condition
- Year built: 2003
Community & HOA
Community
- Security: Smoke Detector/CO
- Subdivision: Walsenburg
HOA
- Has HOA: Yes
- HOA fee: $45 annually
Location
- Region: Walsenburg
Financial & listing details
- Price per square foot: $167/sqft
- Annual tax amount: $975
- Date on market: 5/30/2026
- Road surface type: Unimproved
Estimated market value
Not available
Estimated sales range
Not available
Not available
Price history
| Date | Event | Price |
|---|---|---|
| 6/30/2026 | Price change | $389,900-2.3%$167/sqft |
Source:  PAR #240293 Report a problem PAR #240293 Report a problem | ||
| 5/30/2026 | Listed for sale | $399,000$170/sqft |
Source: PAR #240293 Report a problem | ||
Public tax history
Tax history is unavailable.
Monthly payment
Climate risks
Neighborhood: 81089
Nearby schools
GreatSchools rating
- 2/10Peakview SchoolGrades: PK-6Distance: 10.5 mi
- 2/10Walsenburg Jr. Sr. High SchoolGrades: 7-12Distance: 10.6 mi
Schools provided by the listing agent
- District: Walsenburg
Source: PAR. This data may not be complete. We recommend contacting the local school district to confirm school assignments for this home.
- $239,0003 bd2 ba1.3k sqft36 Choctaw Dr, Walsenburg, CO 81089Sold

- $274,7003 bd1 ba1.6k sqft42 Choctaw Dr, Walsenburg, CO 81089Off Market
- $18,385-- bd-- ba-- sqft81089-9532 9532, Walsenburg, CO 81089Off Market
- $343,9003 bd1 ba2.2k sqft44 Choctaw Dr, Walsenburg, CO 81089Off Market

- $13,177-- bd-- ba-- sqft35 Choctaw Dr, Walsenburg, CO 81089Off Market
- $4,860-- bd-- ba-- sqft35 Choctaw Dr, Walsenburg, CO 81089Off Market
- $366,6003 bd3 ba1.7k sqft32 Choctaw Dr, Walsenburg, CO 81089Off Market
- $428,0002 bd2 ba2.6k sqft30 Choctaw Dr, Walsenburg, CO 81089Off Market
A local agent can set up tours, give advice and negotiate with sellers.
A local lender can help you make sure your offer is ready when you are.
Similar homes
- $389,9004 bd2 ba2.3k sqft38 Choctaw Drive, Walsenburg, CO 81089For Sale

 MLS ID #6326339, Christopher Pisciotta, Keller Williams Performance Realty. REcolorado as distributed by MLS GRID
 - $368,0004 bd3 ba2.4k sqft536 Seneca Cir, Walsenburg, CO 81089For Sale
 MLS ID #233506, Paul Machmuller, Code of the West Real Estate LLC. PAR
 - $295,0004 bd2 ba1.3k sqft2041 Comanche Dr, Walsenburg, CO 81089For Sale
 MLS ID #240435, Cynamin Vanlue, Code of the West Real Estate LLC. PAR
 - $335,0003 bd2 ba1.6k sqft139 Antelope Loop, Walsenburg, CO 81089For Sale
 MLS ID #241153, Nicole Sudderth, Bachman & Associates. PAR
 - $217,0002 bd2 ba1.2k sqft91 Comanche Dr, Walsenburg, CO 81089For SaleMLS ID #240392, Sean Slade, eXp Realty, LLC. PAR
- $420,0003 bd2 ba1.3k sqft156 Badger Ct, Walsenburg, CO 81089For SaleMLS ID #26-333, Daniel Kiick, Bachman & Associates. Spanish Peaks MLS
- $459,0005 bd3 ba2.3k sqft166 Vega Rd, Walsenburg, CO 81089For SaleMLS ID #240754, Jeremiah Minogue, EXIT Realty DTC, Cherry Ck, P.P. PAR
- $287,0003 bd2 ba1.3k sqft123 Big Horn Drive, Walsenburg, CO 81089For Sale
 MLS ID #831033, Sarah Manshel. CREN
 - $400,0003 bd1 ba3.3k sqft952 Twin Lakes Rd, Walsenburg, CO 81089For SaleMLS ID #241435, Lenna Rauber, HomeSmart Preferred Realty. PAR
- $399,9002 bd1 ba1.2k sqft15600 County Road 340, Walsenburg, CO 81089For SaleMLS ID #241488, Arica Andreatta, Code of the West Real Estate LLC. PAR
- $439,0003 bd2 ba2.1k sqft330 Badger Rd, Walsenburg, CO 81089For SaleMLS ID #25-1218, Lori E. Cordova, Bachman & Associates. Spanish Peaks MLS
- $350,0003 bd2 ba2k sqft824 W Cedar St, Walsenburg, CO 81089For SaleMLS ID #240158, Lisa Lane, Code of the West Real Estate LLC. PAR
- $524,9003 bd2 ba1.2k sqft1950 County Road 510, Walsenburg, CO 81089For SaleMLS ID #235764, Arica Andreatta, Code of the West Real Estate LLC. PAR
- $300,0003 bd2 ba1.5k sqft105 Los Vaqueros Cir, Walsenburg, CO 81089For SaleMLS ID #240436, Bucky McCullar, Code of the West Real Estate LLC. PAR
- $249,0002 bd1 ba1.4k sqft465 Ute Dr, Walsenburg, CO 81089For SaleMLS ID #236260, Michael Nation, Code of the West Real Estate LLC. PAR
- $349,0003 bd1 ba1.2k sqft346 E 7th St, Walsenburg, CO 81089For SaleMLS ID #241520, Susan Wintersieck, Code of the West Real Estate LLC. PAR
- $320,0004 bd2 ba2k sqft324 Chaps Court, Walsenburg, CO 81089For SaleMLS ID #832449, Sarah Manshel. CREN
- $430,0004 bd4 ba3.4k sqft101 Welton Ave, Walsenburg, CO 81089For SaleMLS ID #239389, Sarah Jardis, Code of the West Real Estate LLC. PAR
- $350,0004 bd3 ba2.6k sqft221 E Cedar St, Walsenburg, CO 81089For SaleMLS ID #217139, Sylvia Vigil, Code of the West Real Estate LLC. PAR
- $540,0003 bd2 ba2.3k sqft350 Indian Creek Rd #21-22-23, Walsenburg, CO 81089For SaleMLS ID #24-900, Lisa Lane, Code of the West Real Estate LLC. Spanish Peaks MLS
