Amazing 4bed/4bath split level on a large corner lot at the edge of town. Bright and spacious, upgraded with focus on function and comfort! Fully remodeled kitchen with all new appliances and huge pantry. Elegant living room with wood burning fireplace and Spanish Peaks views. Remodeled primary bath featuring step-in shower and jetted tub. Huge family room with wet bar and combo wood/gas fireplace. New High Efficiency Boiler - New Windows with transferable warranty - New Roof and Solar! Attached heated garage with 5FT deep mechanics pit and an inground safe. RV Parking with full hookups on the westside of house. Hot tub sunroom looking over the beautifully landscaped and fully fenced backyard, with gazebo and storage shed. Plenty of off street parking. Located where 2nd St becomes CR 599, just 2 miles from the Walsenburg Golf Course, clubhouse and Lathrop State Park with boating, fishing, hiking, mountain biking and more! This best of the best home is a great value and a must see!
Active
Price cut: $20K (7/6)
$430,000
101 Welton Ave, Walsenburg, CO 81089
4beds
3,432sqft
:
Get pre-qualified$2,617/mo
Single Family Residence
Built in 1982
0.29 Acres Lot
$420,000 Zestimate®
$125/sqft
$-- HOA
What's special
Spanish peaks viewsStorage shedLarge corner lotHot tub sunroomAttached heated garageHuge pantryAll new appliances
- 100 days |
- 122 |
- 6 |
Zillow last checked:
Listing updated:
Listed by:
Sarah Jardis 970-376-3434,
Code of the West Real Estate LLC,
Outside Sales Agent Outside Sales Agent,
Outside Sales Office
Source: PAR,MLS#: 239389
Facts & features
Interior
Bedrooms & bathrooms
- Bedrooms: 4
- Bathrooms: 4
- Full bathrooms: 4
- 3/4 bathrooms: 1
- 1/2 bathrooms: 2
Primary bedroom
- Level: Upper
- Area: 240
- Dimensions: 20 x 12
Bedroom 2
- Level: Upper
- Area: 120
- Dimensions: 12 x 10
Bedroom 3
- Level: Upper
- Area: 100
- Dimensions: 10 x 10
Bedroom 4
- Level: Upper
- Area: 80
- Dimensions: 10 x 8
Family room
- Level: Lower
- Area: 216
- Dimensions: 18 x 12
Kitchen
- Level: Main
- Area: 180
- Dimensions: 18 x 10
Living room
- Level: Main
- Area: 180
- Dimensions: 15 x 12
Features
- Wet Bar, Walk-in Shower
- Flooring: New Floor Coverings, Tile
- Basement: None
- Number of fireplaces: 2
Interior area
- Total structure area: 3,432
- Total interior livable area: 3,432 sqft
Video & virtual tour
Property
Parking
- Total spaces: 2
- Parking features: RV Access/Parking, 2 Car Garage Attached, Garage Door Opener
- Attached garage spaces: 2
Features
- Levels: Tri-Level
- Patio & porch: Patio-Open-Rear, Patio-Covered-Rear
- Has spa: Yes
- Spa features: Bath, Hot Tub-Free Standing
- Fencing: Vinyl Fence-Rear
- Has view: Yes
- View description: Mountain(s)
Lot
- Size: 0.29 Acres
- Features: Corner Lot, Lawn-Rear, Trees-Front, Trees-Rear
Details
- Additional structures: Shed(s), Gazebo
- Parcel number: 23235
- Zoning: R
- Special conditions: Standard
Construction
Type & style
- Home type: SingleFamily
- Property subtype: Single Family Residence
Condition
- Year built: 1982
Utilities & green energy
Green energy
- Energy generation: Solar Owned
- Water conservation: Water-Smart Landscaping
Community & HOA
Community
- Security: Smoke Detector/CO
- Subdivision: Walsenburg
Location
- Region: Walsenburg
Financial & listing details
- Price per square foot: $125/sqft
- Tax assessed value: $455,554
- Annual tax amount: $2,430
- Date on market: 4/17/2026
- Road surface type: Paved
Estimated market value
$420,000
$399,000 - $441,000
$3,449/mo
Price history
| Date | Event | Price |
|---|---|---|
| 7/6/2026 | Price change | $430,000-4.4%$125/sqft |
Source:  PAR #239389 Report a problem PAR #239389 Report a problem | ||
| 5/16/2026 | Price change | $450,000-3.2%$131/sqft |
Source: PAR #239389 Report a problem | ||
| 4/17/2026 | Listed for sale | $465,000$135/sqft |
Source: PAR #239389 Report a problem | ||
| 10/1/2025 | Listing removed | $465,000$135/sqft |
Source: Spanish Peaks MLS #25-818 Report a problem | ||
| 7/10/2025 | Price change | $465,000-2.1%$135/sqft |
Source:  elevateMLS #4513338 Report a problem elevateMLS #4513338 Report a problem | ||
| 6/4/2025 | Price change | $475,000-4.8%$138/sqft |
Source: elevateMLS #4513338 Report a problem | ||
| 4/1/2025 | Price change | $499,000-5.7%$145/sqft |
Source: elevateMLS #4513338 Report a problem | ||
| 3/22/2025 | Price change | $529,000-3.6%$154/sqft |
Source: elevateMLS #4513338 Report a problem | ||
| 2/4/2025 | Listed for sale | $549,000$160/sqft |
Source: elevateMLS #4513338 Report a problem | ||
| 1/29/2025 | Listing removed | $549,000$160/sqft |
Source: PAR #229682 Report a problem | ||
| 1/19/2025 | Listed for sale | $549,000-8.3%$160/sqft |
Source: PAR #229682 Report a problem | ||
| 1/13/2025 | Listing removed | -- |
Source: Owner Report a problem | ||
| 1/5/2025 | Listed for sale | $599,000+286.5%$175/sqft |
Source: Owner Report a problem | ||
| 6/11/2013 | Sold | $155,000$45/sqft |
Source: Public Record Report a problem | ||
Public tax history
| Year | Property taxes | Tax assessment |
|---|---|---|
| 2025 | $1,239 -31.8% | $28,472 +35.4% |
| 2024 | $1,816 +6.8% | $21,033 -15.7% |
| 2023 | $1,701 -7.3% | $24,958 +22.8% |
| 2022 | $1,834 | $20,325 |
| 2021 | -- | $20,325 +13.1% |
| 2020 | $1,476 +11.5% | $17,965 +6.2% |
| 2019 | $1,324 0% | $16,915 +0.4% |
| 2018 | $1,325 +1.4% | $16,846 |
| 2017 | $1,306 +0.3% | $16,846 -14.1% |
| 2016 | $1,302 | $19,609 |
| 2015 | $1,302 | $19,609 -4.2% |
| 2014 | $1,302 | $20,473 |
| 2012 | $1,302 | -- |
| 2011 | $1,302 -9.6% | $18,574 |
| 2010 | $1,441 | -- |
Find assessor info on the county website
Monthly payment
Est. payment
Payment breakdown
Explore the cost of this home by adjusting the details. Changes won't be saved.Climate risks
Neighborhood: 81089
Nearby schools
GreatSchools rating
- 2/10Peakview SchoolGrades: PK-6Distance: 0.5 mi
- 2/10Walsenburg Jr. Sr. High SchoolGrades: 7-12Distance: 0.6 mi
Schools provided by the listing agent
- District: Huerfano RE-1
Source: PAR. This data may not be complete. We recommend contacting the local school district to confirm school assignments for this home.
- $11,900-- sqft0 2nd St, Walsenburg, CO 81089Lot/Land

- $11,9008,000 Square Feet0 2nd St LOT 15-16-17, Walsenburg, CO 81089Lot/Land

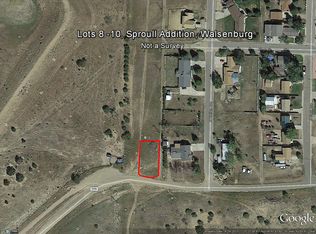
- $--9,147 Square FeetLeon Street Lots 8 9 #10, Walsenburg, CO 81089Off Market
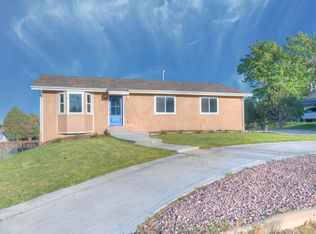
- $354,5005 bd3 ba2.6k sqft104 Welton Ave, Walsenburg, CO 81089Sold
- $123,5003 bd2 ba1.4k sqft102 Welton Ave, Walsenburg, CO 81089Off Market
- $52,3733 bd2 ba1.4k sqft102 Welton Ave, Walsenburg, CO 81089Off Market
- $370,0003 bd2 ba2.8k sqft199 Welton Ave, Walsenburg, CO 81089Off Market
- $--35.02 AcresTract 62 City Ranch Properties Phase Ii 506 Main S, Walsenburg, CO 81089Off Market
A local agent can set up tours, give advice and negotiate with sellers.
Similar homes
- $350,0003 bd2 ba2k sqft824 W Cedar St, Walsenburg, CO 81089For Sale
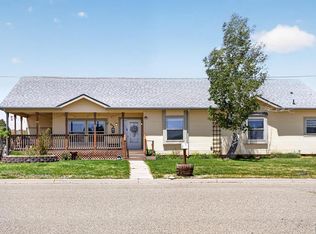 MLS ID #240158, Lisa Lane, Code of the West Real Estate LLC. PAR
 - $399,0001 bd4 ba4.6k sqft503 W 7th St, Walsenburg, CO 81089For Sale
 MLS ID #25-1055, Lori E. Cordova, Bachman & Associates. Spanish Peaks MLS
 - $459,0005 bd3 ba2.3k sqft166 Vega Rd, Walsenburg, CO 81089For Sale
 MLS ID #240754, Jeremiah Minogue, EXIT Realty DTC, Cherry Ck, P.P. PAR
 - $350,0004 bd3 ba2.6k sqft221 E Cedar St, Walsenburg, CO 81089For Sale
 MLS ID #217139, Sylvia Vigil, Code of the West Real Estate LLC. PAR
 - $455,0003 bd2 ba2.1k sqft330 Badger Rd, Walsenburg, CO 81089For SaleMLS ID #25-1218, Lori E. Cordova, Bachman & Associates. Spanish Peaks MLS
- $284,9004 bd3 ba2.5k sqft925 Russell Ave, Walsenburg, CO 81089For SaleMLS ID #232375, Arica Andreatta, Code of the West Real Estate LLC. PAR
- $549,0004 bd3 ba3.6k sqft118 E 7th St, Walsenburg, CO 81089For SaleMLS ID #235432, Sabrina Gallegos, Code of the West Real Estate LLC. PAR
- $280,0005 bd2 ba2.9k sqft112 Colorado Ave, Walsenburg, CO 81089For SaleMLS ID #239068, Andrea Baros, Cruikshank Realty, Inc. PAR
- $250,0003 bd2 ba1.7k sqft824 W 7th St, Walsenburg, CO 81089For SaleMLS ID #239715, Inth Forsett, RE/MAX Of Pueblo Inc. PAR
- $389,9004 bd2 ba2.3k sqft38 Choctaw Dr #151, Walsenburg, CO 81089For SaleMLS ID #240293, Chris Pisciotta, Keller Williams Performance Realty. PAR
- $240,0003 bd1 ba2.2k sqft1008 W 7th St, Walsenburg, CO 81089For SaleMLS ID #239014, Curtis Davison, Code of the West Real Estate LLC. PAR
- $389,9004 bd2 ba2.3k sqft38 Choctaw Drive, Walsenburg, CO 81089For Sale
 MLS ID #6326339, Christopher Pisciotta, Keller Williams Performance Realty. REcolorado as distributed by MLS GRID
 - $305,0002 bd2 ba1.8k sqft125 E 5th St, Walsenburg, CO 81089For SaleMLS ID #26-211, Sarah R. Jardis, Code of the West Real Estate LLC. Spanish Peaks MLS
- $269,9002 bd2 ba2.3k sqft221 E 8th St, Walsenburg, CO 81089For SaleMLS ID #238520, Sarah Jardis, Code of the West Real Estate LLC. PAR
- $560,0003 bd2 ba2.4k sqft463 Leather Dr, Walsenburg, CO 81089For SaleMLS ID #26-469, Lori E. Cordova, Bachman & Associates. Spanish Peaks MLS
- $320,0004 bd2 ba2k sqft324 Chaps Court, Walsenburg, CO 81089For Sale
 MLS ID #832449, Sarah Manshel. CREN
 - $368,0004 bd3 ba2.4k sqft536 Seneca Cir, Walsenburg, CO 81089For SaleMLS ID #233506, Paul Machmuller, Code of the West Real Estate LLC. PAR
- $639,9003 bd2 ba2.2k sqft261 Orlandos Way, Walsenburg, CO 81089For SaleMLS ID #237108, Arica Andreatta, Code of the West Real Estate LLC. PAR
- $625,0002 bd3 ba2.1k sqft619 Black Diamond Dr, Walsenburg, CO 81089For SaleMLS ID #239257, Sarah Jardis, Code of the West Real Estate LLC. PAR
- $634,0004 bd4 ba4.5k sqft1771 Sunrise Rd, Walsenburg, CO 81089For SaleMLS ID #240550, Michael Nation, Code of the West Real Estate LLC. PAR
