Welcome to 118 E 7th Street in the heart of Walsenburg — a rare opportunity offering both residential comfort and commercial flexibility with C-2 (Community Commercial) zoning. This fully renovated property includes a 3BD/2BA main home filled with bright, inviting spaces and versatile bonus rooms ideal for a home office, studio, wellness space, or client-facing business. The detached 1BD/1BA “Garden House” creates even more potential — perfect for rental income, guest quarters, extended family, or additional workspace. Complete with its own deck, BBQ area, and greenhouse, it offers privacy and charm. Enjoy a newly built treehouse lounge deck with mountain views, two off-street parking spaces, and a barn/garage for storage, hobbies, or equipment. Located just steps from downtown shops and restaurants, this centrally positioned property allows for live/work convenience, mixed-use potential, or investment flexibility. Properties with this level of versatility and zoning advantage rarely come available — don't miss the opportunity to make it yours.
Active
Price cut: $25K (9/13)
$524,000
118 E 7th St, Walsenburg, CO 81089
4beds
3,677sqft
Single Family Residence
Built in 1950
5,532 Square Feet Lot
$-- Zestimate®
$143/sqft
$-- HOA
What's special
Own deckTwo off-street parking spacesVersatile bonus roomsBright inviting spacesBbq area
- 346 days
- 86
- 2
Zillow last checked:
Listing updated:
Listed by:
Sabrina Gallegos 720-220-9936,
Code of the West Real Estate LLC
Source: PAR,MLS#: 235432
Facts & features
Interior
Bedrooms & bathrooms
- Bedrooms: 4
- Bathrooms: 3
- Full bathrooms: 3
- 3/4 bathrooms: 2
- 1/2 bathrooms: 1
- Main level bedrooms: 2
Primary bedroom
- Level: Upper
- Area: 273
- Dimensions: 21 x 13
Bedroom 2
- Level: Upper
- Area: 168
- Dimensions: 12 x 14
Bedroom 3
- Level: Main
- Area: 143
- Dimensions: 11 x 13
Bedroom 4
- Level: Main
- Area: 110
- Dimensions: 11 x 10
Kitchen
- Level: Main
- Area: 204
- Dimensions: 12 x 17
Features
- Walk-in Shower, Accessory Dwelling
- Flooring: Tile
- Basement: None
- Number of fireplaces: 2
Interior area
- Total structure area: 3,677
- Total interior livable area: 3,677 sqft
Video & virtual tour
Property
Parking
- Parking features: No Garage
Features
- Levels: One and One Half
- Stories: 1.5
- Patio & porch: Porch-Covered-Front
- Exterior features: Courtyard, Garden Area-Front, Garden Area-Rear
- Fencing: Wood Fence-Rear
Lot
- Size: 5,532 Square Feet
- Dimensions: .127
- Features: Lawn-Front, Trees-Front, Trees-Rear
Details
- Additional structures: Outbuilding, Greenhouse
- Parcel number: 62004
- Zoning: C-2
- Special conditions: Standard
Construction
Type & style
- Home type: SingleFamily
- Property subtype: Single Family Residence
Condition
- Year built: 1950
Community & HOA
Community
- Security: Smoke Detector/CO
- Subdivision: Walsenburg
Location
- Region: Walsenburg
Financial & listing details
- Price per square foot: $143/sqft
- Tax assessed value: $171,856
- Annual tax amount: $705
- Date on market: 10/31/2025
Estimated market value
Not available
Estimated sales range
Not available
Not available
Price history
| Date | Event | Price |
|---|---|---|
| 9/13/2026 | Price change | $524,000-4.6%$143/sqft |
Source:  PAR #235432 Report a problem PAR #235432 Report a problem | ||
| 4/23/2026 | Price change | $549,000-8.3%$149/sqft |
Source: Spanish Peaks MLS #25-1183 Report a problem | ||
| 2/17/2026 | Listing removed | $2,200$1/sqft |
Source: Spanish Peaks MLS #25-1020 Report a problem | ||
| 2/17/2026 | Price change | $599,000-7.7%$163/sqft |
Source: PAR #235432 Report a problem | ||
| 10/31/2025 | Listed for sale | $649,000+711.3%$177/sqft |
Source: Spanish Peaks MLS #25-1183 Report a problem | ||
| 9/17/2025 | Price change | $2,200+83.3%$1/sqft |
Source: Spanish Peaks MLS #25-1020 Report a problem | ||
| 8/22/2025 | Listed for rent | $1,200-45.5% |
Source: Spanish Peaks MLS #25-934 Report a problem | ||
| 8/14/2023 | Listing removed | -- |
Source: Spanish Peaks MLS #23-804 Report a problem | ||
| 7/14/2023 | Listed for rent | $2,200$1/sqft |
Source: Spanish Peaks MLS #23-804 Report a problem | ||
| 5/21/2021 | Sold | $80,000$22/sqft |
Source: Public Record Report a problem | ||
Public tax history
| Year | Property taxes | Tax assessment |
|---|---|---|
| 2025 | $705 +0.1% | $10,741 +31.6% |
| 2024 | $704 +110.1% | $8,161 -31.8% |
| 2023 | $335 -7.2% | $11,960 +198.9% |
| 2022 | $361 | $4,001 -81% |
| 2021 | -- | $21,024 |
| 2020 | -- | $21,024 |
Find assessor info on the county website
Monthly payment
Est. payment
Payment breakdown
Explore the cost of this home by adjusting the details. Changes won't be saved.Climate risks
Neighborhood: 81089
Similar homes
- $450,0003 bd2 ba2.7k sqft209 W 8th St, Walsenburg, CO 81089For Sale
 MLS ID #26-1002, Arica Andreatta, Code of the West Real Estate LLC. Spanish Peaks MLS
 - $700,0004 bd4 ba3.4k sqft1500 Highway 85/87, Walsenburg, CO 81089For Sale
 MLS ID #26-993, Arica Andreatta, Code of the West Real Estate LLC. Spanish Peaks MLS
 - $284,9004 bd3 ba2.5k sqft925 Russell Ave, Walsenburg, CO 81089For Sale
 MLS ID #232375, Arica Andreatta, Code of the West Real Estate LLC. PAR
 - $550,0003 bd2 ba2.7k sqft2308 Silver Spurs Rd, Walsenburg, CO 81089For Sale
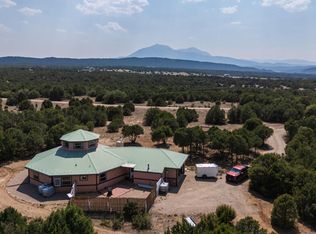 MLS ID #241690, Roman Nigrini, Code of the West Real Estate LLC. PAR
 - $560,0002 bd2 ba3.3k sqft254 Sunset Court, Walsenburg, CO 81089For Sale
 MLS ID #831970, Sarah Manshel. CREN
