
This beautiful 83.5-acre property is ready for its next steward. Conveniently located just off Highway 69, only 15 minutes from Walsenburg and approximately 15 miles from I-25, the home is set back from the road and nestled against a scenic stone ridge and mature trees, providing privacy, protection, and peaceful country living. The 3-bedroom, 1-bath home offers spacious rooms and an inviting floor plan. The bathroom has been partially updated, and many major improvements have already been completed, including a new roof, new PEX plumbing, a new furnace, and a new water heater. The remaining areas provide the perfect opportunity to add your own personal style and finishing touches. Designed with the homesteader in mind, the property includes numerous outbuildings and improvements, including a barn, corrals with water, a workshop with workbenches, a storage container, and additional storage buildings. A good-producing well supplies the property. The diverse 83 acres offer a mix of open pasture, rock outcroppings, and natural vegetation that attracts abundant wildlife. Whether you're looking to raise livestock, start a hobby farm, enjoy hunting opportunities, or simply escape to the tranquility of rural Colorado, this property offers endless possibilities. Relax on the back porch, take in the mountain views, and experience the peace and quiet that only country living can provide.
Active
Price cut: $10K (8/25)
$390,000
952 Twin Lakes Rd, Walsenburg, CO 81089
3beds
3,380sqft
Single Family Residence
Built in 1958
83.56 Acres Lot
$-- Zestimate®
$115/sqft
$-- HOA
What's special
Mountain viewsMature treesWorkshop with workbenchesStorage containerNew pex plumbingAdditional storage buildingsNew roof
- 55 days
- 486
- 27
Likely to sell faster than
Zillow last checked:
Listing updated:
Listed by:
Lenna Rauber 719-782-0155,
HomeSmart Preferred Realty
Source: PAR,MLS#: 241435
Facts & features
Interior
Bedrooms & bathrooms
- Bedrooms: 3
- Bathrooms: 1
- Full bathrooms: 1
- Main level bedrooms: 3
Primary bedroom
- Level: Main
- Area: 229.25
- Dimensions: 17.5 x 13.1
Bedroom 2
- Level: Main
- Area: 151.1
- Dimensions: 11.11 x 13.6
Bedroom 3
- Level: Main
- Area: 161.84
- Dimensions: 11.9 x 13.6
Kitchen
- Level: Main
- Area: 220.89
- Dimensions: 11.1 x 19.9
Living room
- Level: Main
- Area: 278.3
- Dimensions: 12.1 x 23
Features
- Walk-In Closet(s)
- Basement: Full
- Number of fireplaces: 1
Interior area
- Total structure area: 3,380
- Total interior livable area: 3,380 sqft
Video & virtual tour
Property
Parking
- Parking features: No Garage
Features
- Patio & porch: Porch-Enclosed-Front, Porch-Open-Rear
- Has view: Yes
- View description: Mountain(s)
Lot
- Size: 83.56 Acres
- Dimensions: 2000 x 1820
- Features: Horses Allowed
Details
- Additional structures: Shed(s), Outbuilding
- Parcel number: 12925
- Zoning: AG
- Special conditions: Standard
- Horses can be raised: Yes
- Horse amenities: Corral/Stable
Construction
Type & style
- Home type: SingleFamily
- Architectural style: Ranch
- Property subtype: Single Family Residence
Condition
- Year built: 1958
Community & HOA
Community
- Subdivision: Walsenburg
Location
- Region: Walsenburg
Financial & listing details
- Price per square foot: $115/sqft
- Annual tax amount: $799
- Date on market: 7/28/2026
Estimated market value
Not available
Estimated sales range
Not available
Not available
Price history
| Date | Event | Price |
|---|---|---|
| 8/25/2026 | Price change | $390,000-2.5%$115/sqft |
Source: Westcliffe Listing Service #2518133 Report a problem | ||
| 7/28/2026 | Listed for sale | $400,000$118/sqft |
Source:  PAR #241435 Report a problem PAR #241435 Report a problem | ||
| 7/8/2026 | Listing removed | $400,000$118/sqft |
Source:  elevateMLS #4776655 Report a problem elevateMLS #4776655 Report a problem | ||
| 1/20/2026 | Listed for sale | $400,000$118/sqft |
Source: elevateMLS #4776655 Report a problem | ||
Public tax history
Tax history is unavailable.
Monthly payment
Est. payment
Payment breakdown
Explore the cost of this home by adjusting the details. Changes won't be saved.Climate risks
Neighborhood: 81089
Similar homes
- $350,0004 bd2 ba2.3k sqft1920 County Road 510, Walsenburg, CO 81089For Sale
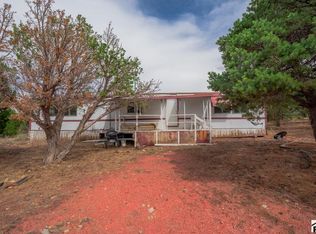 MLS ID #242029, Arica Andreatta, Code of the West Real Estate LLC. PAR
 - $439,0005 bd3 ba2.3k sqft166 Vega Rd, Walsenburg, CO 81089For Sale
 MLS ID #240754, Jeremiah Minogue, EXIT Realty DTC, Cherry Ck, P.P. PAR
 - $320,0004 bd2 ba2k sqft324 Chaps Court, Walsenburg, CO 81089For Sale
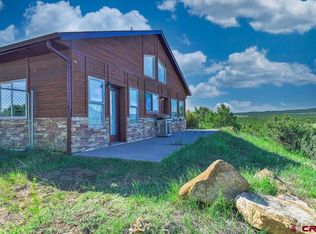
 MLS ID #832449, Sarah Manshel. CREN
 - $368,0004 bd3 ba2.4k sqft536 Seneca Cir, Walsenburg, CO 81089For Sale
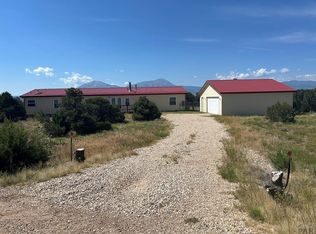 MLS ID #233506, Paul Machmuller, Code of the West Real Estate LLC. PAR
 - $560,0002 bd2 ba3.3k sqft254 Sunset Court, Walsenburg, CO 81089For SaleMLS ID #831970, Sarah Manshel. CREN
- $470,0004 bd4 ba2.1k sqft4920 County Road 650, Rye, CO 81069For Sale
 MLS ID #9847226, Chester Cruikshank, Cruikshank Realty Inc. REcolorado as distributed by MLS GRID
