Motivated Sellers, ready to negotiate and make a deal work for both Buyers and Sellers! Nestled on just under 68 acres of secluded Colorado mountain landscape, this unique property offers surrounding mountain views, privacy, and easy year-round access off a State-maintained highway. The thoughtfully designed earth-berm home provides exceptionally insulated, economical living with 2 bedrooms, 2 baths, and an open loft that can flex as a studio, office, guest space, or creative retreat. Multiple outbuildings enhance the property's versatility, including a lean-to with storage, a shed/shop with a front deck, a greenhouse for extended growing seasons, and a charming custom cottage-style chicken coop. Located in renowned Hunting Area 84 GMU, the Gardner area land is rich with elk, deer, turkey, and a variety of native Colorado wildlife, making it a dream for outdoor enthusiasts. With no HOA or covenants, the possibilities are wide open--whether you envision a small ranch, a secluded mountain getaway, or a cozy, efficient year-round home, this one is a must see!
For sale
Price cut: $50K (7/22)
$399,000
22690 State Highway 69, Gardner, CO 81040
2beds
1,728sqft
Single Family Residence
Built in 2013
67.95 Acres Lot
$390,900 Zestimate®
$231/sqft
$-- HOA
What's special
Lean-to with storageMultiple outbuildingsThoughtfully designed earth-berm homeExceptionally insulated economical living
- 121 days
- 711
- 124
Zillow last checked:
Listing updated:
Listed by:
Cynamin VanLue 719-989-7203,
Code of the West Real Estate LLC
Source: Spanish Peaks MLS,MLS#: 26-500
Facts & features
Interior
Bedrooms & bathrooms
- Bedrooms: 2
- Bathrooms: 3
- Full bathrooms: 2
- 3/4 bathrooms: 1
Primary bedroom
- Level: Main
- Area: 263.16 Square Feet
- Dimensions: 17.2 x 15.3
Bedroom 2
- Level: Main
- Area: 128.76 Square Feet
- Dimensions: 8.69 x 14.8
Dining room
- Level: Main
- Area: 136.59 Square Feet
- Dimensions: 8.69 x 15.7
Family room
- Level: Upper
- Area: 214.11 Square Feet
- Dimensions: 18.3 x 11.7
Kitchen
- Level: Main
- Area: 133.11 Square Feet
- Dimensions: 8.69 x 15.3
Laundry
- Level: Main
- Area: 35.1 Square Feet
- Dimensions: 6.5 x 5.4
Living room
- Level: Main
- Area: 214.62 Square Feet
- Dimensions: 14.6 x 14.7
Study
- Level: Upper
- Area: 129.87 Square Feet
- Dimensions: 11.1 x 11.7
Heating
- Electric, Wood, Baseboard
Appliances
- Included: Electric, Washer, Dishwasher, Electric Range, Refrigerator
Features
- Ceiling Fan(s), Vaulted Ceiling(s)
- Flooring: Carpet, Vinyl, Wood
- Windows: Double Pane Windows
- Basement: None
- Has fireplace: Yes
- Fireplace features: Wood Burning Stove, Pellet Stove
Interior area
- Total structure area: 1,728
- Total interior livable area: 1,728 sqft
- Finished area above ground: 1,728
- Finished area below ground: 0
Property
Parking
- Parking features: Off Street
Features
- Levels: One and One Half
- Stories: 1.5
- Has view: Yes
- View description: Mountain(s), Trees/Woods, Valley
Lot
- Size: 67.95 Acres
Details
- Additional structures: Greenhouse, Shed(s), Workshop
- Parcel number: 1713529, 1713530
- Zoning: Agricultural
- Horses can be raised: Yes
Construction
Type & style
- Home type: SingleFamily
- Architectural style: Ranch
- Property subtype: Single Family Residence
Materials
- Frame, Concrete
- Roof: Metal
Condition
- Year built: 2013
Utilities & green energy
- Electric: 200+ Amp Service
- Sewer: Septic Tank
- Water: Well, Cistern, Hauled
Community & HOA
Community
- Security: Smoke Detector(s)
- Subdivision: Colo Land & Graz UT AA
HOA
- Has HOA: No
- Amenities included: None
Location
- Region: Gardner
Financial & listing details
- Price per square foot: $231/sqft
- Annual tax amount: $2,940
- Date on market: 5/26/2026
- Listing terms: Cash,Conventional
- Road surface type: Gravel
Estimated market value
$390,900
$371,000 - $410,000
$2,732/mo
Price history
| Date | Event | Price |
|---|---|---|
| 7/22/2026 | Price change | $399,000-11.1%$231/sqft |
Source: Spanish Peaks MLS #26-500 Report a problem | ||
| 6/12/2026 | Price change | $449,000-5.5%$260/sqft |
Source: Spanish Peaks MLS #26-500 Report a problem | ||
| 5/26/2026 | Listed for sale | $475,000+46.2%$275/sqft |
Source: Spanish Peaks MLS #26-500 Report a problem | ||
| 6/15/2021 | Sold | $325,000$188/sqft |
Source: Spanish Peaks MLS #21-329 Report a problem | ||
Public tax history
Tax history is unavailable.
Monthly payment
Est. payment
Payment breakdown
Explore the cost of this home by adjusting the details. Changes won't be saved.Climate risks
Neighborhood: 81040
Similar homes
- $399,0002 bd2 ba1.7k sqft22690 Highway 69, Gardner, CO 81040For Sale
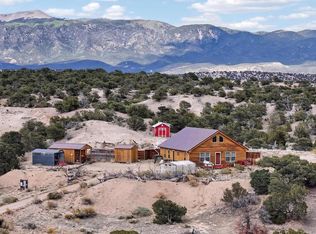 MLS ID #240187, Cynamin Vanlue, Code of the West Real Estate LLC. PAR
 - $399,0003 bd2 ba1.9k sqft422 County Road 632, Gardner, CO 81040For Sale
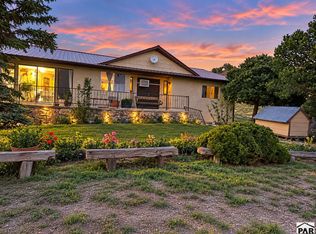 MLS ID #242247, Amanda Salas, Code of the West Real Estate LLC. PAR
 - $350,0002 bd1 ba1.2k sqftLot 204 Colorado Land & Grazing, Gardner, CO 81040For Sale
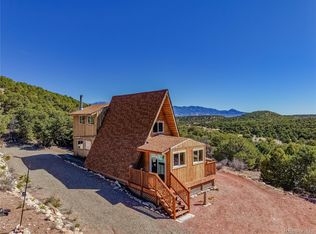
 MLS ID #2224400, Pamela Rosenhouse, Code of the West Real Estate. REcolorado as distributed by MLS GRID
 - $350,0002 bd1 ba1.2k sqft204 Colorado Land Grazing #Cc, Gardner, CO 81040For Sale
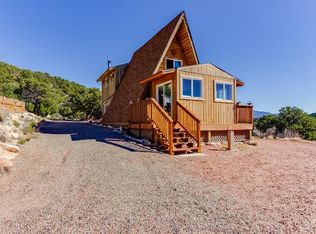 MLS ID #239111, Pamela Rosenhouse, Code of the West Real Estate LLC. PAR
 - $409,9002 bd1 ba1.5k sqft450 Schierl Rd, Fort Garland, CO 81133For Sale
 MLS ID #7758024, Caprice George ABR MRP SRES , ERA Shields Real Estate. elevateMLS
 - $470,0004 bd4 ba2.1k sqft4920 County Road 650, Rye, CO 81069For SaleMLS ID #9847226, Chester Cruikshank, Cruikshank Realty Inc. REcolorado as distributed by MLS GRID
