Why trade quiet country living for convenience when you can have both? Situated on a full acre just outside the Gardner community, this 1,900 sq. ft. home offers the space and peaceful setting you've been looking for, with convenient access to the interstate and nearby amenities less then 30 minutes away. Featuring 3 bedrooms and 2 bathrooms, the home offers plenty of room to spread out, gather, and make memories. A spacious kitchen opens to generous living areas, including a bonus living room. Recent updates include an updated kitchen, new carpet, and new flooring throughout much of the home. A low-maintenance stucco exterior and metal roof mean less time on upkeep and more time enjoying the Colorado lifestyle. Outside, take in beautiful mountain views, tend the garden, enjoy the extra elbow room, or simply slow down. Hiking trails, national forest, and BLM lands are only minutes away. Country feel, everyday convenience, and room to breathe--this one brings it all together.
Active
$399,000
422 County Road 632, Gardner, CO 81040
3beds
1,905sqft
Single Family Residence
Built in 1978
1 Acres Lot
$-- Zestimate®
$209/sqft
$-- HOA
What's special
- 38 days
- 119
- 10
Likely to sell faster than
Zillow last checked:
Listing updated:
Listed by:
Amanda Salas 307-460-0872,
Code of the West Real Estate LLC
Source: PAR,MLS#: 242247
Facts & features
Interior
Bedrooms & bathrooms
- Bedrooms: 3
- Bathrooms: 2
- Full bathrooms: 2
- 3/4 bathrooms: 1
- Main level bedrooms: 3
Primary bedroom
- Level: Main
- Area: 143
- Dimensions: 13 x 11
Bedroom 2
- Level: Main
- Area: 110
- Dimensions: 11 x 10
Bedroom 3
- Level: Main
- Area: 120
- Dimensions: 12 x 10
Family room
- Level: Main
- Area: 256
- Dimensions: 16 x 16
Kitchen
- Level: Main
- Area: 200
- Dimensions: 10 x 20
Living room
- Level: Main
- Area: 240
- Dimensions: 15 x 16
Features
- Flooring: New Floor Coverings
- Basement: None
- Number of fireplaces: 2
Interior area
- Total structure area: 1,905
- Total interior livable area: 1,905 sqft
Video & virtual tour
Property
Parking
- Total spaces: 1
- Parking features: 1 Car Garage Detached
- Covered spaces: 1
Features
- Patio & porch: Porch-Covered-Front, Patio-Open-Rear
- Has view: Yes
- View description: Mountain(s)
Lot
- Size: 1 Acres
- Features: Horses Allowed
Details
- Parcel number: 31187
- Zoning: R
- Special conditions: Standard
- Horses can be raised: Yes
Construction
Type & style
- Home type: SingleFamily
- Architectural style: Ranch
- Property subtype: Single Family Residence
Condition
- Year built: 1978
Community & HOA
Community
- Subdivision: Miscellaneous
Location
- Region: Gardner
Financial & listing details
- Price per square foot: $209/sqft
- Annual tax amount: $691
- Date on market: 9/13/2026
Estimated market value
Not available
Estimated sales range
Not available
Not available
Price history
| Date | Event | Price |
|---|---|---|
| 9/13/2026 | Listed for sale | $399,000$209/sqft |
Source: Spanish Peaks MLS #26-909 Report a problem | ||
Public tax history
Tax history is unavailable.
Monthly payment
Est. payment
Payment breakdown
Explore the cost of this home by adjusting the details. Changes won't be saved.Climate risks
Neighborhood: 81040

Similar homes
- $399,0002 bd2 ba1.7k sqft22690 Highway 69, Gardner, CO 81040For Sale
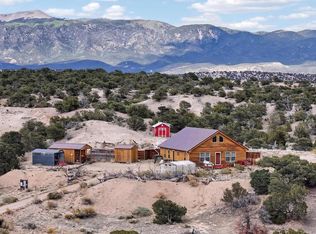 MLS ID #240187, Cynamin Vanlue, Code of the West Real Estate LLC. PAR
- $399,0002 bd3 ba1.7k sqft22690 State Highway 69, Gardner, CO 81040For Sale
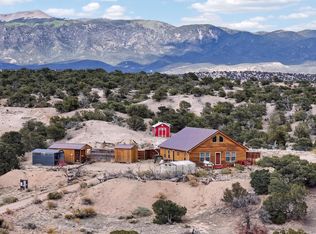 MLS ID #26-500, Cynamin VanLue, Code of the West Real Estate LLC. Spanish Peaks MLS
- $349,0003 bd2 ba2.5k sqft5146 County Road 550, Walsenburg, CO 81040For Sale
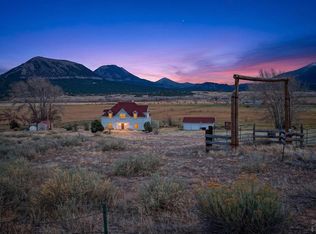 MLS ID #239133, Amanda Salas, Code of the West Real Estate LLC. PAR
- $489,0002 bd1 ba996 sqft20480 State Highway 69, Gardner, CO 81040For Sale
 MLS ID #236914, Amanda Salas, Code of the West Real Estate LLC. PAR
- $470,0004 bd4 ba2.1k sqft4920 County Road 650, Rye, CO 81069For Sale
 MLS ID #9847226, Chester Cruikshank, Cruikshank Realty Inc. REcolorado as distributed by MLS GRID
