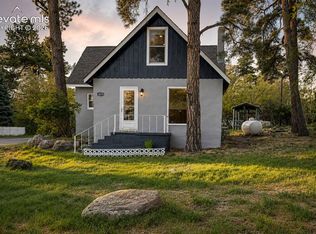
Large home with room to grow, Large primary Bedroom, large back yard , bonus room could be used for a 5th bedroom, office, recreation room, wood burning stove in the living room. Professional photos coming soon. ALL sizes are approximate.
Active
$327,500
8151 Pine Dr, Rye, CO 81069
4beds
2,072sqft
Single Family Residence
Built in 1970
0.72 Acres Lot
$-- Zestimate®
$158/sqft
$-- HOA
What's special
Large primary bedroom
- 9 days
- 257
- 8
Likely to sell faster than
Zillow last checked:
Listing updated:
Listed by:
Arthur Klock 719-251-5703,
Art Klock Real Estate
Source: PAR,MLS#: 243016
Facts & features
Interior
Bedrooms & bathrooms
- Bedrooms: 4
- Bathrooms: 2
- Full bathrooms: 2
- 3/4 bathrooms: 1
- Main level bedrooms: 4
Primary bedroom
- Level: Main
- Area: 385
- Dimensions: 11 x 35
Bedroom 2
- Level: Main
- Area: 130
- Dimensions: 10 x 13
Bedroom 3
- Level: Main
- Area: 117
- Dimensions: 9 x 13
Bedroom 4
- Level: Main
- Area: 90
- Dimensions: 9 x 10
Dining room
- Level: Main
- Area: 210
- Dimensions: 14 x 15
Kitchen
- Level: Main
- Area: 150
- Dimensions: 10 x 15
Living room
- Level: Main
- Area: 418
- Dimensions: 19 x 22
Features
- Ceiling Fan(s), Walk-In Closet(s)
- Flooring: Tile
- Windows: Window Coverings
- Basement: Crawl Space
- Number of fireplaces: 1
Interior area
- Total structure area: 2,072
- Total interior livable area: 2,072 sqft
Property
Parking
- Total spaces: 2
- Parking features: RV Access/Parking, 2 Car Garage Detached, Garage Door Opener
- Garage spaces: 2
Features
- Patio & porch: Porch-Open-Front, Patio-Open-Rear
Lot
- Size: 0.72 Acres
- Features: Irregular Lot, Lawn-Front, Trees-Front, Trees-Rear
Details
- Parcel number: 5706221034
- Zoning: R
- Special conditions: Standard
Construction
Type & style
- Home type: SingleFamily
- Architectural style: Ranch
- Property subtype: Single Family Residence
Condition
- Year built: 1970
Community & HOA
Community
- Subdivision: Rye
Location
- Region: Rye
Financial & listing details
- Price per square foot: $158/sqft
- Tax assessed value: $294,244
- Annual tax amount: $1,843
- Date on market: 10/30/2026
- Road surface type: Unimproved
Estimated market value
Not available
Estimated sales range
Not available
Not available
Price history
| Date | Event | Price |
|---|---|---|
| 10/30/2026 | Listed for sale | $327,500+104.7%$158/sqft |
Source:  PAR #243016 Report a problem | ||
| 3/10/2010 | Sold | $160,000-3%$77/sqft |
Source: Public Record Report a problem | ||
| 10/1/2009 | Listed for sale | $165,000+168.3%$80/sqft |
Source: Systems Engineering, Inc. #125990 Report a problem | ||
| 1/29/2007 | Sold | $61,500$30/sqft |
Source: Public Record Report a problem | ||
Public tax history
| Year | Property taxes | Tax assessment |
|---|---|---|
| 2026 | $1,817 +67.1% | $20,009 +8.8% |
| 2025 | $1,087 -1.1% | $18,390 -16.6% |
| 2024 | $1,099 -14.6% | $22,040 -0.9% |
| 2023 | $1,287 -2.5% | $22,250 +61.6% |
| 2022 | $1,320 -3.7% | $13,770 -2.8% |
| 2021 | $1,370 +0.2% | $14,170 -3.6% |
| 2020 | $1,368 +6.7% | $14,696 +8.2% |
| 2018 | $1,282 | $13,587 |
| 2017 | $1,282 +126% | $13,587 +5.8% |
| 2016 | $567 | $12,838 |
| 2015 | $567 +6.4% | $12,838 +5.2% |
| 2014 | $533 -52.3% | $12,198 |
| 2013 | $1,119 -1.7% | $12,198 -4.2% |
| 2012 | $1,138 | $12,731 -17.9% |
| 2011 | $1,138 -1% | $15,508 +19.8% |
| 2010 | $1,149 -0.5% | $12,948 0% |
| 2009 | $1,155 -1.7% | $12,950 -0.5% |
| 2008 | $1,176 -12.5% | $13,010 -20.1% |
| 2007 | $1,344 +3.1% | $16,280 +18.1% |
| 2006 | $1,304 +3.3% | $13,780 +11.3% |
| 2005 | $1,263 +1.4% | $12,380 |
| 2004 | $1,245 -8.9% | $12,380 -1% |
| 2003 | $1,367 +6.8% | $12,510 -10.5% |
| 2002 | $1,280 +22.7% | $13,970 +1.7% |
| 2001 | $1,043 | $13,740 |
Find assessor info on the county website
Monthly payment
Est. payment
Payment breakdown
Explore the cost of this home by adjusting the details. Changes won't be saved.Climate risks
Neighborhood: 81069
Nearby schools
Schools provided by the listing agent
- District: 70
Source: PAR. This data may not be complete. We recommend contacting the local school district to confirm school assignments for this home.

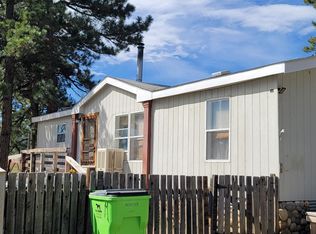
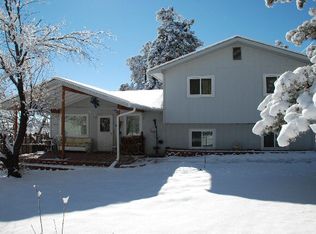
Similar homes
- $385,0004 bd3 ba2k sqft8486 State Highway 165, Rye, CO 81069For Sale
 MLS ID #243054, Chris Pasternak, Pasternak Properties. PAR
- $315,0003 bd1 ba1.1k sqft8127 Maple Dr, Rye, CO 81069For Sale
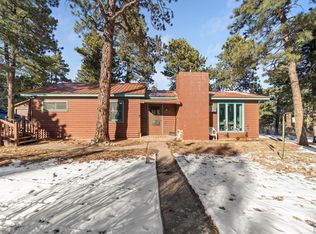 MLS ID #236693, Team House Hunter, Sorella Real Estate. PAR
- $340,0004 bd2 ba1.5k sqft8084 Oak Dr, Rye, CO 81069For Sale
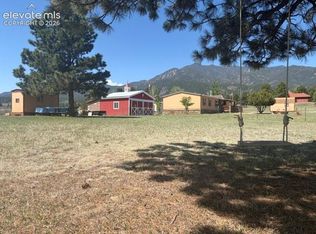
 MLS ID #2734569, Tasha Teegardin ABR AHWD GRI , Teegardin Realty and Investment Company. elevateMLS
- $311,0004 bd2 ba1.5k sqft2070 Main St, Rye, CO 81069For Sale
 MLS ID #3458079, Grant Dolby, Dolby Haas. elevateMLS
- $470,0004 bd4 ba2.1k sqft4920 County Road 650, Rye, CO 81069For Sale
 MLS ID #9847226, Chester Cruikshank, Cruikshank Realty Inc. REcolorado as distributed by MLS GRID
