Steeped in the early history of Rye and surrounded by towering Ponderosa pines, this beautifully restored mountain home offers a rare opportunity to own a piece of Southern Colorado heritage. Originally built in the early 1900s by the Ashley family for one of their daughters, the home remains deeply connected to the roots of the town today. Rich with character and craftsmanship, this is far more than a home, it is a meaningful piece of Rye's story. Situated on a spacious one-third acre corner lot, the property blends timeless mountain charm with thoughtful modern updates. Much of the original hardwood flooring has been restored, preserving the warmth of the home's early craftsmanship, while original wood wainscoting throughout portions of the home was created using locally grown and milled lumber by the Ashley family, offering character rarely found today. Inside, bright natural light, warm wood finishes, and inviting living spaces create an atmosphere that feels both cozy and welcoming. The flexible floorplan offers room for entertaining, relaxing, working remotely, or hosting guests. The remodeled kitchen features updated appliances and workspace, while updated electrical and a high-efficiency furnace provide modern comfort and peace of mind. Upper-level bedrooms capture mountain atmosphere and views, while mature trees and the peaceful setting create a true Colorado retreat. Whether seeking a full-time residence, mountain investment opportunity this home is it.
Active
$320,000
2070 Main St, Rye, CO 81069
4beds
1,550sqft
Single Family Residence
Built in 1916
0.34 Acres Lot
$-- Zestimate®
$206/sqft
$-- HOA
What's special
Updated electricalBright natural lightWarm wood finishesInviting living spaces
- 18 days
- 192
- 11
Likely to sell faster than
Zillow last checked:
Listing updated:
Listed by:
Jessica Craig 719-242-6203,
Homes R Us Colorado LLLP
Source: PAR,MLS#: 241953
Facts & features
Interior
Bedrooms & bathrooms
- Bedrooms: 4
- Bathrooms: 3
- Full bathrooms: 3
- 3/4 bathrooms: 2
- Main level bedrooms: 1
Primary bedroom
- Level: Upper
- Width: 1520
Bedroom 2
- Level: Upper
- Area: 108
- Dimensions: 12 x 9
Bedroom 3
- Level: Upper
- Area: 156
- Dimensions: 13 x 12
Bedroom 4
- Level: Main
- Area: 99
- Dimensions: 11 x 9
Dining room
- Level: Main
- Area: 99
- Dimensions: 11 x 9
Family room
- Level: Main
- Area: 216
- Dimensions: 12 x 18
Kitchen
- Level: Main
- Area: 120
- Dimensions: 12 x 10
Living room
- Level: Main
- Area: 320
- Dimensions: 16 x 20
Features
- Flooring: Hardwood
- Basement: Outside Entrance Only
- Number of fireplaces: 1
Interior area
- Total structure area: 1,550
- Total interior livable area: 1,550 sqft
Video & virtual tour
Property
Parking
- Total spaces: 2
- Parking features: 2 Car Garage Detached
- Garage spaces: 2
Features
- Levels: Two
- Stories: 2
- Patio & porch: None
Lot
- Size: 0.34 Acres
- Dimensions: 73 x 18174191
- Features: Trees-Front, Trees-Rear
Details
- Parcel number: 4731205004
- Zoning: SFR
- Special conditions: Standard
Construction
Type & style
- Home type: SingleFamily
- Property subtype: Single Family Residence
Condition
- Year built: 1916
Community & HOA
Community
- Security: Smoke Detector/CO
- Subdivision: Rye
Location
- Region: Rye
Financial & listing details
- Price per square foot: $206/sqft
- Tax assessed value: $333,691
- Annual tax amount: $2,221
- Date on market: 8/27/2026
- Road surface type: Paved
Estimated market value
Not available
Estimated sales range
Not available
Not available
Price history
| Date | Event | Price |
|---|---|---|
| 6/12/2026 | Price change | $320,000-3%$206/sqft |
Source:  elevateMLS #3458079 Report a problem elevateMLS #3458079 Report a problem | ||
| 5/22/2026 | Listed for sale | $329,900$213/sqft |
Source: My State MLS #11779320 Report a problem | ||
| 5/1/2026 | Listing removed | $329,900$213/sqft |
Source:  PAR #235269 Report a problem PAR #235269 Report a problem | ||
| 3/9/2026 | Price change | $329,900-2.4%$213/sqft |
Source: PAR #235269 Report a problem | ||
| 2/10/2026 | Price change | $337,900-0.6%$218/sqft |
Source: PAR #235269 Report a problem | ||
| 10/21/2025 | Listed for sale | $339,900+36%$219/sqft |
Source: PAR #235269 Report a problem | ||
| 5/31/2025 | Listing removed | $249,900$161/sqft |
Source: PAR #221156 Report a problem | ||
| 10/31/2024 | Price change | $249,900-1.2%$161/sqft |
Source: PAR #221156 Report a problem | ||
| 10/4/2024 | Listed for sale | $253,000$163/sqft |
Source: PAR #221156 Report a problem | ||
| 9/24/2024 | Listing removed | $253,000$163/sqft |
Source: PAR #221156 Report a problem | ||
| 9/14/2024 | Price change | $253,000-2.7%$163/sqft |
Source: PAR #221156 Report a problem | ||
| 4/3/2024 | Listed for sale | $260,000+176.6%$168/sqft |
Source: PAR #221156 Report a problem | ||
| 10/20/2014 | Sold | $94,000$61/sqft |
Source: Public Record Report a problem | ||
Public tax history
| Year | Property taxes | Tax assessment |
|---|---|---|
| 2025 | $2,011 -1% | $20,850 -12.5% |
| 2024 | $2,031 +24.3% | $23,820 -0.9% |
| 2023 | $1,634 -2% | $24,040 +46.9% |
| 2022 | $1,668 +82.8% | $16,370 -2.8% |
| 2021 | $913 -0.6% | $16,840 +83.5% |
| 2020 | $918 +7.2% | $9,177 +8.6% |
| 2018 | $856 | $8,448 |
| 2017 | $856 +11.1% | $8,448 +4.6% |
| 2016 | $770 | $8,080 |
| 2015 | $770 -3.1% | $8,080 -4.1% |
| 2014 | $795 -10.8% | $8,422 |
| 2013 | $892 -4.8% | $8,422 -10.4% |
| 2012 | $937 | $9,400 |
| 2011 | $937 -0.8% | $9,400 -4.9% |
| 2010 | $945 +3.8% | $9,881 -0.1% |
| 2009 | $910 -1.2% | $9,890 +2.9% |
| 2008 | $921 +1.3% | $9,610 |
| 2007 | $910 +2.4% | $9,610 +9% |
| 2006 | $888 +17% | $8,820 +25.3% |
| 2005 | $760 -0.5% | $7,040 |
| 2004 | $763 -7.8% | $7,040 -1% |
| 2003 | $828 +6% | $7,110 -10.1% |
| 2002 | $781 +14.5% | $7,910 +1.5% |
| 2001 | $682 | $7,790 |
Find assessor info on the county website
Monthly payment
Est. payment
Payment breakdown
Explore the cost of this home by adjusting the details. Changes won't be saved.Climate risks
Neighborhood: 81069
Nearby schools
Similar homes
- $355,0003 bd1 ba2.1k sqft8285 Park Rd, Rye, CO 81069For Sale
 MLS ID #242231, Stephanie Bratcher, Southern Colo RE Brokers. PAR
 - $315,0003 bd1 ba1.1k sqft8127 Maple Dr, Rye, CO 81069For Sale
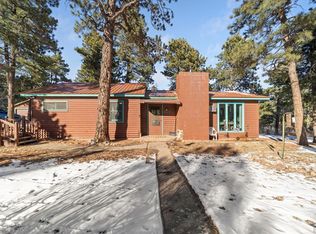 MLS ID #236693, Team House Hunter, Sorella Real Estate. PAR
 - $315,0003 bd2 ba1.4k sqft8229 Green Ln, Rye, CO 81069For Sale
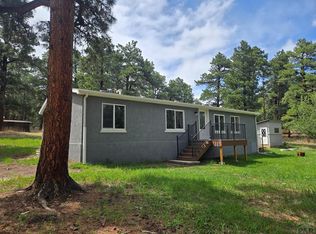 MLS ID #241524, Sean Slade, eXp Realty, LLC. PAR
 - $340,0004 bd2 ba1.5k sqft8084 Oak Dr, Rye, CO 81069For Sale
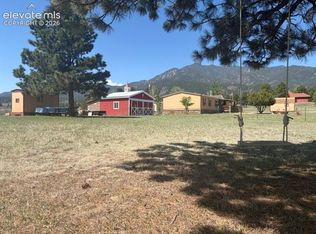
 MLS ID #2734569, Tasha Teegardin ABR AHWD GRI , Teegardin Realty and Investment Company. elevateMLS
 - $314,9993 bd2 ba1.4k sqft5820 Reef Place, Colorado City, CO 81019For Sale
 MLS ID #9686250, Stephanie Bratcher, Southern Colorado Real Estate Brokers. REcolorado as distributed by MLS GRID
 - $470,0002 bd1 ba2.1k sqft4920 County Road 650, Rye, CO 81069For SaleMLS ID #9847226, Chester Cruikshank, Cruikshank Realty Inc. REcolorado as distributed by MLS GRID
