Four Bedroom, Three Bathroom Home with Stunning Greenhorn Mountain Views from this spacious and well-maintained four-bedroom, three-bathroom home. Thoughtfully designed with both comfort and functionality in mind, this property offers room to spread out while enjoying natural beauty right outside your door. The main level features an open layout with a generously sized kitchen offering ample cabinet space and plenty of room for a dining table, perfect for gatherings and everyday living. The large living room showcases expansive windows that fill the home with natural light. The primary bedroom is conveniently located on the main level and includes a full bathroom. An additional upstairs bedroom is also spacious and well-appointed. The finished basement provides even more living space, including a large family room, a dedicated office, a full bathroom, and two additional bedrooms. You'll also find abundant storage and direct access to the oversized garage, which offers plenty of extra space for tools, equipment, or hobbies. Step outside to a fenced backyard that adjoins open space, helping to preserve your unobstructed views and providing a peaceful setting to relax and unwind. Conveniently located near Lake Beckwith, Colorado City Pool, and Hollydot Golf Course, this home offers the perfect blend of scenic beauty and nearby amenities.
Active
Price cut: $10K (8/12)
$355,000
4957 Fort Crockett Ave, Colorado City, CO 81019
4beds
2,240sqft
Single Family Residence
Built in 1997
0.39 Acres Lot
$-- Zestimate®
$158/sqft
$-- HOA
What's special
Unobstructed viewsAbundant storageStunning greenhorn mountain viewsGenerously sized kitchenAmple cabinet spaceOpen layoutDedicated office
- 148 days |
- 269 |
- 20 |
Zillow last checked:
Listing updated:
Listed by:
Team House Hunter 719-214-1438,
Sorella Real Estate
Source: PAR,MLS#: 238920
Facts & features
Interior
Bedrooms & bathrooms
- Bedrooms: 4
- Bathrooms: 3
- Full bathrooms: 3
- Main level bedrooms: 2
Primary bedroom
- Level: Main
- Area: 170.43
- Dimensions: 13 x 13.11
Bedroom 2
- Level: Main
- Area: 140.17
- Dimensions: 10.7 x 13.1
Bedroom 3
- Level: Basement
- Area: 64.77
- Dimensions: 12.7 x 5.1
Bedroom 4
- Level: Basement
- Area: 152.59
- Dimensions: 12.11 x 12.6
Family room
- Level: Basement
- Area: 376.2
- Dimensions: 16.5 x 22.8
Kitchen
- Level: Main
- Area: 199.45
- Dimensions: 13.2 x 15.11
Living room
- Level: Main
- Area: 330.2
- Dimensions: 13 x 25.4
Features
- New Paint, Ceiling Fan(s), Walk-in Shower
- Flooring: Hardwood, Tile
- Windows: Window Coverings
- Basement: Full,Walk-Out Access,Finished
- Has fireplace: No
Interior area
- Total structure area: 2,240
- Total interior livable area: 2,240 sqft
Video & virtual tour
Property
Parking
- Total spaces: 2
- Parking features: RV Access/Parking, 2 Car Garage Attached, Garage Door Opener
- Attached garage spaces: 2
Features
- Patio & porch: Deck-Covered-Front, Stoop-Rear
- Exterior features: Outdoor Lighting-Front, Outdoor Lighting-Rear
- Fencing: Metal Fence-Rear
- Has view: Yes
- View description: Mountain(s)
Lot
- Size: 0.39 Acres
- Dimensions: 103 x 77 x 112 x 172 x 96
- Features: Irregular Lot, Lawn-Front, Lawn-Rear, Trees-Front, Trees-Rear
Details
- Additional structures: Shed(s)
- Parcel number: 4714411040
- Zoning: R-1
- Special conditions: Standard
Construction
Type & style
- Home type: SingleFamily
- Architectural style: Ranch
- Property subtype: Single Family Residence
Materials
- Foundation: Concrete Perimeter
Condition
- Year built: 1997
Utilities & green energy
Green energy
- Water conservation: Water-Smart Landscaping
Community & HOA
Community
- Security: Smoke Detector/CO
- Subdivision: Colorado City
Location
- Region: Colorado City
Financial & listing details
- Price per square foot: $158/sqft
- Tax assessed value: $292,298
- Annual tax amount: $2,171
- Date on market: 3/30/2026
- Road surface type: Unimproved
Estimated market value
Not available
Estimated sales range
Not available
Not available
Price history
| Date | Event | Price |
|---|---|---|
| 8/12/2026 | Price change | $355,000-2.7%$158/sqft |
Source:  PAR #238920 Report a problem PAR #238920 Report a problem | ||
| 7/29/2026 | Price change | $365,000-1.4%$163/sqft |
Source: PAR #238920 Report a problem | ||
| 6/3/2026 | Price change | $370,000-4.9%$165/sqft |
Source: PAR #238920 Report a problem | ||
| 4/27/2026 | Price change | $389,000-2.7%$174/sqft |
Source: PAR #238920 Report a problem | ||
| 3/30/2026 | Listed for sale | $399,900+56.8%$179/sqft |
Source: PAR #238920 Report a problem | ||
| 7/24/2020 | Sold | $255,000$114/sqft |
Source: Public Record Report a problem | ||
| 6/20/2020 | Listed for sale | $255,000+79.1%$114/sqft |
Source: Southern Colo RE Brokers #186715 Report a problem | ||
| 4/2/2008 | Sold | $142,400$64/sqft |
Source: Public Record Report a problem | ||
Public tax history
| Year | Property taxes | Tax assessment |
|---|---|---|
| 2025 | $1,874 -1% | $18,270 -11% |
| 2024 | $1,892 +10.5% | $20,530 -1% |
| 2023 | $1,713 -1.1% | $20,730 +37% |
| 2022 | $1,732 +17.7% | $15,130 -2.8% |
| 2021 | $1,471 -0.7% | $15,570 +17.4% |
| 2020 | $1,482 +33.9% | $13,257 +35.8% |
| 2018 | $1,107 | $9,763 |
| 2017 | $1,107 +9.1% | $9,763 +3.3% |
| 2016 | $1,015 | $9,450 |
| 2015 | $1,015 -4.2% | $9,450 -5.1% |
| 2014 | $1,060 +3.7% | $9,953 |
| 2013 | $1,021 -4.3% | $9,953 +4.2% |
| 2012 | $1,068 | $9,553 |
| 2011 | $1,068 -0.8% | $9,553 -4.3% |
| 2010 | $1,077 +2.6% | $9,983 -0.1% |
| 2009 | $1,049 -0.2% | $9,990 +2.7% |
| 2008 | $1,052 -7.9% | $9,730 |
| 2007 | $1,142 +3.7% | $9,730 -0.6% |
| 2006 | $1,101 +6.1% | $9,790 +13.6% |
| 2005 | $1,039 +1.3% | $8,620 |
| 2004 | $1,025 -6.2% | $8,620 -0.9% |
| 2003 | $1,093 +7.4% | $8,700 -7.2% |
| 2002 | $1,018 -2.1% | $9,380 -17.2% |
| 2001 | $1,040 | $11,330 |
Find assessor info on the county website
Monthly payment
Est. payment
Payment breakdown
Explore the cost of this home by adjusting the details. Changes won't be saved.Climate risks
Neighborhood: 81019
Nearby schools
GreatSchools rating
- 4/10Rye Elementary SchoolGrades: PK-5Distance: 4.8 mi
- 5/10Craver Middle SchoolGrades: 6-8Distance: 1.4 mi
- 8/10Rye High SchoolGrades: 9-12Distance: 4.6 mi
Schools provided by the listing agent
- District: 70
Source: PAR. This data may not be complete. We recommend contacting the local school district to confirm school assignments for this home.
- $5,0003 bd2 ba1.2k sqft4926 Fort Crockett Ave, Colorado City, CO 81019Off Market

- $295,2002 bd1 ba1k sqft4942 Fort Crockett Ave, Colorado City, CO 81019Off Market
- $5,0002 bd1 ba2k sqft4942 Fort Crockett Ave, Colorado City, CO 81019Off Market
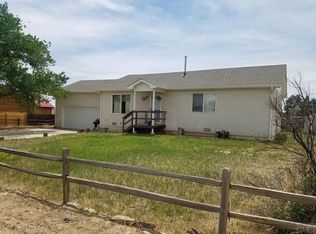
- $5,000-- bd-- ba-- sqft4942 Fort Crockett Ave, Colorado City, CO 81019Off Market
- $375,0003 bd2 ba1.9k sqft4975 Fort Crockett Ave, Colorado City, CO 81019Sold
- $337,4003 bd2 ba1.2k sqft4926 Fort Crockett Ave, Colorado City, CO 81019Off Market
- $384,2003 bd2 ba1.7k sqft4909 Fort Crockett Ave, Colorado City, CO 81019Off Market
- $--10,018 sqft4990 Fort Crockett Ave, Colorado City, CO 81019Off Market
A local agent can set up tours, give advice and negotiate with sellers.
Similar homes
- $359,9004 bd2 ba1.6k sqft5274 Monte Vista Dr, Colorado City, CO 81019For Sale
 MLS ID #240376, Megan Whitaker, Southern Colo RE Brokers. PAR
 - $314,8503 bd2 ba2.2k sqft5076 Fort Crockett Ave, Colorado City, CO 81019For Sale
 MLS ID #241767, Branson Haney, Haney Real Estate, LLC. PAR
 - $329,9003 bd3 ba1.8k sqft5230 Monte Vista Dr, Colorado City, CO 81019For Sale
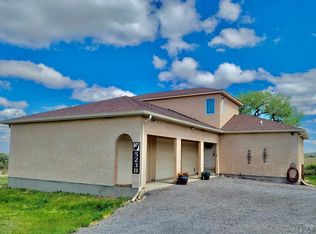 MLS ID #240167, Marianne Katie Fox, Rocky Mountain Realty. PAR
 - $385,0004 bd3 ba2.4k sqft3125 Lunar Dr, Colorado City, CO 81019For Sale
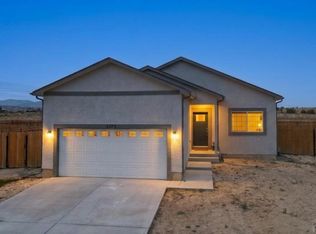 MLS ID #241596, Eric Young, HomeSmart Preferred Realty. PAR
 - $375,0003 bd2 ba1.5k sqft4731 E Jefferson Blvd, Colorado City, CO 81019For SaleMLS ID #241538, Team House Hunter, Sorella Real Estate. PAR
- $439,0004 bd4 ba2.8k sqft4480 Sandy Creek Dr, Colorado City, CO 81019For SaleMLS ID #240335, Dallas Davis, Rocky Mountain Realty. PAR
- $349,0003 bd3 ba3.2k sqft4813 Taos Dr, Colorado City, CO 81019New ConstructionMLS ID #238641, Marianne Katie Fox, Rocky Mountain Realty. PAR
- $324,9002 bd1 ba1.3k sqft5753 Lake Beckwith Pl, Colorado City, CO 81019For SaleMLS ID #239119, Megan Whitaker, Southern Colo RE Brokers. PAR
- $314,9993 bd2 ba1.4k sqft5820 Reef Pl, Colorado City, CO 81019For SaleMLS ID #238983, Stephanie Bratcher, Southern Colo RE Brokers. PAR
- $369,9003 bd2 ba1.7k sqft5332 Cibola Dr, Colorado City, CO 81019For SaleMLS ID #238995, Marianne Katie Fox, Rocky Mountain Realty. PAR
- $525,0005 bd3 ba2.5k sqft24 N Pkwy, Colorado City, CO 81019For SaleMLS ID #239720, Joshua Olson, Majestic Mountain Realty. PAR
- $284,0003 bd2 ba1.2k sqft4254 Mustang Dr, Colorado City, CO 81019For Sale By Owner
- $409,0003 bd2 ba1.5k sqft4863 E Jefferson Blvd, Colorado City, CO 81019For Sale By Owner
- $349,0003 bd2 ba1.3k sqft3939 McIntire Dr, Colorado City, CO 81019For SaleMLS ID #238675, Sydney Adamson, Southern Colo RE Brokers. PAR
- $269,9003 bd2 ba1.4k sqft4649 Huajatolla Dr, Colorado City, CO 81019For SaleMLS ID #239290, Stephanie Bratcher, Southern Colo RE Brokers. PAR
- $299,0003 bd2 ba1.4k sqft3940 E Colorado Blvd, Colorado City, CO 81019For SaleMLS ID #241585, Stephanie Bratcher, Southern Colo RE Brokers. PAR
- $375,0003 bd2 ba1.6k sqft7971 Grand Vista Dr, Rye, CO 81069For Sale By Owner
- from $360,0003 bd2 ba1.4k sqftThe Catalpa Plan, Jefferson Blvd Homes - COLORADO CITY- Antrimand AssociatesLL, Colorado City, CO 81019New ConstructionAntrim and Associates LLC
- $300,0003 bd2 ba1.5k sqft4822 W Isabella Dr, Colorado City, CO 81019For SaleMLS ID #239717, Jami Baker Orr Team, Keller Williams Performance Realty. PAR
- from $335,0003 bd2 ba1.4k sqftThe Trees Plan, Jefferson Blvd Homes - COLORADO CITY- Antrimand AssociatesLL, Colorado City, CO 81019New ConstructionAntrim and Associates LLC
