Experience the perfect blend of modern comfort, peaceful surroundings, and convenient access in this beautifully maintained 2021-built home in Colorado City. With only one owner, this 4-bedroom, 3-bath home has been thoughtfully cared for and is move-in ready. The spacious layout includes a 2-car garage and a finished basement featuring an additional bedroom, bathroom, and large family room—providing flexible space for guests, entertaining, a home office, or a private retreat. The open-concept main level welcomes you with a spacious kitchen featuring a large island with seating at the bar, stainless steel appliances and flowing vinyl plank flooring throughout the main living areas and bathroom. The primary suite offers a private bathroom and a HUGE walk-in closet, creating the perfect place to unwind. Enjoy peace of mind with a 5-year roof certification included with the home, along with the efficiency and convenience of an on-demand water heater and central air conditioning. The durable stucco exterior provides low-maintenance living while enhancing the home's modern appeal. Spend summer evenings relaxing on the patio while taking in beautiful mountain views of the Wet Mountains and the surrounding Colorado landscape. Located just one mile from I-25, this property offers an easy commute to Pueblo while allowing you to enjoy the quiet charm of Colorado City. With minimal traffic, open skies, and a peaceful setting, this home checks all the boxes.
Active
$385,000
3125 Lunar Dr, Colorado City, CO 81019
4beds
2,446sqft
Single Family Residence
Built in 2021
9,191 Square Feet Lot
$-- Zestimate®
$157/sqft
$-- HOA
What's special
Finished basementOpen-concept main levelStainless steel appliancesDurable stucco exteriorHuge walk-in closetSpacious kitchen
- 13 days |
- 178 |
- 11 |
Zillow last checked:
Listing updated:
Listed by:
Eric Young 719-250-4489,
HomeSmart Preferred Realty
Source: PAR,MLS#: 241596
Facts & features
Interior
Bedrooms & bathrooms
- Bedrooms: 4
- Bathrooms: 3
- Full bathrooms: 3
- 3/4 bathrooms: 1
- Main level bedrooms: 3
Primary bedroom
- Level: Main
- Area: 164
- Dimensions: 12 x 13.67
Bedroom 2
- Level: Main
- Area: 110
- Dimensions: 10 x 11
Bedroom 3
- Level: Main
- Area: 123.33
- Dimensions: 10 x 12.33
Bedroom 4
- Level: Basement
- Area: 172.5
- Dimensions: 11.5 x 15
Dining room
- Level: Main
- Area: 169.63
- Dimensions: 11.5 x 14.75
Family room
- Level: Basement
- Area: 378
- Dimensions: 18 x 21
Kitchen
- Level: Main
- Area: 93.44
- Dimensions: 9.58 x 9.75
Living room
- Level: Main
- Area: 232
- Dimensions: 14.5 x 16
Features
- Ceiling Fan(s), Walk-in Shower
- Windows: Window Coverings
- Basement: Full,Partially Finished/Livable
- Has fireplace: No
Interior area
- Total structure area: 2,446
- Total interior livable area: 2,446 sqft
Property
Parking
- Total spaces: 2
- Parking features: 2 Car Garage Attached, Garage Door Opener
- Attached garage spaces: 2
Features
- Patio & porch: Patio-Open-Rear, Stoop-Front
- Exterior features: Garden Area-Rear
- Fencing: Wood Fence-Rear
- Has view: Yes
- View description: Mountain(s)
Lot
- Size: 9,191 Square Feet
- Dimensions: 66 x 122 x 89 x 124
- Features: Lawn-Rear
Details
- Parcel number: 4617326055
- Zoning: SR2
- Special conditions: Standard
Construction
Type & style
- Home type: SingleFamily
- Architectural style: Ranch
- Property subtype: Single Family Residence
Condition
- Year built: 2021
Community & HOA
Community
- Security: Smoke Detector/CO
- Subdivision: Colorado City
Location
- Region: Colorado City
Financial & listing details
- Price per square foot: $157/sqft
- Tax assessed value: $369,046
- Annual tax amount: $2,741
- Date on market: 8/6/2026
- Road surface type: Paved
Estimated market value
Not available
Estimated sales range
Not available
Not available
Price history
| Date | Event | Price |
|---|---|---|
| 8/6/2026 | Listed for sale | $385,000+6.1%$157/sqft |
Source:  PAR #241596 Report a problem PAR #241596 Report a problem | ||
| 8/15/2024 | Listing removed | $363,000-1.4%$148/sqft |
Source: PAR #203190 Report a problem | ||
| 3/31/2023 | Sold | $368,000$150/sqft |
Source: PAR #206564 Report a problem | ||
| 3/3/2023 | Contingent | $368,000$150/sqft |
Source: PAR #206564 Report a problem | ||
| 1/24/2023 | Price change | $368,000+1.4%$150/sqft |
Source: PAR #206564 Report a problem | ||
| 10/15/2022 | Listed for sale | $363,000$148/sqft |
Source: PAR #206564 Report a problem | ||
| 7/30/2022 | Listing removed | -- |
Source: PAR #203190 Report a problem | ||
| 6/30/2022 | Listed for sale | $363,000$148/sqft |
Source: PAR #203190 Report a problem | ||
Public tax history
| Year | Property taxes | Tax assessment |
|---|---|---|
| 2025 | $2,353 -1% | $23,060 -7.2% |
| 2024 | $2,376 +655.1% | $24,840 -0.9% |
| 2023 | $315 +143.9% | $25,070 +801.8% |
| 2022 | $129 +107.6% | $2,780 |
| 2021 | $62 -1.1% | -- |
| 2020 | $63 -0.5% | $562 |
| 2018 | $63 | $562 |
| 2017 | $63 +110.5% | $562 |
| 2016 | $30 | $562 |
| 2015 | $30 +0.9% | $562 |
| 2014 | $30 -50.2% | $562 |
| 2013 | $60 -0.6% | $562 |
| 2012 | $60 | $562 |
| 2011 | $60 -0.4% | $562 |
| 2010 | $60 0% | $562 +0.4% |
| 2009 | $60 -0.2% | $560 |
| 2008 | $61 -7.3% | $560 |
| 2007 | $65 +3.7% | $560 |
| 2006 | $63 -6.6% | $560 |
| 2005 | $67 +1.4% | $560 |
| 2004 | $67 -56.4% | $560 |
| 2003 | $153 +7.4% | $560 -57.3% |
| 2002 | $142 +134.5% | $1,310 |
| 2001 | $61 | $1,310 |
Find assessor info on the county website
Monthly payment
Est. payment
Payment breakdown
Explore the cost of this home by adjusting the details. Changes won't be saved.Climate risks
Neighborhood: 81019
Nearby schools
GreatSchools rating
- 4/10Rye Elementary SchoolGrades: PK-5Distance: 7 mi
- 5/10Craver Middle SchoolGrades: 6-8Distance: 1 mi
- 8/10Rye High SchoolGrades: 9-12Distance: 6.9 mi
Schools provided by the listing agent
- District: 70
Source: PAR. This data may not be complete. We recommend contacting the local school district to confirm school assignments for this home.
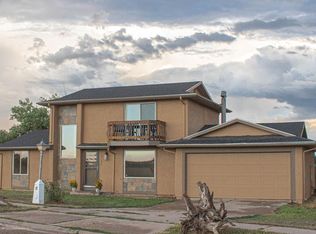
- $368,6003 bd3 ba1.2k sqft3131 Lunar Dr, Colorado City, CO 81019Off Market
- $315,7003 bd2 ba1.6k sqft3126 Armstrong Ct, Colorado City, CO 81019Off Market
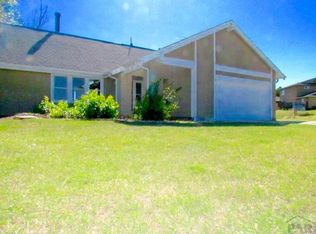
- $308,0004 bd3 ba1.9k sqft3118 Lunar Dr, Colorado City, CO 81019Off Market
- $257,0003 bd3 ba1.8k sqft3143 Lunar Dr, Colorado City, CO 81019Sold

- $312,6004 bd3 ba2.3k sqft3102 Lunar Dr, Colorado City, CO 81019Off Market
- $278,7003 bd2 ba1.3k sqft3149 Lunar Dr, Colorado City, CO 81019Off Market
- $253,6003 bd2 ba1.2k sqft3174 Armstrong Ct, Colorado City, CO 81019Off Market
- $309,5004 bd3 ba1.8k sqft3155 Lunar Dr, Colorado City, CO 81019Sold
A local agent can set up tours, give advice and negotiate with sellers.
Similar homes
- $375,0003 bd2 ba1.5k sqft4731 E Jefferson Blvd, Colorado City, CO 81019For Sale
 MLS ID #241538, Team House Hunter, Sorella Real Estate. PAR
 - $439,0004 bd4 ba2.8k sqft4480 Sandy Creek Dr, Colorado City, CO 81019For Sale
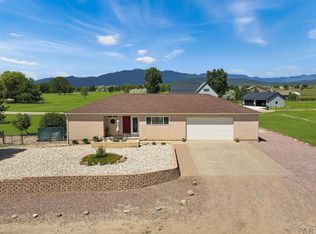 MLS ID #240335, Dallas Davis, Rocky Mountain Realty. PAR
 - $355,0004 bd3 ba2.2k sqft4957 Fort Crockett Ave, Colorado City, CO 81019For Sale
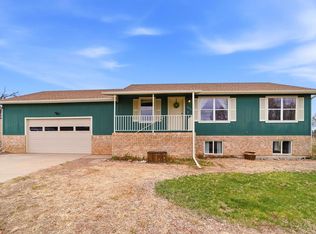 MLS ID #238920, Team House Hunter, Sorella Real Estate. PAR
 - $359,9004 bd2 ba1.6k sqft5274 Monte Vista Dr, Colorado City, CO 81019For Sale
 MLS ID #240376, Megan Whitaker, Southern Colo RE Brokers. PAR
 - $409,0003 bd2 ba1.5k sqft4863 E Jefferson Blvd, Colorado City, CO 81019For Sale By Owner
- $304,9993 bd2 ba1.4k sqft3940 E Colorado Blvd, Colorado City, CO 81019For SaleMLS ID #241585, Stephanie Bratcher, Southern Colo RE Brokers. PAR
- from $410,0003 bd3 ba1.6k sqftDouglas Fir Model Plan, Jefferson Blvd Homes - COLORADO CITY- Antrimand AssociatesLL, Colorado City, CO 81019New ConstructionAntrim and Associates LLC
- $449,9003 bd2 ba3.3k sqft4631 Colorado Blvd, Colorado City, CO 81019For SaleMLS ID #239196, Jasper Kenney, Sierra Grande Investments LLC. PAR
- $549,0003 bd3 ba2k sqft4156 Ouray St, Colorado City, CO 81019For SaleMLS ID #241390, Sydney Adamson, Southern Colo RE Brokers. PAR
- $329,9003 bd3 ba1.8k sqft5230 Monte Vista Dr, Colorado City, CO 81019For SaleMLS ID #240167, Marianne Katie Fox, Rocky Mountain Realty. PAR
- $450,0005 bd3 ba1.9k sqft5148 Little Raven Dr, Colorado City, CO 81019For SaleMLS ID #11624669, Joshua Walker, HomeSmart Preferred Realty. My State MLS
- $369,9003 bd2 ba1.7k sqft5332 Cibola Dr, Colorado City, CO 81019For SaleMLS ID #238995, Marianne Katie Fox, Rocky Mountain Realty. PAR
- $484,9004 bd3 ba3.4k sqft6912 Geronimo Rd, Colorado City, CO 81019For SaleMLS ID #240732, Team House Hunter, Sorella Real Estate. PAR
- from $335,0003 bd2 ba1.4k sqftThe Trees Plan, Jefferson Blvd Homes - COLORADO CITY- Antrimand AssociatesLL, Colorado City, CO 81019New ConstructionAntrim and Associates LLC
- from $375,0003 bd2 ba1.5k sqftBlue Spruce Plan, Jefferson Blvd Homes - COLORADO CITY- Antrimand AssociatesLL, Colorado City, CO 81019New ConstructionAntrim and Associates LLC
- $525,0005 bd3 ba2.5k sqft24 N Pkwy, Colorado City, CO 81019For SaleMLS ID #239720, Joshua Olson, Majestic Mountain Realty. PAR
- $365,9003 bd3 ba3.2k sqft4813 Taos Dr, Colorado City, CO 81019New ConstructionMLS ID #238641, Marianne Katie Fox, Rocky Mountain Realty. PAR
- $375,0003 bd2 ba1.6k sqft7971 Grand Vista Dr, Rye, CO 81069For Sale By Owner
- $314,9993 bd2 ba1.4k sqft5820 Reef Pl, Colorado City, CO 81019For SaleMLS ID #238983, Stephanie Bratcher, Southern Colo RE Brokers. PAR
- $465,0003 bd2 ba3k sqft4866 Jefferson Blvd, Colorado City, CO 81019New ConstructionAntrim and Associates LLC
