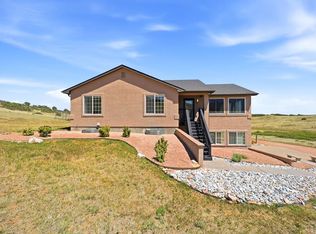
Beautifully maintained and move-in ready, this 4 BED, 4 BATH home offers stunning mountain views and a dream location for outdoor enthusiasts. The thoughtfully designed split-bedroom layout features hardwood flooring in main level bedrooms, while the spacious master suite includes a large walk-in closet. The kitchen is equipped with a gas range and abundant cabinetry, perfect for any home chef. Fresh paint throughout the interior gives the home a bright, clean feel. The main level living room features beautiful plank tile flooring that flows effortlessly toward a set of French doors, flooding the space with natural light. These doors open onto a wraparound wood deck, where you'll enjoy panoramic views of the golf course and majestic mountains an ideal setting for relaxing or entertaining. Downstairs, the fully finished basement boasts clean laminate flooring, a cozy gas log fireplace, full bathroom & additional room utilized as the 4th bedroom (nonconforming-no window/door). Over sized 2 car garage. The xeriscaped front yard offers low-maintenance beauty, while the backyard includes a garden area and more breathtaking views. Every detail of this home reflects the owner's care and pride. It's clear this home has been lovingly maintained and enhanced to create a warm, welcoming environment. Located just 2 minutes from the golf course, 6 minutes from Lake Beckwith & a short drive to scenic mountain trails, this property blends comfort, quality, and Colorado adventure.
Active
$439,000
4480 Sandy Creek Dr, Colorado City, CO 81019
4beds
2,812sqft
Single Family Residence
Built in 1998
0.52 Acres Lot
$-- Zestimate®
$156/sqft
$-- HOA
What's special
Cozy gas log fireplaceStunning mountain viewsSpacious master suiteThoughtfully designed split-bedroom layoutAbundant cabinetryLarge walk-in closet
- 86 days |
- 253 |
- 12 |
Zillow last checked:
Listing updated:
Listed by:
Dallas Davis 719-821-6740,
Rocky Mountain Realty
Source: PAR,MLS#: 240335
Facts & features
Interior
Bedrooms & bathrooms
- Bedrooms: 4
- Bathrooms: 4
- Full bathrooms: 4
- 1/2 bathrooms: 1
- Main level bedrooms: 3
Primary bedroom
- Level: Main
- Area: 221.25
- Dimensions: 19.67 x 11.25
Bedroom 2
- Level: Main
- Area: 194.08
- Dimensions: 17 x 11.42
Bedroom 3
- Level: Main
- Area: 148.65
- Dimensions: 12.83 x 11.58
Bedroom 4
- Level: Basement
- Area: 198.88
- Dimensions: 18.5 x 10.75
Dining room
- Level: Main
- Area: 100
- Dimensions: 10 x 10
Family room
- Level: Basement
- Area: 261.04
- Dimensions: 14.92 x 17.5
Kitchen
- Level: Main
- Area: 533.75
- Dimensions: 15 x 35.58
Living room
- Level: Main
- Area: 315.44
- Dimensions: 27.83 x 11.33
Features
- Ceiling Fan(s)
- Flooring: Hardwood, Tile
- Basement: Partial,Finished
- Number of fireplaces: 1
Interior area
- Total structure area: 2,812
- Total interior livable area: 2,812 sqft
Video & virtual tour
Property
Parking
- Total spaces: 2
- Parking features: 2 Car Garage Attached, Garage Door Opener
- Attached garage spaces: 2
Features
- Patio & porch: Porch-Open-Front, Deck-Open-Rear
- Exterior features: Garden Area-Rear
- Fencing: Metal Fence-Rear
Lot
- Size: 0.52 Acres
- Dimensions: 0.523
- Features: Rock-Front, Rock-Rear, Trees-Front, Trees-Rear
Details
- Parcel number: 4618414074
- Zoning: R-1
- Special conditions: Standard
Construction
Type & style
- Home type: SingleFamily
- Architectural style: Ranch
- Property subtype: Single Family Residence
Condition
- Year built: 1998
Utilities & green energy
Green energy
- Water conservation: Water-Smart Landscaping
Community & HOA
Community
- Subdivision: Colorado City
Location
- Region: Colorado City
Financial & listing details
- Price per square foot: $156/sqft
- Tax assessed value: $436,162
- Annual tax amount: $2,506
- Date on market: 6/2/2026
- Road surface type: Unimproved
Estimated market value
Not available
Estimated sales range
Not available
Not available
Price history
| Date | Event | Price |
|---|---|---|
| 6/2/2026 | Listed for sale | $439,000-1.3%$156/sqft |
Source:  PAR #240335 Report a problem PAR #240335 Report a problem | ||
| 12/14/2025 | Listing removed | $445,000$158/sqft |
Source: PAR #232740 Report a problem | ||
| 11/12/2025 | Listed for sale | $445,000$158/sqft |
Source: PAR #232740 Report a problem | ||
| 10/31/2025 | Contingent | $445,000$158/sqft |
Source: PAR #232740 Report a problem | ||
| 10/10/2025 | Price change | $445,000-2.8%$158/sqft |
Source: PAR #232740 Report a problem | ||
| 9/4/2025 | Price change | $458,000-2.1%$163/sqft |
Source: PAR #232740 Report a problem | ||
| 7/11/2025 | Price change | $468,000-2.1%$166/sqft |
Source: PAR #232740 Report a problem | ||
| 6/13/2025 | Listed for sale | $478,000-2.4%$170/sqft |
Source: PAR #232740 Report a problem | ||
| 5/25/2025 | Listing removed | $489,650$174/sqft |
Source:  elevateMLS #8078314 Report a problem elevateMLS #8078314 Report a problem | ||
| 2/12/2025 | Listed for sale | $489,650$174/sqft |
Source: elevateMLS #8078314 Report a problem | ||
| 2/4/2025 | Listing removed | $489,650$174/sqft |
Source: elevateMLS #3526274 Report a problem | ||
| 1/15/2025 | Price change | $489,650-1%$174/sqft |
Source: elevateMLS #3526274 Report a problem | ||
| 12/5/2024 | Listed for sale | $494,650$176/sqft |
Source: PAR #229043 Report a problem | ||
Public tax history
| Year | Property taxes | Tax assessment |
|---|---|---|
| 2025 | $1,452 -1% | $27,260 +16.3% |
| 2024 | $1,466 +0.9% | $23,440 -0.9% |
| 2023 | $1,454 -1.1% | $23,660 +84.3% |
| 2022 | $1,470 -21.9% | $12,840 -2.9% |
| 2021 | $1,882 -0.7% | $13,220 -22% |
| 2020 | $1,896 +18.6% | $16,954 +20.2% |
| 2018 | $1,599 | $14,102 |
| 2017 | $1,599 +8.2% | $14,102 +2.5% |
| 2016 | $1,478 | $13,761 |
| 2015 | $1,478 +104.1% | $13,761 +1.2% |
| 2014 | $724 -53.1% | $13,602 |
| 2013 | $1,545 -3.4% | $13,602 -5.8% |
| 2012 | $1,598 | $14,445 |
| 2011 | $1,598 -0.8% | $14,445 -3.3% |
| 2010 | $1,612 -3.6% | $14,944 0% |
| 2009 | $1,671 -0.2% | $14,950 -3.5% |
| 2008 | $1,675 -0.3% | $15,500 |
| 2007 | $1,681 +3.7% | $15,500 +7.6% |
| 2006 | $1,621 +5.3% | $14,410 +12.8% |
| 2005 | $1,540 +1.3% | $12,780 |
| 2004 | $1,519 -12.9% | $12,780 -0.9% |
| 2003 | $1,745 +7.4% | $12,900 -13.9% |
| 2002 | $1,625 +14.7% | $14,980 +1.6% |
| 2001 | $1,417 | $14,740 |
Find assessor info on the county website
Monthly payment
Est. payment
Payment breakdown
Explore the cost of this home by adjusting the details. Changes won't be saved.Climate risks
Neighborhood: 81019
Nearby schools
GreatSchools rating
- 4/10Rye Elementary SchoolGrades: PK-5Distance: 6.6 mi
- 5/10Craver Middle SchoolGrades: 6-8Distance: 0.6 mi
- 8/10Rye High SchoolGrades: 9-12Distance: 6.5 mi
Schools provided by the listing agent
- District: 70
Source: PAR. This data may not be complete. We recommend contacting the local school district to confirm school assignments for this home.
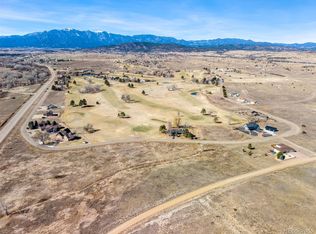
- $49,9000.38 acresN Parkway Way, Colorado City, CO 81019Lot/Land
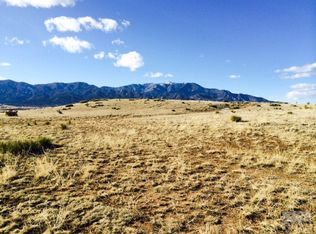
- $--552 acres165 Tbd Hwy, Colorado City, CO 81019Off Market

- $--0.25 acres4472 E Jefferson Blvd, Colorado City, CO 81019Off Market

- $--35.2 acresTbd Lascar Rd, Colorado City, CO 81019Off Market
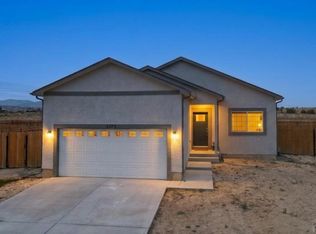
- $574,9003 bd2 ba2k sqft7375 Stirrup Ln, Colorado City, CO 81019Off Market
- $4,500-- bd-- ba-- sqftZzzz, Colorado City, CO 81019Off Market
- $8,500-- bd-- ba-- sqftZzzz, Colorado City, CO 81019Off Market
- $4,500-- bd-- ba-- sqftZzzz, Colorado City, CO 81019Off Market
A local agent can set up tours, give advice and negotiate with sellers.
Similar homes
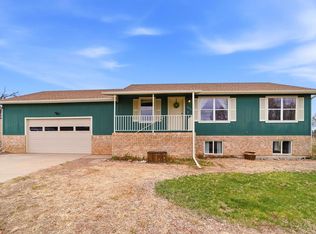
- $385,0004 bd3 ba2.4k sqft3125 Lunar Dr, Colorado City, CO 81019For Sale
 MLS ID #241596, Eric Young, HomeSmart Preferred Realty. PAR
 - $375,0003 bd2 ba1.5k sqft4731 E Jefferson Blvd, Colorado City, CO 81019For Sale
 MLS ID #241538, Team House Hunter, Sorella Real Estate. PAR
 - $355,0004 bd3 ba2.2k sqft4957 Fort Crockett Ave, Colorado City, CO 81019For Sale
 MLS ID #238920, Team House Hunter, Sorella Real Estate. PAR
 - $484,9004 bd3 ba3.4k sqft6912 Geronimo Rd, Colorado City, CO 81019For Sale
 MLS ID #240732, Team House Hunter, Sorella Real Estate. PAR
 - $449,9003 bd2 ba3.3k sqft4631 Colorado Blvd, Colorado City, CO 81019For SaleMLS ID #239196, Jasper Kenney, Sierra Grande Investments LLC. PAR
- $609,9005 bd3 ba3.6k sqft29 Churchill Downs, Colorado City, CO 81019For SaleMLS ID #241434, Melanie Magee, RE/MAX Associates. PAR
- $525,0005 bd3 ba2.5k sqft24 N Pkwy, Colorado City, CO 81019For SaleMLS ID #239720, Joshua Olson, Majestic Mountain Realty. PAR
- $549,0003 bd3 ba2k sqft4156 Ouray St, Colorado City, CO 81019For SaleMLS ID #241390, Sydney Adamson, Southern Colo RE Brokers. PAR
- $359,9004 bd2 ba1.6k sqft5274 Monte Vista Dr, Colorado City, CO 81019For SaleMLS ID #240376, Megan Whitaker, Southern Colo RE Brokers. PAR
- $314,8503 bd2 ba2.2k sqft5076 Fort Crockett Ave, Colorado City, CO 81019For SaleMLS ID #241767, Branson Haney, Haney Real Estate, LLC. PAR
- $465,0003 bd2 ba3k sqft4866 Jefferson Blvd, Colorado City, CO 81019New ConstructionAntrim and Associates LLC
- $409,0003 bd2 ba1.5k sqft4863 E Jefferson Blvd, Colorado City, CO 81019For Sale By Owner
- $329,9003 bd3 ba1.8k sqft5230 Monte Vista Dr, Colorado City, CO 81019For SaleMLS ID #240167, Marianne Katie Fox, Rocky Mountain Realty. PAR
- $565,0003 bd2 ba2.6k sqft5440 Neva Ct, Colorado City, CO 81019For SaleMLS ID #238974, Delma Liz Alvarez,, Liz and Co Realty. PAR
- $299,0003 bd2 ba1.4k sqft3940 E Colorado Blvd, Colorado City, CO 81019For SaleMLS ID #241585, Stephanie Bratcher, Southern Colo RE Brokers. PAR
- from $465,0003 bd2 ba1.9k sqftWillow Plan, Jefferson Blvd Homes - COLORADO CITY- Antrimand AssociatesLL, Colorado City, CO 81019New ConstructionAntrim and Associates LLC
- $635,0004 bd3 ba3.6k sqft9105 Lago Vistas Blvd, Colorado City, CO 81019For SaleMLS ID #240457, Jill Laca, Keller Williams Performance Realty. PAR
- from $485,0004 bd3 ba2.1k sqftThe Aspen Plan, Jefferson Blvd Homes - COLORADO CITY- Antrimand AssociatesLL, Colorado City, CO 81019New ConstructionAntrim and Associates LLC
- $369,9003 bd2 ba1.7k sqft5332 Cibola Dr, Colorado City, CO 81019For SaleMLS ID #238995, Marianne Katie Fox, Rocky Mountain Realty. PAR
- from $410,0003 bd3 ba1.6k sqftDouglas Fir Model Plan, Jefferson Blvd Homes - COLORADO CITY- Antrimand AssociatesLL, Colorado City, CO 81019New ConstructionAntrim and Associates LLC
