This Colorado City home delivers more than you might expect! Three bedrooms, two baths, an attached two-car garage, fenced .27-acre lot, solar panels and a substantial unfinished basement create a combination of space, flexibility and value that's hard to overlook. Inside, the comfortable single-level floor plan features vaulted ceilings and abundant natural light. A wood-burning stove with a distinctive stone accent wall anchors the living room, while durable flooring flows throughout much of the home. The kitchen offers stainless steel appliances, generous cabinetry and an adjoining dining area with sliding glass doors opening directly to the backyard. The primary bedroom includes its own bath and walk-in closet. Outside, enjoy a fenced yard with room for pets, gardening, entertaining or simply taking in the open Southern Colorado setting. And don't overlook the basement. This substantial unfinished space offers tremendous flexibility for storage and workspace today, with potential for a recreation room, home office, gym, hobby space or additional finished living area in the future. Located in Colorado City's Greenhorn Valley with Lake Beckwith, golf, parks, fishing, hiking and outdoor recreation nearby. Come see the space, setting and possibilities for yourself!
Active
$314,850
5076 Fort Crockett Ave, Colorado City, CO 81019
3beds
2,238sqft
Single Family Residence
Built in 2002
0.27 Acres Lot
$-- Zestimate®
$141/sqft
$-- HOA
What's special
Open southern colorado settingVaulted ceilingsThree bedroomsTwo bathsAbundant natural lightGenerous cabinetryAttached two-car garage
- 11 days |
- 352 |
- 21 |
Likely to sell faster than
Zillow last checked:
Listing updated:
Listed by:
Branson Haney 720-672-1580,
Haney Real Estate, LLC
Source: PAR,MLS#: 241767
Facts & features
Interior
Bedrooms & bathrooms
- Bedrooms: 3
- Bathrooms: 2
- Full bathrooms: 2
- Main level bedrooms: 3
Primary bedroom
- Level: Main
- Area: 168
- Dimensions: 12 x 14
Bedroom 2
- Level: Main
- Area: 132
- Dimensions: 11 x 12
Bedroom 3
- Level: Main
- Area: 110
- Dimensions: 10 x 11
Kitchen
- Level: Main
- Area: 180
- Dimensions: 12 x 15
Living room
- Level: Main
- Area: 240
- Dimensions: 15 x 16
Features
- Vaulted Ceiling(s)
- Flooring: Tile
- Windows: Window Coverings
- Basement: Full,Unfinished
- Number of fireplaces: 1
Interior area
- Total structure area: 2,238
- Total interior livable area: 2,238 sqft
Video & virtual tour
Property
Parking
- Total spaces: 2
- Parking features: RV Access/Parking, 2 Car Garage Attached, Garage Door Opener
- Attached garage spaces: 2
Features
- Patio & porch: Porch-Open-Front, Porch-Open-Rear
- Exterior features: Garden Area-Front
- Fencing: Wood Fence-Rear
- Has view: Yes
- View description: Mountain(s)
Lot
- Size: 0.27 Acres
- Dimensions: 80' x 144
- Features: Lawn-Front, Lawn-Rear, Trees-Front
Details
- Additional structures: Shed(s)
- Parcel number: 4714411005
- Zoning: R-1
- Special conditions: Standard
Construction
Type & style
- Home type: SingleFamily
- Architectural style: Ranch
- Property subtype: Single Family Residence
Condition
- Year built: 2002
Utilities & green energy
Green energy
- Energy generation: Solar Owned
Community & HOA
Community
- Security: Smoke Detector/CO
- Subdivision: Colorado City
Location
- Region: Colorado City
Financial & listing details
- Price per square foot: $141/sqft
- Tax assessed value: $296,956
- Annual tax amount: $2,206
- Date on market: 8/17/2026
- Road surface type: Unimproved
Estimated market value
Not available
Estimated sales range
Not available
Not available
Price history
| Date | Event | Price |
|---|---|---|
| 8/17/2026 | Listed for sale | $314,850+12.4%$141/sqft |
Source:  PAR #241767 Report a problem PAR #241767 Report a problem | ||
| 4/11/2022 | Sold | $280,000-5.1%$125/sqft |
Source: PAR #199541 Report a problem | ||
| 3/9/2022 | Listed for sale | $294,900+107.7%$132/sqft |
Source: PAR #199541 Report a problem | ||
| 2/28/2011 | Sold | $142,000+5.2%$63/sqft |
Source: Public Record Report a problem | ||
| 5/15/2007 | Sold | $135,000$60/sqft |
Source: Public Record Report a problem | ||
Public tax history
| Year | Property taxes | Tax assessment |
|---|---|---|
| 2025 | $1,590 -1% | $18,560 +3.2% |
| 2024 | $1,605 -23.9% | $17,980 -0.9% |
| 2023 | $2,110 -1.1% | $18,140 -2.7% |
| 2022 | $2,133 +52.6% | $18,640 -2.8% |
| 2021 | $1,398 -0.8% | $19,180 +52.2% |
| 2020 | $1,409 +18.4% | $12,599 +20% |
| 2018 | $1,190 | $10,496 |
| 2017 | $1,190 +7.2% | $10,496 +1.5% |
| 2016 | $1,110 | $10,336 |
| 2015 | $1,110 +0.9% | $10,336 +0.1% |
| 2014 | $1,100 -5.4% | $10,330 |
| 2013 | $1,162 -2.7% | $10,330 -5% |
| 2012 | $1,194 | $10,868 |
| 2011 | $1,194 -0.8% | $10,868 -2.6% |
| 2010 | $1,203 -3.5% | $11,161 +0% |
| 2009 | $1,247 -0.2% | $11,160 -3.5% |
| 2008 | $1,249 -0.5% | $11,560 |
| 2007 | $1,256 +3.7% | $11,560 +7.3% |
| 2006 | $1,212 +6.1% | $10,770 +13.6% |
| 2005 | $1,142 +1.3% | $9,480 |
| 2004 | $1,127 +567.3% | $9,480 -0.9% |
| 2003 | $169 +7.4% | $9,570 +560% |
| 2002 | $157 -1.5% | $1,450 |
| 2001 | $160 | $1,450 |
Find assessor info on the county website
Monthly payment
Est. payment
Payment breakdown
Explore the cost of this home by adjusting the details. Changes won't be saved.Climate risks
Neighborhood: 81019
Nearby schools
GreatSchools rating
- 4/10Rye Elementary SchoolGrades: PK-5Distance: 4.6 mi
- 5/10Craver Middle SchoolGrades: 6-8Distance: 1.5 mi
- 8/10Rye High SchoolGrades: 9-12Distance: 4.5 mi
Schools provided by the listing agent
- District: 70
Source: PAR. This data may not be complete. We recommend contacting the local school district to confirm school assignments for this home.
- $6,500-- bd-- ba-- sqft5062 Fort Crockett Ave, Colorado City, CO 81019Sold
- $315,8003 bd2 ba1.1k sqft5348 Fort Garland St, Pueblo, CO 81004Off Market
- $283,7003 bd2 ba1.1k sqft5348 Fort Garland St., Colorado City, CO 81019Off Market
- $399,8003 bd2 ba2.2k sqft5063 Fort Crockett Ave, Colorado City, CO 81019Off Market
- $332,3003 bd2 ba1.5k sqft5833 Fort Garland St, Pueblo, CO 81004Off Market
- $8,5000.31 acresLOT 4 Fort Garland St, Colorado City, CO 81019Sold
- $411,0004 bd3 ba3k sqft5813 Fort Garland St, Colorado City, CO 81019Off Market
- $333,0003 bd2 ba2k sqft5843 Fort Garland St, Colorado City, CO 81019Sold
A local agent can set up tours, give advice and negotiate with sellers.
Similar homes
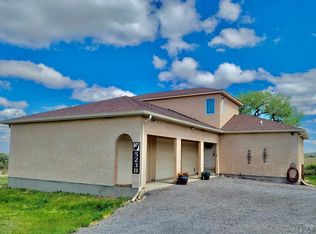
- $329,9003 bd3 ba1.8k sqft5230 Monte Vista Dr, Colorado City, CO 81019For Sale
 MLS ID #240167, Marianne Katie Fox, Rocky Mountain Realty. PAR
 - $359,9004 bd2 ba1.6k sqft5274 Monte Vista Dr, Colorado City, CO 81019For Sale
 MLS ID #240376, Megan Whitaker, Southern Colo RE Brokers. PAR
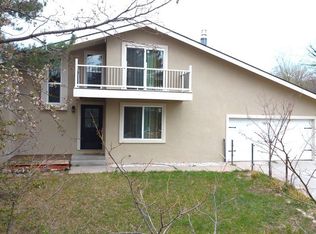
 - $314,9993 bd2 ba1.4k sqft5820 Reef Pl, Colorado City, CO 81019For Sale
 MLS ID #238983, Stephanie Bratcher, Southern Colo RE Brokers. PAR
 - $284,0003 bd2 ba1.2k sqft4254 Mustang Dr, Colorado City, CO 81019For Sale By Owner

- $324,9002 bd1 ba1.3k sqft5753 Lake Beckwith Pl, Colorado City, CO 81019For SaleMLS ID #239119, Megan Whitaker, Southern Colo RE Brokers. PAR
- $269,9003 bd2 ba1.4k sqft4649 Huajatolla Dr, Colorado City, CO 81019For SaleMLS ID #239290, Stephanie Bratcher, Southern Colo RE Brokers. PAR
- $299,0003 bd2 ba1.4k sqft3940 E Colorado Blvd, Colorado City, CO 81019For SaleMLS ID #241585, Stephanie Bratcher, Southern Colo RE Brokers. PAR
- $300,0003 bd2 ba1.5k sqft4822 W Isabella Dr, Colorado City, CO 81019For SaleMLS ID #239717, Jami Baker Orr Team, Keller Williams Performance Realty. PAR
- $375,0003 bd2 ba1.5k sqft4731 E Jefferson Blvd, Colorado City, CO 81019For SaleMLS ID #241538, Team House Hunter, Sorella Real Estate. PAR
- $349,0003 bd3 ba3.2k sqft4813 Taos Dr, Colorado City, CO 81019New ConstructionMLS ID #238641, Marianne Katie Fox, Rocky Mountain Realty. PAR
- $385,0004 bd3 ba2.4k sqft3125 Lunar Dr, Colorado City, CO 81019For SaleMLS ID #241596, Eric Young, HomeSmart Preferred Realty. PAR
- $270,0002 bd1 ba1.2k sqft5796 Reef Pl, Colorado City, CO 81019For Sale
 MLS ID #7877989, Cienna Stalteri-Crosby RENE , Cienna Stalteri-Crosby. elevateMLS
 - from $335,0003 bd2 ba1.4k sqftThe Trees Plan, Jefferson Blvd Homes - COLORADO CITY- Antrimand AssociatesLL, Colorado City, CO 81019New ConstructionAntrim and Associates LLC
- $320,0004 bd3 ba1.5k sqft2070 Main St, Rye, CO 81069For SaleMLS ID #241953, Jessica Craig, Homes R Us Colorado LLLP. PAR
- $369,9003 bd2 ba1.7k sqft5332 Cibola Dr, Colorado City, CO 81019For SaleMLS ID #238995, Marianne Katie Fox, Rocky Mountain Realty. PAR
- $349,0003 bd2 ba1.3k sqft3939 McIntire Dr, Colorado City, CO 81019For SaleMLS ID #238675, Sydney Adamson, Southern Colo RE Brokers. PAR
- $239,0002 bd1 ba1.7k sqft5228 Cuerno Verde Blvd, Colorado City, CO 81019For SaleMLS ID #241675, Sean Slade, eXp Realty, LLC. PAR
- $439,0004 bd4 ba2.8k sqft4480 Sandy Creek Dr, Colorado City, CO 81019For SaleMLS ID #240335, Dallas Davis, Rocky Mountain Realty. PAR
- $409,0003 bd2 ba1.5k sqft4863 E Jefferson Blvd, Colorado City, CO 81019For Sale By Owner
- $299,9003 bd2 ba1.4k sqft4828 Hicklin Dr, Colorado City, CO 81019New ConstructionMLS ID #238798, Bryan Decker, eXp Realty, LLC. PAR
