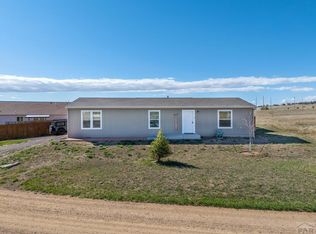
**PRICE IMPROVEMENT!!** Immaculate 3 bed/2 bath updated home with incredible mountain views! Right across the street from Hollydot Golf Course, 4649 Huajatolla Dr has wonderful amenities and upgrades. Recently surveyed and the lot lines vacated, the two parcels that made up the 0.33 acres of this property have clear orange flags to show the massive land size. French drains have been installed around the property to assist with drainage. Don't be confused about parking—there is a 2-car attached carport! New flooring, recently renovated deck, new outside paint, new light fixtures, new soaking tub, and updated bathrooms! There is a skylight in the guest bathroom. This home features a flexible floor plan- use open space for a dining room, a sewing area, an office, or another seating area for family gatherings. Plenty of RV parking. Within walking distance to Valley Market grocery store, local restaurants and the post office. Easy access to Hwy 165 and I-25, great for travelers. Hurry, this opportunity won't last long!
Active
Price cut: $15.1K (6/3)
$269,900
4649 Huajatolla Dr, Colorado City, CO 81019
3beds
1,463sqft
Manufactured Home
Built in 1998
0.33 Acres Lot
$-- Zestimate®
$184/sqft
$-- HOA
What's special
Incredible mountain viewsPlenty of rv parkingNew light fixturesNew outside paintNew flooringNew soaking tubMassive land size
- 135 days |
- 192 |
- 10 |
Zillow last checked:
Listing updated:
Listed by:
Stephanie Bratcher 719-424-9237,
Southern Colo RE Brokers
Source: PAR,MLS#: 239290
Facts & features
Interior
Bedrooms & bathrooms
- Bedrooms: 3
- Bathrooms: 2
- Full bathrooms: 2
- Main level bedrooms: 3
Primary bedroom
- Level: Main
- Area: 156
- Dimensions: 13 x 12
Bedroom 2
- Level: Main
- Area: 120
- Dimensions: 10 x 12
Bedroom 3
- Level: Main
- Area: 90
- Dimensions: 10 x 9
Dining room
- Level: Main
- Area: 108
- Dimensions: 12 x 9
Kitchen
- Level: Main
- Area: 192
- Dimensions: 16 x 12
Living room
- Level: Main
- Area: 192
- Dimensions: 16 x 12
Features
- New Paint, Ceiling Fan(s), Soaking Tub
- Windows: Window Coverings
- Basement: None,Crawl Space
- Has fireplace: No
Interior area
- Total structure area: 1,463
- Total interior livable area: 1,463 sqft
Video & virtual tour
Property
Parking
- Total spaces: 2
- Parking features: RV Access/Parking, No Garage, 2 Car Carport Attached
- Attached garage spaces: 2
- Carport spaces: 2
Features
- Patio & porch: Patio-Covered-Front, Deck-Open-Rear
- Has view: Yes
- View description: Mountain(s)
Lot
- Size: 0.33 Acres
- Features: Corner Lot, Irregular Lot, Lawn-Front, Lawn-Rear, Trees-Front
Details
- Additional structures: Shed(s)
- Parcel number: 4724201107
- Zoning: R-2
- Special conditions: Standard
Construction
Type & style
- Home type: MobileManufactured
- Architectural style: Ranch
- Property subtype: Manufactured Home
Condition
- Year built: 1998
Utilities & green energy
- Utilities for property: Cable Connected
Community & HOA
Community
- Security: Smoke Detector/CO
- Subdivision: Colorado City
Location
- Region: Colorado City
Financial & listing details
- Price per square foot: $184/sqft
- Tax assessed value: $220,962
- Annual tax amount: $1,208
- Date on market: 4/13/2026
- Road surface type: Unimproved
Estimated market value
Not available
Estimated sales range
Not available
Not available
Price history
| Date | Event | Price |
|---|---|---|
| 6/3/2026 | Price change | $269,900-5.3%$184/sqft |
Source:  PAR #239290 Report a problem PAR #239290 Report a problem | ||
| 5/5/2026 | Price change | $285,000-3.4%$195/sqft |
Source: PAR #239290 Report a problem | ||
| 4/13/2026 | Listed for sale | $295,000+0%$202/sqft |
Source: PAR #239290 Report a problem | ||
| 9/30/2025 | Listing removed | $294,990$202/sqft |
Source: PAR #234083 Report a problem | ||
| 9/8/2025 | Price change | $294,990-3.3%$202/sqft |
Source: PAR #234083 Report a problem | ||
| 8/16/2025 | Listed for sale | $304,990+239.3%$208/sqft |
Source: PAR #234083 Report a problem | ||
| 1/29/2023 | Listing removed | -- |
Source: Zillow Rentals Report a problem | ||
| 1/7/2023 | Listed for rent | $1,400$1/sqft |
Source: Zillow Rentals Report a problem | ||
| 6/20/2001 | Sold | $89,900$61/sqft |
Source: Agent Provided Report a problem | ||
Public tax history
| Year | Property taxes | Tax assessment |
|---|---|---|
| 2025 | $1,428 -1% | $13,810 -16.4% |
| 2024 | $1,441 +21.8% | $16,520 -0.9% |
| 2023 | $1,183 -1% | $16,670 +59.5% |
| 2022 | $1,196 +42.5% | $10,450 -2.8% |
| 2021 | $839 -0.8% | $10,750 +42.1% |
| 2020 | $846 +39.1% | $7,564 +41.1% |
| 2018 | $608 | $5,361 |
| 2017 | $608 -3.4% | $5,361 -8.5% |
| 2016 | $630 | $5,862 |
| 2015 | $630 -6.8% | $5,862 -7.6% |
| 2014 | $675 -7.4% | $6,342 |
| 2013 | $729 -7.9% | $6,342 -7% |
| 2012 | $791 | $6,818 |
| 2011 | $791 -0.8% | $6,818 -7.8% |
| 2010 | $798 -4.4% | $7,397 0% |
| 2009 | $835 -0.2% | $7,400 -4.4% |
| 2008 | $837 -4.9% | $7,740 |
| 2007 | $879 +3.7% | $7,740 +2.7% |
| 2006 | $848 +8% | $7,540 +15.6% |
| 2005 | $786 +1.3% | $6,520 |
| 2004 | $775 -10.7% | $6,520 -0.9% |
| 2003 | $868 +7.4% | $6,580 -11.7% |
| 2002 | $808 -0.2% | $7,450 -3.6% |
| 2001 | $810 | $7,730 |
Find assessor info on the county website
Monthly payment
Climate risks
Neighborhood: 81019
Getting around
16 / 100
Car-DependentNearby schools
GreatSchools rating
- 4/10Rye Elementary SchoolGrades: PK-5Distance: 5.3 mi
- 5/10Craver Middle SchoolGrades: 6-8Distance: 0.9 mi
- 8/10Rye High SchoolGrades: 9-12Distance: 5.1 mi
Schools provided by the listing agent
- District: 70
Source: PAR. This data may not be complete. We recommend contacting the local school district to confirm school assignments for this home.
- $--7,547 sqft4717 Hicklin Dr, Colorado City, CO 81019Off Market
- $280,9003 bd2 ba1.1k sqft4777 Fisher Dr, Colorado City, CO 81019Off Market

- $471,060-- bd-- ba-- sqft4727 Hicklin Dr, Colorado City, CO 81019Sold
- $349,6003 bd2 ba1.7k sqft4711 Hicklin Dr, Colorado City, CO 81019Off Market
- $--6,964 sqft4713 Hicklin Dr, Colorado City, CO 81019Off Market
- $5,000-- bd-- ba-- sqft210 Colorado Ave, Colorado City, CO 81004Off Market
- $350,6003 bd2 ba1.5k sqft4619 Huajatolla Dr, Colorado City, CO 81019Off Market
- $--7,927 sqft0 Hicklin Dr, Colorado City, CO 81019Off Market
A local agent can set up tours, give advice and negotiate with sellers.
Similar homes
- $299,0003 bd2 ba1.4k sqft3940 E Colorado Blvd, Colorado City, CO 81019For Sale
 MLS ID #241585, Stephanie Bratcher, Southern Colo RE Brokers. PAR
 - $300,0003 bd2 ba1.5k sqft4822 W Isabella Dr, Colorado City, CO 81019For Sale
 MLS ID #239717, Jami Baker Orr Team, Keller Williams Performance Realty. PAR
 - $284,0003 bd2 ba1.2k sqft4254 Mustang Dr, Colorado City, CO 81019For Sale By Owner

- $299,9003 bd2 ba1.4k sqft4828 Hicklin Dr, Colorado City, CO 81019New Construction
 MLS ID #238798, Bryan Decker, eXp Realty, LLC. PAR
 - $314,9993 bd2 ba1.4k sqft5820 Reef Pl, Colorado City, CO 81019For SaleMLS ID #238983, Stephanie Bratcher, Southern Colo RE Brokers. PAR
- $369,9003 bd2 ba1.7k sqft5332 Cibola Dr, Colorado City, CO 81019For SaleMLS ID #238995, Marianne Katie Fox, Rocky Mountain Realty. PAR
- $329,9003 bd3 ba1.8k sqft5230 Monte Vista Dr, Colorado City, CO 81019For SaleMLS ID #240167, Marianne Katie Fox, Rocky Mountain Realty. PAR
- $255,0003 bd2 ba1.1k sqft2849 Applewood Dr, Colorado City, CO 81019For SaleMLS ID #241740, Jill Laca, Keller Williams Performance Realty. PAR
- $169,0003 bd2 ba1.2k sqft2889 Dakata Pl, Colorado City, CO 81019For SaleMLS ID #241399, Joshua Walker, HomeSmart Preferred Realty. PAR
- $270,0002 bd1 ba1.2k sqft5796 Reef Pl, Colorado City, CO 81019For Sale
 MLS ID #7877989, Cienna Stalteri-Crosby RENE , Cienna Stalteri-Crosby. elevateMLS
 - $359,9004 bd2 ba1.6k sqft5274 Monte Vista Dr, Colorado City, CO 81019For SaleMLS ID #240376, Megan Whitaker, Southern Colo RE Brokers. PAR
- $315,0003 bd2 ba1.4k sqft8229 Green Ln, Rye, CO 81069For SaleMLS ID #241524, Sean Slade, eXp Realty, LLC. PAR
- $375,0003 bd2 ba1.5k sqft4731 E Jefferson Blvd, Colorado City, CO 81019For SaleMLS ID #241538, Team House Hunter, Sorella Real Estate. PAR
- $324,9002 bd1 ba1.3k sqft5753 Lake Beckwith Pl, Colorado City, CO 81019For SaleMLS ID #239119, Megan Whitaker, Southern Colo RE Brokers. PAR
- $144,9003 bd2 ba1.2k sqft2872 Applewood Ct, Colorado City, CO 81019For SaleMLS ID #240154, David Mauro, Sun Mesa. PAR
- $239,0002 bd1 ba1.7k sqft5228 Cuerno Verde Blvd, Colorado City, CO 81019For SaleMLS ID #241675, Sean Slade, eXp Realty, LLC. PAR
- $320,0004 bd3 ba1.5k sqft2070 Main St, Rye, CO 81069For SaleMLS ID #241953, Jessica Craig, Homes R Us Colorado LLLP. PAR
- $143,5002 bd2 ba1k sqft2853 Applewood Ct, Colorado City, CO 81019For SaleMLS ID #240617, Stephanie Bratcher, Southern Colo RE Brokers. PAR
- from $335,0003 bd2 ba1.4k sqftThe Trees Plan, Jefferson Blvd Homes - COLORADO CITY- Antrimand AssociatesLL, Colorado City, CO 81019New ConstructionAntrim and Associates LLC
- $159,9003 bd2 ba1.5k sqft2765 Applewood Dr, Colorado City, CO 81019For SaleMLS ID #241023, Arica Andreatta, Code of the West Real Estate LLC. PAR
