Welcome Home! Perched on an oversized lot on a quiet block, this 3 Bedroom, 3 Bathroom gem perfectly blends modern sophistication with classic finishes. The unique layout boasts an open floor plan with breathtaking views out the back windows overlooking the open, undeveloped land where deer and other wildlife reside! There is a large circle driveway, 3 car garage and space to park an RV. Sit in the Hot tub on the back deck or have your morning coffee taking in the beautiful Mountain views!! If you are looking for Multi-family living, this might be it, with bathrooms at every large bedroom! Schedule your showing today and don't miss this one!
Active
Price cut: $9.6K (7/28)
$329,900
5230 Monte Vista Dr, Colorado City, CO 81019
3beds
1,859sqft
Single Family Residence
Built in 1990
0.3 Acres Lot
$-- Zestimate®
$177/sqft
$-- HOA
What's special
Beautiful mountain viewsQuiet blockLarge circle drivewayOversized lotOpen floor plan
- 101 days
- 685
- 39
Zillow last checked:
Listing updated:
Listed by:
Marianne Katie Fox 719-214-3188,
Rocky Mountain Realty
Source: PAR,MLS#: 240167
Facts & features
Interior
Bedrooms & bathrooms
- Bedrooms: 3
- Bathrooms: 3
- Full bathrooms: 3
- Main level bedrooms: 2
Primary bedroom
- Level: Main
- Area: 154
- Dimensions: 11 x 14
Bedroom 2
- Level: Main
- Area: 154
- Dimensions: 11 x 14
Bedroom 3
- Level: Upper
- Area: 286
- Dimensions: 11 x 26
Dining room
- Level: Main
- Area: 176
- Dimensions: 11 x 16
Kitchen
- Level: Main
- Area: 98
- Dimensions: 7 x 14
Living room
- Level: Main
- Area: 330
- Dimensions: 11 x 30
Features
- Ceiling Fan(s)
- Flooring: Tile
- Basement: None,Crawl Space
- Has fireplace: No
Interior area
- Total structure area: 1,859
- Total interior livable area: 1,859 sqft
Video & virtual tour
Property
Parking
- Total spaces: 3
- Parking features: 3 Car Garage Attached, Garage Door Opener
- Attached garage spaces: 3
Features
- Levels: Two
- Stories: 2
- Patio & porch: Deck-Open-Rear, Deck-Covered-Rear, Stoop-Front
- Has spa: Yes
- Spa features: Hot Tub-Free Standing
- Has view: Yes
- View description: Mountain(s)
Lot
- Size: 0.3 Acres
- Dimensions: 108 x 121
Details
- Parcel number: 4723102056
- Zoning: R-2
- Special conditions: Standard
Construction
Type & style
- Home type: SingleFamily
- Property subtype: Single Family Residence
Condition
- Year built: 1990
Community & HOA
Community
- Subdivision: Colorado City
Location
- Region: Colorado City
Financial & listing details
- Price per square foot: $177/sqft
- Tax assessed value: $274,222
- Annual tax amount: $2,037
- Date on market: 5/23/2026
Estimated market value
Not available
Estimated sales range
Not available
Not available
Price history
| Date | Event | Price |
|---|---|---|
| 7/28/2026 | Price change | $329,900-2.8%$177/sqft |
Source:  PAR #240167 Report a problem PAR #240167 Report a problem | ||
| 6/1/2026 | Price change | $339,500-3%$183/sqft |
Source: PAR #240167 Report a problem | ||
| 5/23/2026 | Listed for sale | $350,000+118.8%$188/sqft |
Source: PAR #240167 Report a problem | ||
| 8/3/2015 | Sold | $160,000+23.2%$86/sqft |
Source: PAR #154990 Report a problem | ||
| 7/3/2013 | Sold | $129,900$70/sqft |
Source: PAR #144684 Report a problem | ||
| 5/21/2013 | Price change | $129,900-13.3%$70/sqft |
Source: RE/MAX OF PUEBLO INC #144684 Report a problem | ||
| 4/5/2013 | Listed for sale | $149,900$81/sqft |
Source: RE/MAX OF PUEBLO INC #144684 Report a problem | ||
Public tax history
| Year | Property taxes | Tax assessment |
|---|---|---|
| 2025 | $2,307 -1% | $17,140 -29.8% |
| 2024 | $2,329 +79.6% | $24,420 -0.9% |
| 2023 | $1,297 -1.1% | $24,650 +115.1% |
| 2022 | $1,311 -16.4% | $11,460 -2.8% |
| 2021 | $1,569 -0.8% | $11,790 -16.6% |
| 2020 | $1,581 +18.7% | $14,140 +20.4% |
| 2018 | $1,332 | $11,749 |
| 2017 | $1,332 +10.5% | $11,749 +4.7% |
| 2016 | $1,205 | $11,225 |
| 2015 | $1,205 +2.5% | $11,225 +1.6% |
| 2014 | $1,176 +88.4% | $11,045 |
| 2013 | $624 -50.7% | $11,045 -4.7% |
| 2012 | $1,266 | $11,584 |
| 2011 | $1,266 -0.8% | $11,584 -2.1% |
| 2010 | $1,276 +91.1% | $11,838 0% |
| 2009 | $668 -0.2% | $11,840 -4.4% |
| 2008 | $670 -1.6% | $12,390 |
| 2007 | $681 -48.2% | $12,390 +6.2% |
| 2006 | $1,313 | $11,670 +1.8% |
| 2005 | -- | $11,460 |
Find assessor info on the county website
Monthly payment
Est. payment
Payment breakdown
Explore the cost of this home by adjusting the details. Changes won't be saved.Climate risks
Neighborhood: 81019
Nearby schools
Schools provided by the listing agent
- District: 70
Source: PAR. This data may not be complete. We recommend contacting the local school district to confirm school assignments for this home.


Similar homes
- $355,0004 bd3 ba2.2k sqft4957 Fort Crockett Ave, Colorado City, CO 81019For Sale
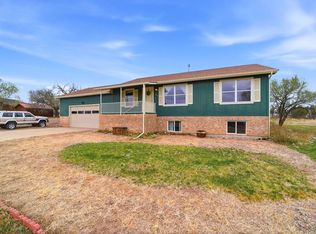 MLS ID #241996, Team House Hunter, Sorella Real Estate. PAR
 - $314,8503 bd2 ba2.2k sqft5076 Fort Crockett Ave, Colorado City, CO 81019For Sale
 MLS ID #241767, Branson Haney, Haney Real Estate, LLC. PAR
 - $359,9004 bd2 ba1.6k sqft5274 Monte Vista Dr, Colorado City, CO 81019For Sale
 MLS ID #240376, Megan Whitaker, Southern Colo RE Brokers. PAR
 - $314,9993 bd2 ba1.4k sqft5820 Reef Pl, Colorado City, CO 81019For Sale
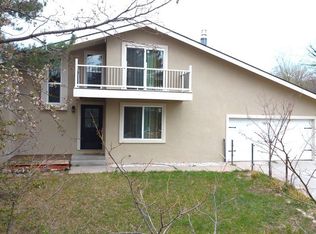 MLS ID #238983, Stephanie Bratcher, Southern Colo RE Brokers. PAR
 - $270,0002 bd1 ba1.2k sqft5796 Reef Pl, Colorado City, CO 81019For Sale
 MLS ID #7877989, Cienna Stalteri-Crosby RENE , Cienna Stalteri-Crosby. elevateMLS
