Charming 2-bedroom, 1-bath A-frame in Colorado City just a short walk to Lake Beckwith. Featuring incredible lake views just steps away, and stunning Table Mountain as your backdrop. This thoughtfully maintained home sits on almost half acre and offers the perfect blend of character, comfort, and modern upgrades. Inside, you'll find granite countertops, wood floors, central A/C and heat, plus a cozy pellet stove for added warmth and ambiance. The home has been meticulously cared for and features numerous updates throughout. Previously operated as a successful Airbnb, this property is being sold fully furnished, making it truly turnkey and ready to go. Whether you're looking for a personal retreat, investment opportunity, or full-time residence, the flexibility is already in place. Outside, enjoy a fenced backyard, detached 1-car garage, and additional storage with a Tuff Shed. Conveniently located near Colorado City amenities, Hollydot Golf Course, Rye, and with quick access to I-25 for an easy commute to Pueblo or Colorado Springs.
Active
$324,900
5753 Lake Beckwith Pl, Colorado City, CO 81019
2beds
1,328sqft
Single Family Residence
Built in 1969
0.45 Acres Lot
$-- Zestimate®
$245/sqft
$-- HOA
What's special
Fenced backyardIncredible lake viewsGranite countertopsWood floors
- 139 days |
- 180 |
- 6 |
Zillow last checked:
Listing updated:
Listed by:
Megan Whitaker 719-225-0239,
Southern Colo RE Brokers
Source: PAR,MLS#: 239119
Facts & features
Interior
Bedrooms & bathrooms
- Bedrooms: 2
- Bathrooms: 1
- Full bathrooms: 1
- Main level bedrooms: 1
Primary bedroom
- Level: Main
- Area: 231.03
- Dimensions: 15.1 x 15.3
Bedroom 2
- Level: Upper
- Area: 316.65
- Dimensions: 21.11 x 15
Dining room
- Level: Lower
- Area: 59.29
- Dimensions: 7.7 x 7.7
Kitchen
- Level: Main
- Area: 70.07
- Dimensions: 7.7 x 9.1
Living room
- Level: Main
- Area: 361.15
- Dimensions: 15.5 x 23.3
Features
- Vaulted Ceiling(s), Granite Counters
- Flooring: Hardwood
- Windows: Window Coverings
- Basement: Crawl Space
- Number of fireplaces: 1
Interior area
- Total structure area: 1,328
- Total interior livable area: 1,328 sqft
Video & virtual tour
Property
Parking
- Total spaces: 1
- Parking features: 1 Car Garage Detached
- Has garage: Yes
- Covered spaces: 1
Features
- Patio & porch: Patio-Covered-Front
- Exterior features: Balcony, Garden Area-Front
- Fencing: Metal Fence-Front,Wood Fence-Rear
- Has view: Yes
- View description: Mountain(s)
- Has water view: Yes
- Water view: Lake/Water View
Lot
- Size: 0.45 Acres
- Dimensions: 0.45 ac
- Features: Cul-De-Sac, Irregular Lot, Lawn-Rear, Trees-Front, Trees-Rear
Details
- Additional structures: Shed(s)
- Parcel number: 4723322020
- Zoning: R-1
- Special conditions: Standard
Construction
Type & style
- Home type: SingleFamily
- Architectural style: Other
- Property subtype: Single Family Residence
Condition
- Year built: 1969
Community & HOA
Community
- Security: Smoke Detector/CO
- Subdivision: Colorado City
Location
- Region: Colorado City
Financial & listing details
- Price per square foot: $245/sqft
- Tax assessed value: $291,305
- Annual tax amount: $2,158
- Date on market: 4/7/2026
- Road surface type: Paved
Estimated market value
Not available
Estimated sales range
Not available
Not available
Price history
| Date | Event | Price |
|---|---|---|
| 4/7/2026 | Listed for sale | $324,900+7.6%$245/sqft |
Source:  PAR #239119 Report a problem PAR #239119 Report a problem | ||
| 3/25/2025 | Sold | $302,000-1.9%$227/sqft |
Source: PAR #230020 Report a problem | ||
| 2/19/2025 | Contingent | $308,000$232/sqft |
Source: PAR #230020 Report a problem | ||
| 2/8/2025 | Listed for sale | $308,000+12%$232/sqft |
Source: PAR #230020 Report a problem | ||
| 3/22/2022 | Sold | $275,000+5%$207/sqft |
Source: Public Record Report a problem | ||
| 2/16/2022 | Listed for sale | $262,000+77.6%$197/sqft |
Source: PAR #199147 Report a problem | ||
| 5/31/2017 | Sold | $147,500+84.4%$111/sqft |
Source: Public Record Report a problem | ||
| 4/6/2015 | Sold | $80,000$60/sqft |
Source: Public Record Report a problem | ||
Public tax history
| Year | Property taxes | Tax assessment |
|---|---|---|
| 2025 | $1,839 -1% | $18,160 -10.2% |
| 2024 | $1,857 +75.5% | $20,220 -0.9% |
| 2023 | $1,058 -1.1% | $20,410 +118.3% |
| 2022 | $1,070 +1.6% | $9,350 -2.8% |
| 2021 | $1,053 -0.7% | $9,620 +1.4% |
| 2020 | $1,061 +42% | $9,488 +44% |
| 2018 | $747 | $6,591 |
| 2017 | $747 +153.4% | $6,591 +1.2% |
| 2016 | $295 | $6,512 +18.6% |
| 2015 | $295 -52.7% | $5,492 -6.2% |
| 2014 | $623 -12.6% | $5,852 |
| 2013 | $713 -11.1% | $5,852 -12.3% |
| 2012 | $802 | $6,670 |
| 2011 | $802 -0.8% | $6,670 -11% |
| 2010 | $809 -6.6% | $7,496 -0.1% |
| 2009 | $866 -0.2% | $7,500 -6.6% |
| 2008 | $868 +1.9% | $8,030 |
| 2007 | $851 +3.7% | $8,030 +10% |
| 2006 | $821 +13.4% | $7,300 +21.5% |
| 2005 | $724 +1.3% | $6,010 |
| 2004 | $715 -9.5% | $6,010 -1% |
| 2003 | $790 +7.4% | $6,070 -10.5% |
| 2002 | $736 +20.1% | $6,780 +1.8% |
| 2001 | $613 | $6,660 |
Find assessor info on the county website
Monthly payment
Est. payment
Payment breakdown
Explore the cost of this home by adjusting the details. Changes won't be saved.Climate risks
Neighborhood: 81019
Nearby schools
GreatSchools rating
- 4/10Rye Elementary SchoolGrades: PK-5Distance: 3.9 mi
- 5/10Craver Middle SchoolGrades: 6-8Distance: 2.2 mi
- 8/10Rye High SchoolGrades: 9-12Distance: 3.8 mi
Schools provided by the listing agent
- District: D-70
Source: PAR. This data may not be complete. We recommend contacting the local school district to confirm school assignments for this home.
- $269,3003 bd2 ba1.5k sqft5729 Lake Beckwith Pl, Colorado City, CO 81019Off Market
- $283,3003 bd2 ba1.3k sqft5767 Lake Beckwith Pl, Colorado City, CO 81019Off Market

- $286,7003 bd2 ba1.5k sqft5715 Lake Beckwith Pl, Colorado City, CO 81019Off Market
- $309,6004 bd3 ba1.9k sqft5781 Lake Beckwith Pl, Colorado City, CO 81019Off Market
- $267,2003 bd2 ba1.4k sqft5795 Lake Beckwith Pl, Colorado City, CO 81019Off Market
- $328,4003 bd2 ba1.4k sqft5812 Lakeview Ln, Colorado City, CO 81019Off Market
- $277,5003 bd2 ba1.4k sqft5809 Lake Beckwith Dr, Colorado City, CO 81019Off Market
- $264,1003 bd2 ba1.4k sqft5712 Lake Beckwith Dr, Colorado City, CO 81019Off Market
A local agent can set up tours, give advice and negotiate with sellers.
Similar homes
- $314,9993 bd2 ba1.4k sqft5820 Reef Pl, Colorado City, CO 81019For Sale
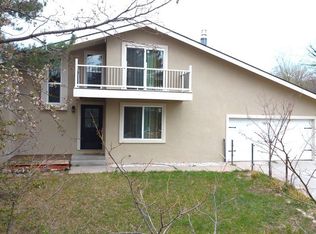 MLS ID #238983, Stephanie Bratcher, Southern Colo RE Brokers. PAR
 - $359,9004 bd2 ba1.6k sqft5274 Monte Vista Dr, Colorado City, CO 81019For Sale
 MLS ID #240376, Megan Whitaker, Southern Colo RE Brokers. PAR
 - $270,0002 bd1 ba1.2k sqft5796 Reef Pl, Colorado City, CO 81019For Sale

 MLS ID #7877989, Cienna Stalteri-Crosby RENE , Cienna Stalteri-Crosby. elevateMLS
 - $329,9003 bd3 ba1.8k sqft5230 Monte Vista Dr, Colorado City, CO 81019For Sale
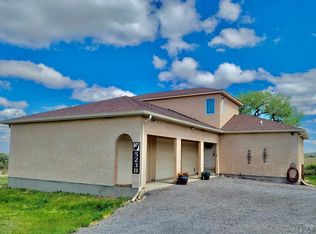 MLS ID #240167, Marianne Katie Fox, Rocky Mountain Realty. PAR
 - $284,0003 bd2 ba1.2k sqft4254 Mustang Dr, Colorado City, CO 81019For Sale By Owner
- $375,0003 bd2 ba1.5k sqft4731 E Jefferson Blvd, Colorado City, CO 81019For SaleMLS ID #241538, Team House Hunter, Sorella Real Estate. PAR
- $304,9993 bd2 ba1.4k sqft3940 E Colorado Blvd, Colorado City, CO 81019For SaleMLS ID #241585, Stephanie Bratcher, Southern Colo RE Brokers. PAR
- $299,9002 bd1 ba948 sqft6779 Sunset Pl, Rye, CO 81069For SaleMLS ID #225452, Guy Richter, San Isabel Realty. PAR
- $295,0002 bd1 ba800 sqft6032 Olympus Ln, Colorado City, CO 81019For SaleMLS ID #241518, Nadine Shelton, Keller Williams Performance Realty. PAR
- $315,0003 bd1 ba1.1k sqft8127 Maple Dr, Rye, CO 81069For SaleMLS ID #236693, Team House Hunter, Sorella Real Estate. PAR
- $349,0003 bd2 ba1.3k sqft3939 McIntire Dr, Colorado City, CO 81019For SaleMLS ID #238675, Sydney Adamson, Southern Colo RE Brokers. PAR
- $269,9003 bd2 ba1.4k sqft4649 Huajatolla Dr, Colorado City, CO 81019For SaleMLS ID #239290, Stephanie Bratcher, Southern Colo RE Brokers. PAR
- $369,9003 bd2 ba1.7k sqft5332 Cibola Dr, Colorado City, CO 81019For SaleMLS ID #238995, Marianne Katie Fox, Rocky Mountain Realty. PAR
- $320,0004 bd2 ba1.5k sqft2070 Main St, Rye, CO 81069For SaleMLS ID #3458079, Grant Dolby, Dolby Haas. elevateMLS
- $300,0003 bd2 ba1.5k sqft4822 W Isabella Dr, Colorado City, CO 81019For SaleMLS ID #239717, Jami Baker Orr Team, Keller Williams Performance Realty. PAR
- from $335,0003 bd2 ba1.4k sqftThe Trees Plan, Jefferson Blvd Homes - COLORADO CITY- Antrimand AssociatesLL, Colorado City, CO 81019New ConstructionAntrim and Associates LLC
- $409,0003 bd2 ba1.5k sqft4863 E Jefferson Blvd, Colorado City, CO 81019For Sale By Owner
- from $335,0002 bd2 ba1k sqftThe Dogwood Plan, Jefferson Blvd Homes - COLORADO CITY- Antrimand AssociatesLL, Colorado City, CO 81019New ConstructionAntrim and Associates LLC
- $239,0002 bd1 ba1.7k sqft5228 Cuerno Verde Blvd, Colorado City, CO 81019For SaleMLS ID #241675, Sean Slade, eXp Realty, LLC. PAR
- $315,0003 bd2 ba1.4k sqft8229 Green Ln, Rye, CO 81069For SaleMLS ID #241524, Sean Slade, eXp Realty, LLC. PAR
