PRICE IMPROVEMENT! Beautiful, newly built custom home located in the peaceful and scenic Greenhorn Mountain Valley surrounded by breathtaking views of the 12,500 ft. peak of Greenhorn Mountain and the 1.2 million acre San Isabel National Forest. This home features quality throughout, with neutral tones, and an open floor plan. It also offers 3 bedrooms, 2 bath, living room, formal dining area, dedicated laundry room, and a spacious 2-car attached garage. The kitchen is equipped with premium Samsung appliances (included in purchase), quartz countertops, a large island, and ample cabinet space. Additional highlights include central A/C, a tankless water heater, radon mitigation system, municipal water and sewer, laminate and tile flooring, mini blinds, electric fireplace and more. The landscaping not only provides great curb appeal, but is designed for low maintenance as well as functioning as a fire barrier. Outdoor recreation is just minutes away. Lake Beckwith (5 minute drive) and San Isabel (25 min drive) both offer hiking trails, boating, and fishing. Hollydot Golf Course and local pools are just 5 minutes away. Enjoy easy access to I-25, major shopping in Pueblo 25 minutes away and Colorado Springs 60 minutes away. Schedule your showing today, this beautiful home won't last long.
Active
Price cut: $10.5K (8/10)
$349,000
3939 McIntire Dr, Colorado City, CO 81019
3beds
1,312sqft
Single Family Residence
Built in 2024
0.25 Acres Lot
$-- Zestimate®
$266/sqft
$-- HOA
What's special
- 152 days |
- 239 |
- 21 |
Zillow last checked:
Listing updated:
Listed by:
Sydney Adamson 719-248-0083,
Southern Colo RE Brokers,
Sophie Adamson 719-429-9103,
Southern Colo RE Brokers
Source: PAR,MLS#: 238675
Facts & features
Interior
Bedrooms & bathrooms
- Bedrooms: 3
- Bathrooms: 2
- Full bathrooms: 2
- 3/4 bathrooms: 1
- Main level bedrooms: 3
Primary bedroom
- Level: Main
- Area: 192
- Dimensions: 16 x 12
Bedroom 2
- Level: Main
- Area: 110
- Dimensions: 11 x 10
Bedroom 3
- Level: Main
- Area: 100
- Dimensions: 10 x 10
Dining room
- Level: Main
- Area: 98
- Dimensions: 14 x 7
Kitchen
- Level: Main
- Area: 135
- Dimensions: 9 x 15
Living room
- Level: Main
- Area: 176
- Dimensions: 11 x 16
Features
- Ceiling Fan(s), Vaulted Ceiling(s), Walk-In Closet(s), Walk-in Shower, Hard Surface Counter Top
- Flooring: Tile
- Windows: Window Coverings
- Basement: None,Crawl Space,Radon Mitigation System
- Number of fireplaces: 1
Interior area
- Total structure area: 1,312
- Total interior livable area: 1,312 sqft
Video & virtual tour
Property
Parking
- Total spaces: 2
- Parking features: 2 Car Garage Attached, Garage Door Opener
- Attached garage spaces: 2
Features
- Patio & porch: Porch-Covered-Front, Patio-Covered-Rear
- Exterior features: Outdoor Lighting-Front, Outdoor Lighting-Rear
- Has view: Yes
- View description: Mountain(s)
Lot
- Size: 0.25 Acres
- Features: Cul-De-Sac, Rock-Front, Rock-Rear, Trees-Front
Details
- Parcel number: 4725206028
- Zoning: R-1
- Special conditions: Standard
Construction
Type & style
- Home type: SingleFamily
- Architectural style: Ranch
- Property subtype: Single Family Residence
Condition
- Year built: 2024
Community & HOA
Community
- Security: Smoke Detector/CO
- Subdivision: Colorado City
Location
- Region: Colorado City
Financial & listing details
- Price per square foot: $266/sqft
- Tax assessed value: $337,704
- Annual tax amount: $2,508
- Date on market: 3/17/2026
Estimated market value
Not available
Estimated sales range
Not available
Not available
Price history
| Date | Event | Price |
|---|---|---|
| 8/10/2026 | Price change | $349,000-2.9%$266/sqft |
Source:  PAR #238675 Report a problem PAR #238675 Report a problem | ||
| 4/20/2026 | Price change | $359,500-2.6%$274/sqft |
Source: PAR #238675 Report a problem | ||
| 4/8/2026 | Price change | $369,000-0.9%$281/sqft |
Source: PAR #238675 Report a problem | ||
| 4/6/2026 | Price change | $372,500-1.3%$284/sqft |
Source: PAR #238675 Report a problem | ||
| 3/17/2026 | Listed for sale | $377,500+14.4%$288/sqft |
Source: PAR #238675 Report a problem | ||
| 8/15/2024 | Sold | $330,000-2.7%$252/sqft |
Source: PAR #221899 Report a problem | ||
| 7/26/2024 | Listing removed | $339,000$258/sqft |
Source: Antrim and Associates LLC Report a problem | ||
| 6/28/2024 | Contingent | $339,000$258/sqft |
Source: PAR #221899 Report a problem | ||
| 2/4/2024 | Listed for sale | $339,000$258/sqft |
Source: Antrim and Associates LLC Report a problem | ||
Public tax history
| Year | Property taxes | Tax assessment |
|---|---|---|
| 2025 | $1,630 +522.7% | $21,100 +15% |
| 2024 | $262 +80.7% | $18,340 +687.1% |
| 2023 | $145 +1.8% | $2,330 +82% |
| 2022 | $142 +10.6% | $1,280 |
| 2021 | $129 -0.8% | -- |
| 2020 | $130 -65.2% | $1,160 |
| 2018 | $372 | $1,160 |
| 2017 | $372 +200.7% | $1,160 |
| 2016 | $124 | $1,160 |
| 2015 | $124 +0.9% | $1,160 |
| 2014 | $123 -0.4% | $1,160 |
| 2013 | $123 -0.6% | $1,160 |
| 2012 | $124 | $1,160 |
| 2011 | $124 -66.2% | $1,160 |
| 2010 | $367 +193.4% | $1,160 |
| 2009 | $125 -0.2% | $1,160 |
| 2008 | $125 -72.9% | $1,160 |
| 2007 | $463 +255.1% | $1,160 |
| 2006 | $131 -6.6% | $1,160 |
| 2005 | $140 +1.3% | $1,160 |
| 2004 | $138 +2.1% | $1,160 |
| 2003 | $135 +7.4% | $1,160 |
| 2002 | $126 +185.5% | $1,160 -11.5% |
| 2001 | $44 | $1,310 |
Find assessor info on the county website
Monthly payment
Est. payment
Payment breakdown
Explore the cost of this home by adjusting the details. Changes won't be saved.Climate risks
Neighborhood: 81019
Nearby schools
GreatSchools rating
- 4/10Rye Elementary SchoolGrades: PK-5Distance: 4.8 mi
- 5/10Craver Middle SchoolGrades: 6-8Distance: 1.9 mi
- 8/10Rye High SchoolGrades: 9-12Distance: 4.6 mi
Schools provided by the listing agent
- District: D70
Source: PAR. This data may not be complete. We recommend contacting the local school district to confirm school assignments for this home.
- $100,0003 bd2 ba1.1k sqft5320 Cibola Dr, Colorado City, CO 81019Sold
- $348,1003 bd2 ba1.4k sqft3920 McIntire Dr, Colorado City, CO 81019Off Market
- $369,9003 bd2 ba1.7k sqft5332 Cibola Dr, Colorado City, CO 81019For Sale
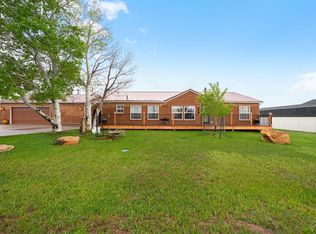
- $--0.25 acresMcLntire Dr, Colorado City, CO 81019Off Market
- $444,1003 bd2 ba2.4k sqft3884 McIntire Dr, Colorado City, CO 81019Off Market
- $372,7003 bd3 ba1.3k sqft5344 Cibola Dr, Colorado City, CO 81019Off Market
- $347,2003 bd3 ba1.8k sqft5286 Adams Pl, Colorado City, CO 81019Off Market
- $4,0003 bd3 ba2.4k sqft3884 McIntire Dr, Colorado City, CO 81019Off Market
A local agent can set up tours, give advice and negotiate with sellers.
Similar homes
- $369,9003 bd2 ba1.7k sqft5332 Cibola Dr, Colorado City, CO 81019For SaleMLS ID #238995, Marianne Katie Fox, Rocky Mountain Realty. PAR
- $375,0003 bd2 ba1.5k sqft4731 E Jefferson Blvd, Colorado City, CO 81019For Sale
 MLS ID #241538, Team House Hunter, Sorella Real Estate. PAR
 - $314,9993 bd2 ba1.4k sqft5820 Reef Pl, Colorado City, CO 81019For Sale
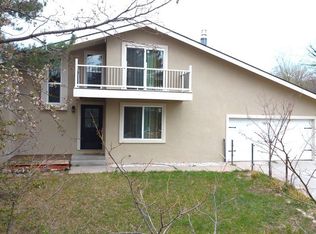 MLS ID #238983, Stephanie Bratcher, Southern Colo RE Brokers. PAR
 - $359,9004 bd2 ba1.6k sqft5274 Monte Vista Dr, Colorado City, CO 81019For Sale
 MLS ID #240376, Megan Whitaker, Southern Colo RE Brokers. PAR
 - $329,9003 bd3 ba1.8k sqft5230 Monte Vista Dr, Colorado City, CO 81019For SaleMLS ID #240167, Marianne Katie Fox, Rocky Mountain Realty. PAR
- $409,0003 bd2 ba1.5k sqft4863 E Jefferson Blvd, Colorado City, CO 81019For Sale By Owner
- $325,0003 bd2 ba1.5k sqft3126 Armstrong Court, Colorado City, CO 81019For Sale
 MLS ID #2807795, Gunnison Pagnotta, Capture Colorado Mtn Properties. REcolorado as distributed by MLS GRID
 - $304,9993 bd2 ba1.4k sqft3940 E Colorado Blvd, Colorado City, CO 81019For SaleMLS ID #241585, Stephanie Bratcher, Southern Colo RE Brokers. PAR
- $324,9002 bd1 ba1.3k sqft5753 Lake Beckwith Pl, Colorado City, CO 81019For SaleMLS ID #239119, Megan Whitaker, Southern Colo RE Brokers. PAR
- $284,0003 bd2 ba1.2k sqft4254 Mustang Dr, Colorado City, CO 81019For Sale By Owner
- from $360,0003 bd2 ba1.4k sqftThe Catalpa Plan, Jefferson Blvd Homes - COLORADO CITY- Antrimand AssociatesLL, Colorado City, CO 81019New ConstructionAntrim and Associates LLC
- $269,9003 bd2 ba1.4k sqft4649 Huajatolla Dr, Colorado City, CO 81019For SaleMLS ID #239290, Stephanie Bratcher, Southern Colo RE Brokers. PAR
- $300,0003 bd2 ba1.5k sqft4822 W Isabella Dr, Colorado City, CO 81019For SaleMLS ID #239717, Jami Baker Orr Team, Keller Williams Performance Realty. PAR
- from $362,0003 bd2 ba1.3k sqftThe Poplar Plan, Jefferson Blvd Homes - COLORADO CITY- Antrimand AssociatesLL, Colorado City, CO 81019New ConstructionAntrim and Associates LLC
- from $335,0003 bd2 ba1.4k sqftThe Trees Plan, Jefferson Blvd Homes - COLORADO CITY- Antrimand AssociatesLL, Colorado City, CO 81019New ConstructionAntrim and Associates LLC
- from $375,0003 bd2 ba1.5k sqftBlue Spruce Plan, Jefferson Blvd Homes - COLORADO CITY- Antrimand AssociatesLL, Colorado City, CO 81019New ConstructionAntrim and Associates LLC
- $375,0003 bd2 ba1.6k sqft7971 Grand Vista Dr, Rye, CO 81069For Sale By Owner
- $270,0002 bd1 ba1.2k sqft5796 Reef Pl, Colorado City, CO 81019For Sale
 MLS ID #7877989, Cienna Stalteri-Crosby RENE , Cienna Stalteri-Crosby. elevateMLS
 - $299,9003 bd2 ba1.4k sqft4828 Hicklin Dr, Colorado City, CO 81019New ConstructionMLS ID #238798, Bryan Decker, eXp Realty, LLC. PAR
- from $335,0002 bd2 ba1k sqftThe Dogwood Plan, Jefferson Blvd Homes - COLORADO CITY- Antrimand AssociatesLL, Colorado City, CO 81019New ConstructionAntrim and Associates LLC
