Escape to Small-Town Serenity-Classic & Contemporary in Colorado City! Leave the city behind and settle into the quiet charm of Colorado City-where small schools, huge mountain and a truly family-friendly neighborhood create a lifestyle that’s hard to beat. This contemporary 3-bed, 2-bath home offers 1,520 sq. ft. of comfortable living plus a versatile bonus room. Enjoy super views of Greenhorn Peak, Pikes Peak, and the Spanish Peaks. Inside, a cozy high-efficiency woodstove adds warmth and ambiance, while the spacious primary suite provides room for an office, sitting area, or both — complete with a private balcony perfect for sunsets, morning coffee, or stargazing. Outside, enjoy the huge entertainment deck, a 2-car garage, and two additional lots with a crushed-asphalt driveway ready for the workshop you’ve always wanted. Located in “The Village,” this home offers the best of small-town living with quick access to Pueblo, Colorado Springs, Lake Beckwith, and the San Isabel National Forest. The Greenhorn Valley is known for its highly rated small schools, friendly neighbors (two- and four-legged alike), and walkable residential streets with sidewalks on every cul-de-sac. Outdoor recreation is minutes away, including a full baseball and football/soccer complex. A welcoming community, big views, and room to breathe — this is Colorado living at its best. Offered at $325,000. Schedule your personal tour today.
For sale
Price cut: $15K (6/24)
$325,000
3126 Armstrong Court, Colorado City, CO 81019
3beds
1,520sqft
:
Get pre-qualified$2,045/mo
Single Family Residence
Built in 1972
8,712 Square Feet Lot
$312,900 Zestimate®
$214/sqft
$-- HOA
What's special
- 206 days |
- 712 |
- 39 |
Zillow last checked:
Listing updated:
Listed by:
Gunnison Pagnotta 719-568-3842,
Capture Colorado Mtn Properties
Source: REcolorado as distributed by MLS GRID,MLS#: 2807795
Facts & features
Interior
Bedrooms & bathrooms
- Bedrooms: 3
- Bathrooms: 2
- Full bathrooms: 1
- 3/4 bathrooms: 1
- Main level bathrooms: 1
- Main level bedrooms: 2
Bedroom
- Features: Primary Suite
- Level: Upper
- Area: 399 Square Feet
- Dimensions: 21 x 19
Bedroom
- Features: Primary Suite
- Level: Main
- Area: 144 Square Feet
- Dimensions: 9 x 16
Bedroom
- Level: Main
- Area: 132 Square Feet
- Dimensions: 12 x 11
Bathroom
- Features: En Suite Bathroom
- Level: Upper
Bathroom
- Level: Main
Dining room
- Area: 136 Square Feet
- Dimensions: 8 x 17
Kitchen
- Area: 136 Square Feet
- Dimensions: 8 x 17
Laundry
- Level: Main
Living room
- Area: 120 Square Feet
- Dimensions: 10 x 12
Heating
- Forced Air, Propane
Cooling
- Central Air
Features
- Flooring: Laminate, Tile, Wood
- Windows: Double Pane Windows
- Has basement: No
- Number of fireplaces: 1
- Fireplace features: Free Standing, Wood Burning
Interior area
- Total structure area: 1,520
- Total interior livable area: 1,520 sqft
- Finished area above ground: 1,520
Property
Parking
- Total spaces: 2
- Parking features: Carport
- Carport spaces: 2
Features
- Levels: Two
- Stories: 2
Lot
- Size: 8,712 Square Feet
Details
- Parcel number: 4617326040
- Zoning: R-1
- Special conditions: Standard
Construction
Type & style
- Home type: SingleFamily
- Property subtype: Single Family Residence
Materials
- Frame
- Roof: Composition
Condition
- Year built: 1972
Utilities & green energy
- Sewer: Public Sewer
- Water: Public
Community & HOA
Community
- Subdivision: Colorado City
HOA
- Has HOA: No
Location
- Region: Colorado City
Financial & listing details
- Price per square foot: $214/sqft
- Tax assessed value: $217,366
- Annual tax amount: $1,074
- Date on market: 1/10/2026
- Listing terms: Cash,Conventional,FHA,VA Loan
- Exclusions: Sellers Personal Property
- Ownership: Individual
Estimated market value
$312,900
$297,000 - $329,000
$1,914/mo
Price history
| Date | Event | Price |
|---|---|---|
| 6/24/2026 | Price change | $325,000-4.4%$214/sqft |
Source:  PAR #236037 Report a problem PAR #236037 Report a problem | ||
| 6/12/2026 | Price change | $340,000-2.7%$224/sqft |
Source: PAR #236037 Report a problem | ||
| 5/11/2026 | Price change | $349,500-2.6%$230/sqft |
Source: PAR #236037 Report a problem | ||
| 4/17/2026 | Price change | $359,000-2.2%$236/sqft |
Source: PAR #236037 Report a problem | ||
| 3/19/2026 | Price change | $367,000-2.1%$241/sqft |
Source: PAR #236037 Report a problem | ||
| 1/30/2026 | Price change | $375,000-3.6%$247/sqft |
Source: PAR #236037 Report a problem | ||
| 12/11/2025 | Listed for sale | $389,000+65.5%$256/sqft |
Source: PAR #236037 Report a problem | ||
| 3/20/2020 | Listing removed | $235,000$155/sqft |
Source: Capture Colorado Mountain Properties, LLC #19-457 Report a problem | ||
| 5/5/2019 | Listed for sale | $235,000+176.5%$155/sqft |
Source: Capture Colorado Mtn. Properties. LLC #179632 Report a problem | ||
| 6/5/2003 | Sold | $85,000$56/sqft |
Source: Agent Provided Report a problem | ||
Public tax history
| Year | Property taxes | Tax assessment |
|---|---|---|
| 2025 | $1,056 -1% | $13,580 +3% |
| 2024 | $1,066 -12.4% | $13,180 -0.9% |
| 2023 | $1,217 -1.1% | $13,300 +23.7% |
| 2022 | $1,230 +8.6% | $10,750 -2.8% |
| 2021 | $1,133 -0.7% | $11,060 +8.3% |
| 2020 | $1,141 +18.6% | $10,208 +20.2% |
| 2018 | $963 | $8,489 |
| 2017 | $963 +12.3% | $8,489 +6.4% |
| 2016 | $857 | $7,978 |
| 2015 | $857 +0.2% | $7,978 -0.7% |
| 2014 | $855 -7% | $8,034 |
| 2013 | $919 -1.2% | $8,034 -6.6% |
| 2012 | $931 | $8,599 |
| 2011 | $931 -0.9% | $8,599 -1.2% |
| 2010 | $939 -2.7% | $8,703 -0.1% |
| 2009 | $965 -0.2% | $8,710 -2.7% |
| 2008 | $967 -2.4% | $8,950 |
| 2007 | $991 +3.7% | $8,950 +5.3% |
| 2006 | $956 +8% | $8,500 +15.6% |
| 2005 | $886 +1.3% | $7,350 |
| 2004 | $874 -16.1% | $7,350 -0.9% |
| 2003 | $1,041 +7.4% | $7,420 -17% |
| 2002 | $970 +2.9% | $8,940 +1.6% |
| 2001 | $943 | $8,800 |
Find assessor info on the county website
Monthly payment
Est. payment
Payment breakdown
Explore the cost of this home by adjusting the details. Changes won't be saved.Climate risks
Neighborhood: 81019
Nearby schools
GreatSchools rating
- 4/10Rye Elementary SchoolGrades: PK-5Distance: 7 mi
- 5/10Craver Middle SchoolGrades: 6-8Distance: 1 mi
- 8/10Rye High SchoolGrades: 9-12Distance: 6.8 mi
Schools provided by the listing agent
- Elementary: Sierra Vista
- Middle: Sky View
- High: Pueblo West
- District: Pueblo County 70
Source: REcolorado as distributed by MLS GRID. This data may not be complete. We recommend contacting the local school district to confirm school assignments for this home.
- $365,9003 bd3 ba1.2k sqft3131 Lunar Dr, Colorado City, CO 81019Off Market
- $363,4003 bd3 ba1.2k sqft3125 Lunar Dr, Colorado City, CO 81019Off Market
- $309,2004 bd3 ba1.9k sqft3118 Lunar Dr, Colorado City, CO 81019Off Market
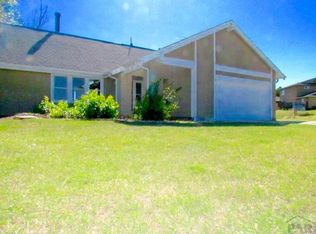
- $257,6003 bd2 ba1.2k sqft3174 Armstrong Ct, Colorado City, CO 81019Off Market
- $257,0003 bd3 ba1.8k sqft3143 Lunar Dr, Colorado City, CO 81019Sold
- $222,6003 bd2 ba1k sqft3166 Armstrong Ct, Colorado City, CO 81019Off Market
- $314,1004 bd3 ba2.3k sqft3102 Lunar Dr, Colorado City, CO 81019Off Market
- $284,7003 bd2 ba1.3k sqft3149 Lunar Dr, Colorado City, CO 81019Off Market
A local agent can set up tours, give advice and negotiate with sellers.
Similar homes
- $375,0003 bd2 ba1.5k sqft4731 E Jefferson Blvd, Colorado City, CO 81019For Sale
 MLS ID #241538, Team House Hunter, Sorella Real Estate. PAR
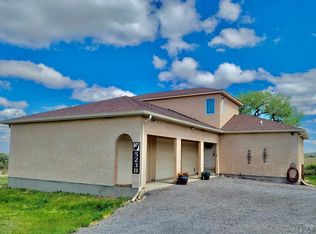
 - $329,9003 bd3 ba1.8k sqft5230 Monte Vista Dr, Colorado City, CO 81019For Sale
 MLS ID #240167, Marianne Katie Fox, Rocky Mountain Realty. PAR
 - $359,9004 bd2 ba1.6k sqft5274 Monte Vista Dr, Colorado City, CO 81019For Sale
 MLS ID #240376, Megan Whitaker, Southern Colo RE Brokers. PAR
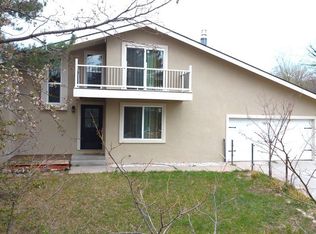
 - $314,9993 bd2 ba1.4k sqft5820 Reef Pl, Colorado City, CO 81019For Sale
 MLS ID #238983, Stephanie Bratcher, Southern Colo RE Brokers. PAR
 - $310,0003 bd2 ba1.3k sqft4746 Cuerno Verde Blvd, Colorado City, CO 81019For SaleMLS ID #240761, Eric Young, HomeSmart Preferred Realty. PAR
- $284,0003 bd2 ba1.2k sqft4254 Mustang Dr, Colorado City, CO 81019For Sale By Owner
- $324,9002 bd1 ba1.3k sqft5753 Lake Beckwith Pl, Colorado City, CO 81019For SaleMLS ID #239119, Megan Whitaker, Southern Colo RE Brokers. PAR
- $299,0003 bd2 ba1.8k sqft9048 S Interstate Highway 25, Pueblo, CO 81004For Sale By Owner
- $365,0004 bd3 ba2.2k sqft4957 Fort Crockett Ave, Colorado City, CO 81019For SaleMLS ID #238920, Team House Hunter, Sorella Real Estate. PAR
- $179,0003 bd2 ba1.2k sqft2889 Dakata Pl, Colorado City, CO 81019For SaleMLS ID #241399, Joshua Walker, HomeSmart Preferred Realty. PAR
- from $375,0003 bd2 ba1.5k sqftBlue Spruce Plan, Jefferson Blvd Homes - COLORADO CITY- Antrimand AssociatesLL, Colorado City, CO 81019New ConstructionAntrim and Associates LLC
- $369,9003 bd2 ba1.7k sqft5332 Cibola Dr, Colorado City, CO 81019For SaleMLS ID #238995, Marianne Katie Fox, Rocky Mountain Realty. PAR
- $300,0003 bd2 ba1.5k sqft4822 W Isabella Dr, Colorado City, CO 81019For SaleMLS ID #239717, Jami Baker Orr Team, Keller Williams Performance Realty. PAR
- $269,9003 bd2 ba1.4k sqft4649 Huajatolla Dr, Colorado City, CO 81019For SaleMLS ID #239290, Stephanie Bratcher, Southern Colo RE Brokers. PAR
- $359,5003 bd2 ba1.3k sqft3939 McIntire Dr, Colorado City, CO 81019For SaleMLS ID #238675, Sydney Adamson, Southern Colo RE Brokers. PAR
- from $335,0003 bd2 ba1.4k sqftThe Trees Plan, Jefferson Blvd Homes - COLORADO CITY- Antrimand AssociatesLL, Colorado City, CO 81019New ConstructionAntrim and Associates LLC
- $270,0002 bd1 ba1.2k sqft5796 Reef Pl, Colorado City, CO 81019For Sale
 MLS ID #7877989, Cienna Stalteri-Crosby RENE , Cienna Stalteri-Crosby. elevateMLS
 - $325,0003 bd2 ba1.4k sqft8229 Green Ln, Rye, CO 81069For SaleMLS ID #241524, Sean Slade, eXp Realty, LLC. PAR
- $299,9004 bd2 ba1.3k sqft9020 Pine Ave, Beulah, CO 81023For SaleMLS ID #241555, Renee Duncan, EXIT Realty DTC, Cherry Ck, P.P. PAR
- $409,0003 bd2 ba1.5k sqft4863 E Jefferson Blvd, Colorado City, CO 81019For Sale By Owner
