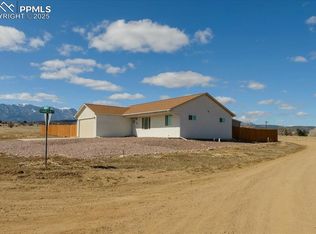
This well-maintained 3-bedroom, 2-bathroom home offers a sleek, modern interior with breathtaking mountain views, featuring an open-concept living, dining, and kitchen area flooded with bright, airy light and stylish laminate flooring throughout. The kitchen is equipped with stainless steel appliances, beautiful cabinets, a functional kitchen island, and a reverse osmosis sink system, complemented by heated pipes for worry-free cold winters. Each of the roomy bedrooms is comfortable, with the primary suite boasting a walk-in closet, a luxurious dual vanity, a tile inlaid walk-in shower, and ample additional storage. Outside, the fully fenced backyard includes a sturdy fence with a convenient car gate, a low-maintenance turfed area, a patio, gravel landscaping, and a perfect 24' x 24' garage with electricity and construction in place for insulation, while the front yard provides a welcoming stone pathway and gorgeous, unobstructed views of Greenhorn Mountain. Holly Dot golf course within walking distance! Schedule a showing today!
Active
$300,000
4822 W Isabella Dr, Colorado City, CO 81019
3beds
1,568sqft
Manufactured Home
Built in 2022
9,147 Square Feet Lot
$-- Zestimate®
$191/sqft
$-- HOA
What's special
Fully fenced backyardBreathtaking mountain viewsLow-maintenance turfed areaSleek modern interiorAmple additional storageWelcoming stone pathwayGravel landscaping
- 108 days |
- 183 |
- 9 |
Zillow last checked:
Listing updated:
Listed by:
Jami Baker Orr Team 719-647-7252,
Keller Williams Performance Realty
Source: PAR,MLS#: 239717
Facts & features
Interior
Bedrooms & bathrooms
- Bedrooms: 3
- Bathrooms: 2
- Full bathrooms: 2
- 3/4 bathrooms: 1
- Main level bedrooms: 3
Primary bedroom
- Level: Main
- Area: 162.44
- Dimensions: 12.4 x 13.1
Bedroom 2
- Level: Main
- Area: 135.16
- Dimensions: 10.9 x 12.4
Bedroom 3
- Level: Main
- Area: 111.1
- Dimensions: 10 x 11.11
Dining room
- Level: Main
- Area: 114.81
- Dimensions: 12.9 x 8.9
Kitchen
- Level: Main
- Area: 160.93
- Dimensions: 12.1 x 13.3
Living room
- Level: Main
- Area: 262.88
- Dimensions: 12.4 x 21.2
Features
- Ceiling Fan(s), Walk-In Closet(s), Walk-in Shower
- Windows: Window Coverings
- Basement: Crawl Space
- Has fireplace: No
Interior area
- Total structure area: 1,568
- Total interior livable area: 1,568 sqft
Video & virtual tour
Property
Parking
- Total spaces: 2
- Parking features: 2 Car Garage Detached
- Garage spaces: 2
Features
- Patio & porch: None
- Fencing: Wood Fence-Rear
- Has view: Yes
- View description: Mountain(s)
Lot
- Size: 9,147 Square Feet
- Features: Irregular Lot, Trees-Front
Details
- Parcel number: 4724201055
- Zoning: R-2
- Special conditions: Standard
Construction
Type & style
- Home type: MobileManufactured
- Architectural style: Ranch
- Property subtype: Manufactured Home
Condition
- Year built: 2022
Community & HOA
Community
- Security: Smoke Detector/CO
- Subdivision: Colorado City
Location
- Region: Colorado City
Financial & listing details
- Price per square foot: $191/sqft
- Tax assessed value: $273,156
- Annual tax amount: $2,029
- Date on market: 5/4/2026
- Road surface type: Unimproved
Estimated market value
Not available
Estimated sales range
Not available
Not available
Price history
| Date | Event | Price |
|---|---|---|
| 5/4/2026 | Listed for sale | $300,000-4.5%$191/sqft |
Source:  PAR #239717 Report a problem PAR #239717 Report a problem | ||
| 5/1/2026 | Listing removed | $314,000$200/sqft |
Source: PAR #236674 Report a problem | ||
| 3/23/2026 | Price change | $314,000-1.9%$200/sqft |
Source: PAR #236674 Report a problem | ||
| 1/27/2026 | Listed for sale | $319,999+12.3%$204/sqft |
Source: PAR #236674 Report a problem | ||
| 8/15/2024 | Listing removed | $285,000+3.6%$182/sqft |
Source: PAR #207229 Report a problem | ||
| 5/3/2023 | Sold | $275,000-1.8%$175/sqft |
Source: PAR #210584 Report a problem | ||
| 3/29/2023 | Contingent | $279,900$179/sqft |
Source: PAR #210584 Report a problem | ||
| 3/15/2023 | Price change | $279,900-1.8%$179/sqft |
Source: PAR #210584 Report a problem | ||
| 2/19/2023 | Listed for sale | $285,000$182/sqft |
Source: PAR #210584 Report a problem | ||
| 1/24/2023 | Listing removed | -- |
Source: PAR #207229 Report a problem | ||
| 11/22/2022 | Listed for sale | $285,000+7.7%$182/sqft |
Source: PAR #207229 Report a problem | ||
| 10/17/2022 | Sold | $264,530$169/sqft |
Source: Public Record Report a problem | ||
Public tax history
| Year | Property taxes | Tax assessment |
|---|---|---|
| 2025 | $1,562 -1% | $17,070 -3.7% |
| 2024 | $1,578 +1101.6% | $17,730 -0.9% |
| 2023 | $131 +1.8% | $17,900 +1443.1% |
| 2022 | $129 -28.2% | $1,160 |
| 2021 | $180 -1% | -- |
| 2020 | $182 -0.5% | $1,624 |
| 2018 | $183 | $1,624 |
| 2017 | $183 +5.3% | $1,624 |
| 2016 | $173 | $1,624 |
| 2015 | $173 +101.7% | $1,624 |
| 2014 | $86 -50.2% | $1,624 |
| 2013 | $173 -0.6% | $1,624 |
| 2012 | $174 | $1,624 |
| 2011 | $174 -0.5% | $1,624 |
| 2010 | $175 0% | $1,624 +0.2% |
| 2009 | $175 -0.2% | $1,620 |
| 2008 | $175 +29.4% | $1,620 |
| 2007 | $135 +3.7% | $1,620 +39.7% |
| 2006 | $131 -6.6% | $1,160 |
| 2005 | $140 +1.3% | $1,160 |
| 2004 | $138 +2.1% | $1,160 |
| 2003 | $135 +7.4% | $1,160 |
| 2002 | $126 +185.5% | $1,160 |
| 2001 | $44 | $1,160 |
Find assessor info on the county website
Monthly payment
Climate risks
Neighborhood: 81019
Nearby schools
GreatSchools rating
- 4/10Rye Elementary SchoolGrades: PK-5Distance: 5.1 mi
- 5/10Craver Middle SchoolGrades: 6-8Distance: 1 mi
- 8/10Rye High SchoolGrades: 9-12Distance: 4.9 mi
Schools provided by the listing agent
- District: 70
Source: PAR. This data may not be complete. We recommend contacting the local school district to confirm school assignments for this home.
- $8,5007,361 sqft4811 Hicklin Dr, Colorado City, CO 81019Off Market
- $325,0003 bd2 ba1.5k sqft4805 Hicklin Dr, Colorado City, CO 81019Sold
- $13,0006,751 sqftTbd Hicklin Dr, Colorado City, CO 81019Lot/Land

- $355,0004 bd3 ba2.1k sqft4871 W Isabella Dr, Colorado City, CO 81019Sold
- $385,5002 bd3 ba1.4k sqft4845 Isabella Dr, Colorado City, CO 81019Off Market
- $301,6003 bd2 ba1.4k sqft4790 Hicklin Dr, Colorado City, CO 81019Off Market
- $9,5006,534 sqft4877 Hicklin Dr, Colorado City, CO 81019Lot/Land
- $355,4004 bd3 ba2.6k sqft4818 Tijeras Dr, Colorado City, CO 81019Off Market
A local agent can set up tours, give advice and negotiate with sellers.
Similar homes
- $269,9003 bd2 ba1.4k sqft4649 Huajatolla Dr, Colorado City, CO 81019For Sale
 MLS ID #239290, Stephanie Bratcher, Southern Colo RE Brokers. PAR
 - $299,9003 bd2 ba1.4k sqft4828 Hicklin Dr, Colorado City, CO 81019New Construction
 MLS ID #238798, Bryan Decker, eXp Realty, LLC. PAR
 - $304,9993 bd2 ba1.4k sqft3940 E Colorado Blvd, Colorado City, CO 81019For Sale
 MLS ID #241585, Stephanie Bratcher, Southern Colo RE Brokers. PAR
 - $329,9003 bd3 ba1.8k sqft5230 Monte Vista Dr, Colorado City, CO 81019For Sale
 MLS ID #240167, Marianne Katie Fox, Rocky Mountain Realty. PAR
 - $284,0003 bd2 ba1.2k sqft4254 Mustang Dr, Colorado City, CO 81019For Sale By Owner
- $314,9993 bd2 ba1.4k sqft5820 Reef Pl, Colorado City, CO 81019For SaleMLS ID #238983, Stephanie Bratcher, Southern Colo RE Brokers. PAR
- from $335,0003 bd2 ba1.4k sqftThe Trees Plan, Jefferson Blvd Homes - COLORADO CITY- Antrimand AssociatesLL, Colorado City, CO 81019New ConstructionAntrim and Associates LLC
- $369,9003 bd2 ba1.7k sqft5332 Cibola Dr, Colorado City, CO 81019For SaleMLS ID #238995, Marianne Katie Fox, Rocky Mountain Realty. PAR
- $355,0004 bd3 ba2.2k sqft4957 Fort Crockett Ave, Colorado City, CO 81019For SaleMLS ID #238920, Team House Hunter, Sorella Real Estate. PAR
- $359,9004 bd2 ba1.6k sqft5274 Monte Vista Dr, Colorado City, CO 81019For SaleMLS ID #240376, Megan Whitaker, Southern Colo RE Brokers. PAR
- $375,0003 bd2 ba1.5k sqft4731 E Jefferson Blvd, Colorado City, CO 81019For SaleMLS ID #241538, Team House Hunter, Sorella Real Estate. PAR
- $409,0003 bd2 ba1.5k sqft4863 E Jefferson Blvd, Colorado City, CO 81019For Sale By Owner
- $324,9002 bd1 ba1.3k sqft5753 Lake Beckwith Pl, Colorado City, CO 81019For SaleMLS ID #239119, Megan Whitaker, Southern Colo RE Brokers. PAR
- $255,0003 bd2 ba1.1k sqft2849 Applewood Dr, Colorado City, CO 81019For SaleMLS ID #241740, Jill Laca, Keller Williams Performance Realty. PAR
- $270,0002 bd1 ba1.2k sqft5796 Reef Pl, Colorado City, CO 81019For Sale
 MLS ID #7877989, Cienna Stalteri-Crosby RENE , Cienna Stalteri-Crosby. elevateMLS
 - $315,0003 bd2 ba1.4k sqft8229 Green Ln, Rye, CO 81069For SaleMLS ID #241524, Sean Slade, eXp Realty, LLC. PAR
- $349,0003 bd2 ba1.3k sqft3939 McIntire Dr, Colorado City, CO 81019For SaleMLS ID #238675, Sydney Adamson, Southern Colo RE Brokers. PAR
- $295,0002 bd1 ba800 sqft6032 Olympus Ln, Colorado City, CO 81019For SaleMLS ID #241518, Nadine Shelton, Keller Williams Performance Realty. PAR
- $169,0003 bd2 ba1.2k sqft2889 Dakata Pl, Colorado City, CO 81019For SaleMLS ID #241399, Joshua Walker, HomeSmart Preferred Realty. PAR
- $375,0003 bd2 ba1.6k sqft7970 Grand Vista Dr, Pueblo, CO 81004For SaleMLS ID #234654, Caren Ermel, Southern Colorado Mountain Real Estate. PAR
