Southern Colorado Living at Its Best.Welcome to country living in this brand-new 3-bedroom, 2-bath manufactured home in Colorado City, perfectly positioned on a spacious open lot with sweeping, unobstructed views of Greenhorn Mountain. If you are looking for room to breathe without sacrificing style, this property delivers.Inside, you'll find a light-filled open-concept design enhanced by LTV- flooring, upgraded lighting, and a beautifully appointed kitchen featuring a center island, rich dark cabinetry, stainless steel appliances, and generous counter space—ideal for everyday living and entertaining alike.The primary suite offers a comfortable retreat with a dual-sink vanity, tiled walk-in shower, and ample closet space. 2 additional bedrooms provide flexibility for guests, a home office, or hobby space.Step outside and take in Colorado's 300+ days of sunshine from the covered front porch, where mountain views and peaceful surroundings create the perfect backdrop for morning coffee or evening relaxation. No planned development behind the property due to limited utility infrastructure, so views & privacy are expected to remain intact. Just minutes from outdoor recreation at Lake Beckwith, Hollydot Golf Course, Rye Mountain Park, San Isabel Lake, and the expansive San Isabel National Forest—plus convenient access to I-25—this home offers a rare combination of natural beauty and everyday convenience.Don't miss the opportunity to own a brand-new home with modern finishes.
Active
$299,900
4828 Hicklin Dr, Colorado City, CO 81019
3beds
1,413sqft
Manufactured Home
Built in 2024
7,013 Square Feet Lot
$-- Zestimate®
$212/sqft
$-- HOA
What's special
Ample closet spaceCovered front porchStainless steel appliancesSpacious open lotRich dark cabinetryBeautifully appointed kitchenGenerous counter space
- 146 days |
- 189 |
- 12 |
Zillow last checked:
Listing updated:
Listed by:
Bryan Decker 719-301-2424,
eXp Realty, LLC
Source: PAR,MLS#: 238798
Facts & features
Interior
Bedrooms & bathrooms
- Bedrooms: 3
- Bathrooms: 2
- Full bathrooms: 2
- Main level bedrooms: 3
Primary bedroom
- Level: Main
- Area: 156
- Dimensions: 13 x 12
Bedroom 2
- Level: Main
- Area: 117
- Dimensions: 13 x 9
Bedroom 3
- Level: Main
- Area: 120
- Dimensions: 12 x 10
Kitchen
- Level: Main
- Area: 364
- Dimensions: 28 x 13
Living room
- Level: Main
- Area: 221
- Dimensions: 17 x 13
Features
- New Paint, Ceiling Fan(s), Walk-In Closet(s), Walk-in Shower
- Flooring: New Floor Coverings
- Basement: None,Crawl Space
- Has fireplace: No
Interior area
- Total structure area: 1,413
- Total interior livable area: 1,413 sqft
Video & virtual tour
Property
Parking
- Parking features: RV Access/Parking, No Garage
Features
- Patio & porch: Porch-Covered-Front, Porch-Covered-Rear
- Has view: Yes
- View description: Mountain(s)
Lot
- Size: 7,013 Square Feet
- Dimensions: 90 x 78
- Features: Corner Lot
Details
- Parcel number: 7390181425
- Zoning: R
- Special conditions: Standard
Construction
Type & style
- Home type: MobileManufactured
- Architectural style: Ranch
- Property subtype: Manufactured Home
Condition
- New Construction
- New construction: Yes
- Year built: 2024
Community & HOA
Community
- Security: Smoke Detector/CO
- Subdivision: Colorado City
Location
- Region: Colorado City
Financial & listing details
- Price per square foot: $212/sqft
- Tax assessed value: $118,029
- Annual tax amount: $185
- Date on market: 3/23/2026
- Road surface type: Unimproved
Estimated market value
Not available
Estimated sales range
Not available
Not available
Price history
| Date | Event | Price |
|---|---|---|
| 5/17/2026 | Price change | $299,900-3.2%$212/sqft |
Source:  PAR #238798 Report a problem PAR #238798 Report a problem | ||
| 4/29/2026 | Price change | $309,900-3.1%$219/sqft |
Source: PAR #238798 Report a problem | ||
| 4/8/2026 | Price change | $319,900-5.9%$226/sqft |
Source: PAR #238798 Report a problem | ||
| 3/23/2026 | Listed for sale | $339,900$241/sqft |
Source: PAR #238798 Report a problem | ||
| 3/18/2026 | Listing removed | $339,900$241/sqft |
Source: PAR #238606 Report a problem | ||
| 3/13/2026 | Listed for sale | $339,900$241/sqft |
Source: PAR #238606 Report a problem | ||
| 3/9/2026 | Listing removed | $339,900$241/sqft |
Source: eXp Realty #2650982 Report a problem | ||
| 2/8/2026 | Listed for sale | $339,900$241/sqft |
Source: PAR #233361 Report a problem | ||
| 12/23/2025 | Pending sale | $339,900$241/sqft |
Source: eXp Realty #4441422 Report a problem | ||
| 8/12/2025 | Contingent | $339,900$241/sqft |
Source:  elevateMLS #2650982 Report a problem elevateMLS #2650982 Report a problem | ||
| 7/13/2025 | Listed for sale | $339,900-5.6%$241/sqft |
Source: PAR #233361 Report a problem | ||
| 7/9/2025 | Listing removed | $359,900$255/sqft |
Source: PAR #233034 Report a problem | ||
| 6/26/2025 | Listed for sale | $359,900$255/sqft |
Source: PAR #233034 Report a problem | ||
| 6/24/2025 | Listing removed | $359,900$255/sqft |
Source: PAR #231986 Report a problem | ||
| 5/12/2025 | Listed for sale | $359,900$255/sqft |
Source: PAR #231986 Report a problem | ||
Public tax history
| Year | Property taxes | Tax assessment |
|---|---|---|
| 2025 | -- | $7,380 |
Find assessor info on the county website
Monthly payment
Climate risks
Neighborhood: 81019
Nearby schools
GreatSchools rating
- 4/10Rye Elementary SchoolGrades: PK-5Distance: 5.1 mi
- 5/10Craver Middle SchoolGrades: 6-8Distance: 1.1 mi
- 8/10Rye High SchoolGrades: 9-12Distance: 4.9 mi
Schools provided by the listing agent
- District: Pueblo County 70
Source: PAR. This data may not be complete. We recommend contacting the local school district to confirm school assignments for this home.
- $9,5006,534 sqft4877 Hicklin Dr, Colorado City, CO 81019Lot/Land

- $355,4004 bd3 ba2.6k sqft4818 Tijeras Dr, Colorado City, CO 81019Off Market
- $8,5007,361 sqft4811 Hicklin Dr, Colorado City, CO 81019Off Market
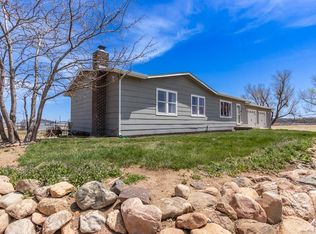
- $299,0003 bd2 ba1.4k sqft4790 Hicklin Dr, Colorado City, CO 81019Off Market
- $325,0003 bd2 ba1.5k sqft4805 Hicklin Dr, Colorado City, CO 81019Sold
- $300,0003 bd2 ba1.5k sqft4822 W Isabella Dr, Colorado City, CO 81019For Sale
- $3,9006,969 sqftLOT 942 Hicklin Dr, Colorado City, CO 81019Sold
- $8,0008,276 sqftLOT 979 Hicklin Dr #979, Colorado City, CO 81019Sold
A local agent can set up tours, give advice and negotiate with sellers.
Similar homes
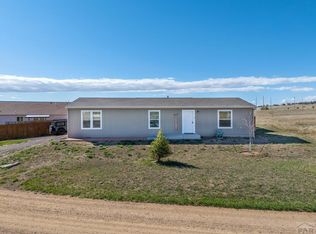
- $300,0003 bd2 ba1.5k sqft4822 W Isabella Dr, Colorado City, CO 81019For Sale
 MLS ID #239717, Jami Baker Orr Team, Keller Williams Performance Realty. PAR
 - $269,9003 bd2 ba1.4k sqft4649 Huajatolla Dr, Colorado City, CO 81019For Sale
 MLS ID #239290, Stephanie Bratcher, Southern Colo RE Brokers. PAR
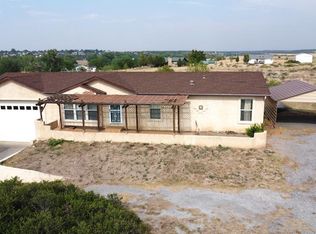
 - $304,9993 bd2 ba1.4k sqft3940 E Colorado Blvd, Colorado City, CO 81019For Sale
 MLS ID #241585, Stephanie Bratcher, Southern Colo RE Brokers. PAR
 - $284,0003 bd2 ba1.2k sqft4254 Mustang Dr, Colorado City, CO 81019For Sale By Owner

- $329,9003 bd3 ba1.8k sqft5230 Monte Vista Dr, Colorado City, CO 81019For SaleMLS ID #240167, Marianne Katie Fox, Rocky Mountain Realty. PAR
- $359,9004 bd2 ba1.6k sqft5274 Monte Vista Dr, Colorado City, CO 81019For SaleMLS ID #240376, Megan Whitaker, Southern Colo RE Brokers. PAR
- $314,9993 bd2 ba1.4k sqft5820 Reef Pl, Colorado City, CO 81019For SaleMLS ID #238983, Stephanie Bratcher, Southern Colo RE Brokers. PAR
- $375,0003 bd2 ba1.5k sqft4731 E Jefferson Blvd, Colorado City, CO 81019For SaleMLS ID #241538, Team House Hunter, Sorella Real Estate. PAR
- $325,0003 bd2 ba1.5k sqft3126 Armstrong Court, Colorado City, CO 81019For Sale
 MLS ID #2807795, Gunnison Pagnotta, Capture Colorado Mtn Properties. REcolorado as distributed by MLS GRID
 - $369,9003 bd2 ba1.7k sqft5332 Cibola Dr, Colorado City, CO 81019For SaleMLS ID #238995, Marianne Katie Fox, Rocky Mountain Realty. PAR
- $324,9002 bd1 ba1.3k sqft5753 Lake Beckwith Pl, Colorado City, CO 81019For SaleMLS ID #239119, Megan Whitaker, Southern Colo RE Brokers. PAR
- $409,0003 bd2 ba1.5k sqft4863 E Jefferson Blvd, Colorado City, CO 81019For Sale By Owner
- $270,0002 bd1 ba1.2k sqft5796 Reef Pl, Colorado City, CO 81019For Sale
 MLS ID #7877989, Cienna Stalteri-Crosby RENE , Cienna Stalteri-Crosby. elevateMLS
 - $349,0003 bd2 ba1.3k sqft3939 McIntire Dr, Colorado City, CO 81019For SaleMLS ID #238675, Sydney Adamson, Southern Colo RE Brokers. PAR
- from $335,0003 bd2 ba1.4k sqftThe Trees Plan, Jefferson Blvd Homes - COLORADO CITY- Antrimand AssociatesLL, Colorado City, CO 81019New ConstructionAntrim and Associates LLC
- $295,0002 bd1 ba800 sqft6032 Olympus Ln, Colorado City, CO 81019For SaleMLS ID #241518, Nadine Shelton, Keller Williams Performance Realty. PAR
- $315,0003 bd2 ba1.4k sqft8229 Green Ln, Rye, CO 81069For SaleMLS ID #241524, Sean Slade, eXp Realty, LLC. PAR
- $239,0002 bd1 ba1.7k sqft5228 Cuerno Verde Blvd, Colorado City, CO 81019For SaleMLS ID #241675, Sean Slade, eXp Realty, LLC. PAR
- from $360,0003 bd2 ba1.4k sqftThe Catalpa Plan, Jefferson Blvd Homes - COLORADO CITY- Antrimand AssociatesLL, Colorado City, CO 81019New ConstructionAntrim and Associates LLC
- $169,0003 bd2 ba1.2k sqft2889 Dakata Pl, Colorado City, CO 81019For SaleMLS ID #241399, Joshua Walker, HomeSmart Preferred Realty. PAR
