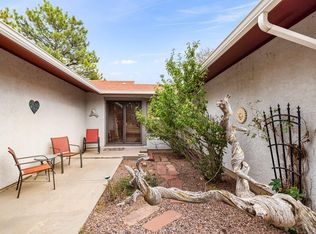
Welcome to Colorado City, where mountain views, open space, and outdoor adventure are part of everyday life. Situated on a .44-acre lot backing to a greenbelt, this beautifully updated 4-bedroom, 2-bath home offers privacy and breathing room. With open space behind the property and stunning views of the Greenhorn Mountains, you'll enjoy a peaceful setting while still having convenient access to local amenities. The home features new appliances, on-demand hot water, new flooring, and thoughtfully refreshed living spaces designed for everyday living. Step outside to a fully fenced backyard where you can enjoy Colorado sunsets, mountain views, and the added benefit of having no immediate rear neighbors thanks to the greenbelt behind the property. Located within walking distance of Lake Beckwith, you'll have easy access to fishing, paddleboarding, walking trails, and one of Colorado City's most beloved outdoor spaces. Beyond the neighborhood, you'll find yourself just a short drive from some of Southern Colorado's most iconic destinations, including Lathrop State Park, San Isabel National Forest, Hollydot Golf Course, and the one-of-a-kind Bishop Castle. Whether you're looking for outdoor recreation, mountain scenery, or simply a little more space to enjoy the Colorado lifestyle, this property offers an exceptional opportunity to experience all that Southern Colorado has to offer.
Active
Price cut: $15K (7/31)
$359,900
5274 Monte Vista Dr, Colorado City, CO 81019
4beds
1,688sqft
Single Family Residence
Built in 1970
0.44 Acres Lot
$-- Zestimate®
$213/sqft
$-- HOA
What's special
Mountain viewsFully fenced backyardEnjoy colorado sunsetsThoughtfully refreshed living spacesOn-demand hot waterNew flooringNew appliances
- 91 days
- 283
- 11
Zillow last checked:
Listing updated:
Listed by:
Megan Whitaker 719-225-0239,
Southern Colo RE Brokers
Source: PAR,MLS#: 240376
Facts & features
Interior
Bedrooms & bathrooms
- Bedrooms: 4
- Bathrooms: 2
- Full bathrooms: 2
- 3/4 bathrooms: 1
- Main level bedrooms: 4
Primary bedroom
- Level: Main
- Area: 218.77
- Dimensions: 13.1 x 16.7
Bedroom 2
- Level: Main
- Area: 229.32
- Dimensions: 11.7 x 19.6
Bedroom 3
- Level: Main
- Area: 121.52
- Dimensions: 12.4 x 9.8
Bedroom 4
- Level: Main
- Area: 137.76
- Dimensions: 12.4 x 11.11
Kitchen
- Level: Main
- Area: 207.7
- Dimensions: 13.4 x 15.5
Living room
- Level: Main
- Area: 309.51
- Dimensions: 17.1 x 18.1
Features
- New Paint, Ceiling Fan(s), Walk-In Closet(s), Walk-in Shower
- Flooring: New Floor Coverings, Tile
- Windows: Window Coverings
- Basement: None
- Number of fireplaces: 1
Interior area
- Total structure area: 1,688
- Total interior livable area: 1,688 sqft
Video & virtual tour
Property
Parking
- Total spaces: 2
- Parking features: 2 Car Garage Attached
- Attached garage spaces: 2
Features
- Patio & porch: Patio-Covered-Front, Patio-Covered-Rear
- Has view: Yes
- View description: Mountain(s)
Lot
- Size: 0.44 Acres
- Dimensions: 0.444 ac
- Features: Trees-Front, Trees-Rear
Details
- Additional structures: Shed(s)
- Parcel number: 4723102049
- Zoning: R-2
- Special conditions: Standard
Construction
Type & style
- Home type: SingleFamily
- Architectural style: Ranch
- Property subtype: Single Family Residence
Condition
- Year built: 1970
Community & HOA
Community
- Security: Smoke Detector/CO
- Subdivision: Colorado City
Location
- Region: Colorado City
Financial & listing details
- Price per square foot: $213/sqft
- Tax assessed value: $309,069
- Annual tax amount: $2,295
- Date on market: 6/3/2026
- Road surface type: Paved
Estimated market value
Not available
Estimated sales range
Not available
Not available
Price history
| Date | Event | Price |
|---|---|---|
| 7/31/2026 | Price change | $359,900-4%$213/sqft |
Source:  PAR #240376 Report a problem PAR #240376 Report a problem | ||
| 6/3/2026 | Listed for sale | $374,900+19.8%$222/sqft |
Source: PAR #240376 Report a problem | ||
| 12/6/2021 | Sold | $313,000-2.2%$185/sqft |
Source: PAR #196716 Report a problem | ||
| 11/3/2021 | Contingent | $319,900$190/sqft |
Source: PAR #196716 Report a problem | ||
| 9/30/2021 | Listed for sale | $319,900+48.8%$190/sqft |
Source: PAR #196716 Report a problem | ||
| 12/10/2019 | Sold | $215,000-4.4%$127/sqft |
Source: Public Record Report a problem | ||
| 8/21/2019 | Listed for sale | $225,000+32.4%$133/sqft |
Source: RE/MAX Pueblo West, Inc #181813 Report a problem | ||
| 8/6/2016 | Listing removed | $169,900$101/sqft |
Source: Cherry Creek Properties, LLC #162562 Report a problem | ||
| 7/18/2016 | Listed for sale | $169,900+13.3%$101/sqft |
Source: Cherry Creek Properties, LLC #162562 Report a problem | ||
| 8/5/2013 | Listing removed | $149,900$89/sqft |
Source: RE/MAX Pueblo West Inc #144038 Report a problem | ||
| 2/23/2013 | Listed for sale | $149,900-2%$89/sqft |
Source: RE/MAX Pueblo West Inc #144038 Report a problem | ||
| 8/22/2006 | Sold | $153,000+9.4%$91/sqft |
Source: Public Record Report a problem | ||
| 5/20/2005 | Sold | $139,900$83/sqft |
Source: Public Record Report a problem | ||
Public tax history
| Year | Property taxes | Tax assessment |
|---|---|---|
| 2025 | $1,806 -1% | $19,310 -3.1% |
| 2024 | $1,823 -8.4% | $19,920 -0.9% |
| 2023 | $1,991 +33.2% | $20,100 +14.3% |
| 2022 | $1,495 +13.3% | $17,590 +30.9% |
| 2021 | $1,319 -0.7% | $13,440 +13.1% |
| 2020 | $1,329 +22.2% | $11,886 +23.9% |
| 2018 | $1,087 | $9,590 |
| 2017 | $1,087 +103.6% | $9,590 -3.6% |
| 2016 | $534 | $9,944 |
| 2015 | $534 -49.1% | $9,944 +1% |
| 2014 | $1,048 -2.5% | $9,847 |
| 2013 | $1,075 -3.1% | $9,847 -2% |
| 2012 | $1,109 | $10,052 |
| 2011 | $1,109 -0.8% | $10,052 -3% |
| 2010 | $1,118 +0.5% | $10,365 0% |
| 2009 | $1,112 -0.2% | $10,370 +0.6% |
| 2008 | $1,114 +28.8% | $10,310 |
| 2007 | $865 +3.7% | $10,310 +38.9% |
| 2006 | $835 +4.5% | $7,420 +11.9% |
| 2005 | $799 +1.3% | $6,630 |
| 2004 | $788 -4.8% | $6,630 -1% |
| 2003 | $828 +7.4% | $6,700 -5.8% |
| 2002 | $771 -18.5% | $7,110 -23.1% |
| 2001 | $946 | $9,250 |
Find assessor info on the county website
Monthly payment
Est. payment
Payment breakdown
Explore the cost of this home by adjusting the details. Changes won't be saved.Climate risks
Neighborhood: 81019
Nearby schools
Schools provided by the listing agent
- District: D-70
Source: PAR. This data may not be complete. We recommend contacting the local school district to confirm school assignments for this home.
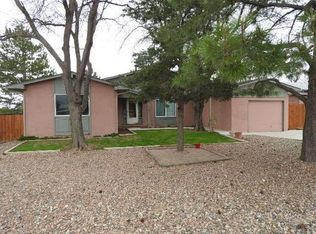
- $324,0003 bd2 ba1.8k sqft5284 Monte Vista Dr, Colorado City, CO 81019Sold
- $310,3003 bd2 ba1.6k sqft5266 Monte Vista Dr, Colorado City, CO 81019Off Market

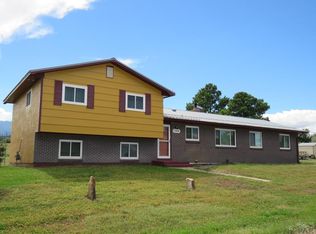
- $278,4003 bd2 ba1.2k sqft5292 Monte Vista Dr, Colorado City, CO 81019Off Market
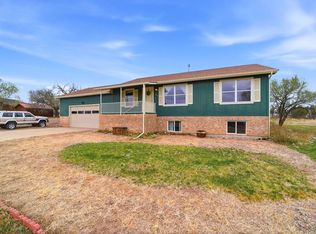
- $126,3464 bd2 ba1.1k sqft5354 Monte Vista Dr, Colorado city, CO 81019Off Market
Similar homes
- $355,0004 bd3 ba2.2k sqft4957 Fort Crockett Ave, Colorado City, CO 81019For Sale
 MLS ID #241996, Team House Hunter, Sorella Real Estate. PAR
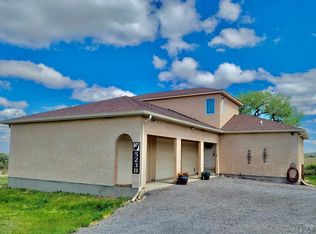
 - $329,9003 bd3 ba1.8k sqft5230 Monte Vista Dr, Colorado City, CO 81019For Sale
 MLS ID #240167, Marianne Katie Fox, Rocky Mountain Realty. PAR
 - $314,8503 bd2 ba2.2k sqft5076 Fort Crockett Ave, Colorado City, CO 81019For Sale
 MLS ID #241767, Branson Haney, Haney Real Estate, LLC. PAR
 - $375,0003 bd2 ba1.5k sqft4731 E Jefferson Blvd, Colorado City, CO 81019For Sale
 MLS ID #241538, Team House Hunter, Sorella Real Estate. PAR
 - $270,0002 bd1 ba1.2k sqft5796 Reef Pl, Colorado City, CO 81019For Sale
 MLS ID #7877989, Cienna Stalteri-Crosby RENE , Cienna Stalteri-Crosby. elevateMLS
