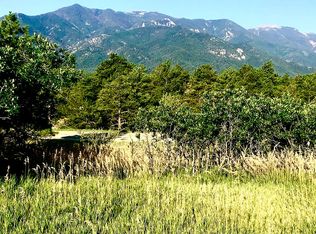
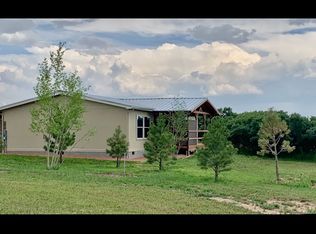
Why Choose This Home? Move-In Ready: Looks brand new, all on one level without stairs, this home requires nothing but your personal touch. Yes - good internet available! Versatile Acreage: 2.27 acres offer space for gardens, play, hobbies, or expansion. Modern Essentials: Benefit from a new well, septic, new appliances and all contemporary upgrades done in 2024. Outdoor Paradise: Large covered deck and stunning views make every day special. Grounds are mitigated to reduce wild fire risk. RV/Boat Parking: Rare convenience for adventure seekers and travelers. Year-Round Access: Paved, maintained roads ensure safe and easy entry in all seasons. Close to Lake Isabel and many hiking trails/ outdoor spaces. Short drive to Pueblo for all city services. Just up the road from Holly dot Golf Course. Many restaurants, grocery stores and other services available right in the neighborhood in Rye and Colorado City. Or hit the easy to access Interstate 25 and head anywhere along the front range, airports, or to New Mexico. Whether you dream of fresh vegetables, vibrant flowers, or a custom workshop, there's room to make your vision a reality. As you enter the home, you'll be greeted by a bright, open floor plan with abundant natural light. The living areas are designed for comfort and style, featuring all-new flooring, paint, and contemporary fixtures. The remodeled kitchen offers modern cabinetry, upgraded countertops, new appliances, and plenty of storage! Come look!
Active
Price cut: $20K (8/15)
$375,000
7970 Grand Vista Dr, Pueblo, CO 81004
3beds
1,680sqft
Manufactured Home
Built in 2008
2.27 Acres Lot
$-- Zestimate®
$223/sqft
$-- HOA
What's special
Contemporary fixturesStunning viewsModern cabinetryLarge covered deckNew appliancesUpgraded countertopsAbundant natural light
- 28 days |
- 299 |
- 14 |
Zillow last checked:
Listing updated:
Listed by:
Caren Ermel 719-470-8388,
Southern Colorado Mountain Real Estate,
Heather Wickman 720-256-7017,
Southern Colorado Mountain Real Estate
Source: PAR,MLS#: 234654
Facts & features
Interior
Bedrooms & bathrooms
- Bedrooms: 3
- Bathrooms: 2
- Full bathrooms: 2
- Main level bedrooms: 3
Primary bedroom
- Level: Main
- Area: 235.67
- Dimensions: 14 x 16.83
Bedroom 2
- Level: Main
- Area: 168
- Dimensions: 12 x 14
Bedroom 3
- Level: Main
- Area: 154
- Dimensions: 14 x 11
Kitchen
- Level: Main
- Area: 215
- Dimensions: 12 x 17.92
Living room
- Level: Main
- Area: 293.96
- Dimensions: 14.17 x 20.75
Features
- New Paint, Ceiling Fan(s), Walk-In Closet(s), Soaking Tub, Walk-in Shower
- Flooring: New Floor Coverings
- Windows: Window Coverings
- Basement: None,Crawl Space
- Number of fireplaces: 1
Interior area
- Total structure area: 1,680
- Total interior livable area: 1,680 sqft
Video & virtual tour
Property
Parking
- Parking features: RV Access/Parking, No Garage
Features
- Patio & porch: Deck-Covered-Front, Deck-Covered-Rear
- Has spa: Yes
- Spa features: Bath
- Has view: Yes
- View description: Mountain(s)
Lot
- Size: 2.27 Acres
- Features: Horses Allowed, Corner Lot, Irregular Lot, Lawn-Front, Lawn-Rear, Trees-Front, Trees-Rear
Details
- Additional structures: Shed(s)
- Parcel number: 7390181417
- Zoning: A-1
- Special conditions: Standard
- Horses can be raised: Yes
Construction
Type & style
- Home type: MobileManufactured
- Architectural style: Ranch
- Property subtype: Manufactured Home
Condition
- Year built: 2008
Community & HOA
Community
- Security: Smoke Detector/CO
- Subdivision: Rye
Location
- Region: Pueblo
Financial & listing details
- Price per square foot: $223/sqft
- Tax assessed value: $118,252
- Annual tax amount: $896
- Date on market: 7/29/2026
- Road surface type: Unimproved
Estimated market value
Not available
Estimated sales range
Not available
Not available
Price history
| Date | Event | Price |
|---|---|---|
| 8/15/2026 | Price change | $375,000-5.1%$223/sqft |
Source:  PAR #234654 Report a problem PAR #234654 Report a problem | ||
| 7/29/2026 | Listed for sale | $395,000$235/sqft |
Source: PAR #234654 Report a problem | ||
| 7/10/2026 | Listing removed | $395,000$235/sqft |
Source: PAR #234654 Report a problem | ||
| 6/9/2026 | Contingent | $395,000$235/sqft |
Source: PAR #234654 Report a problem | ||
| 4/22/2026 | Listed for sale | $395,000$235/sqft |
Source: PAR #234654 Report a problem | ||
| 3/31/2026 | Listing removed | $395,000$235/sqft |
Source: PAR #234654 Report a problem | ||
| 9/14/2025 | Listed for sale | $395,000-6%$235/sqft |
Source: PAR #234654 Report a problem | ||
| 9/8/2025 | Listing removed | $420,000$250/sqft |
Source: PAR #233488 Report a problem | ||
| 7/18/2025 | Listed for sale | $420,000$250/sqft |
Source: PAR #233488 Report a problem | ||
| 7/1/2025 | Listing removed | $2,000$1/sqft |
Source: Zillow Rentals Report a problem | ||
| 5/22/2025 | Price change | $2,000-16.7%$1/sqft |
Source: Zillow Rentals Report a problem | ||
| 4/18/2025 | Listed for rent | $2,400$1/sqft |
Source: Zillow Rentals Report a problem | ||
Public tax history
| Year | Property taxes | Tax assessment |
|---|---|---|
| 2025 | -- | $7,390 |
Find assessor info on the county website
Monthly payment
Climate risks
Neighborhood: 81004
Nearby schools
GreatSchools rating
- 4/10Rye Elementary SchoolGrades: PK-5Distance: 0.8 mi
- 5/10Craver Middle SchoolGrades: 6-8Distance: 5.5 mi
- 8/10Rye High SchoolGrades: 9-12Distance: 0.6 mi
Schools provided by the listing agent
- District: 70
Source: PAR. This data may not be complete. We recommend contacting the local school district to confirm school assignments for this home.
- $--2 acresHighway 169, Rye, CO 81069Off Market
- $229,6533 bd3 ba2.2k sqft10049 Scenic View Dr, PUEBLO, CO 81004Off Market
- $450,5003 bd3 ba2.2k sqft10049 Scenic View Dr, Pueblo, CO 81004Off Market
- $232,4002 bd1 ba1.1k sqft10001 Scenic View Dr, Pueblo, CO 81004Off Market
- $498,8003 bd2 ba2.2k sqft7960 Mount Baldy Dr, Pueblo, CO 81004Off Market
- $459,4002 bd2 ba1.9k sqft10040 Scenic View Dr, Pueblo, CO 81004Off Market
- $297,0003 bd2 ba1.7k sqft10013 Scenic View Dr, Pueblo, CO 81004Off Market
- $19,2002 bd2 ba1.1k sqft7931 Grand Vista Dr, RYE, CO 81004Off Market
A local agent can set up tours, give advice and negotiate with sellers.
A local lender can help you make sure your offer is ready when you are.
Similar homes
- $315,0003 bd2 ba1.4k sqft8229 Green Ln, Rye, CO 81069For Sale
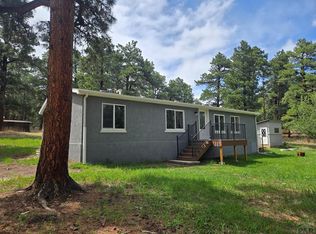 MLS ID #241524, Sean Slade, eXp Realty, LLC. PAR
 - $340,0004 bd2 ba1.5k sqft8084 Oak Dr, Rye, CO 81069For Sale
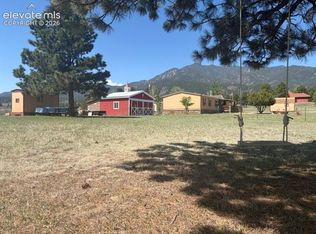
 MLS ID #2734569, Tasha Teegardin ABR AHWD GRI , Teegardin Realty and Investment Company. elevateMLS
 - $320,0004 bd3 ba1.5k sqft2070 Main St, Rye, CO 81069For Sale
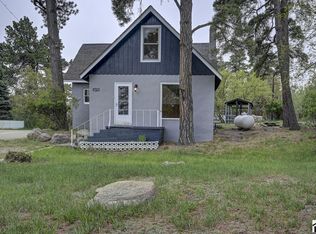 MLS ID #241953, Jessica Craig, Homes R Us Colorado LLLP. PAR
 - $375,0003 bd2 ba1.6k sqft7971 Grand Vista Dr, Rye, CO 81069For Sale By Owner
- $369,9003 bd2 ba1.7k sqft5332 Cibola Dr, Colorado City, CO 81019For SaleMLS ID #238995, Marianne Katie Fox, Rocky Mountain Realty. PAR
- $375,0003 bd2 ba1.5k sqft4731 E Jefferson Blvd, Colorado City, CO 81019For SaleMLS ID #241538, Team House Hunter, Sorella Real Estate. PAR
- $425,0003 bd2 ba2.4k sqft1413 County Road 671, Rye, CO 81069For SaleMLS ID #234569, Jerry Urrutia, RE/MAX Of Pueblo Inc. PAR
- $299,0003 bd2 ba1.4k sqft3940 E Colorado Blvd, Colorado City, CO 81019For SaleMLS ID #241585, Stephanie Bratcher, Southern Colo RE Brokers. PAR
- $475,0003 bd2 ba1.8k sqft8172 Birch Dr, Rye, CO 81069For SaleMLS ID #241833, Trey Zupancic, Capture Colorado Mtn. Properties. LLC. PAR
- $375,0002 bd1 ba2.1k sqft8285 Park Rd, Rye, CO 81069For SaleMLS ID #239083, Stephanie Bratcher, Southern Colo RE Brokers. PAR
- $359,9004 bd2 ba1.6k sqft5274 Monte Vista Dr, Colorado City, CO 81019For SaleMLS ID #240376, Megan Whitaker, Southern Colo RE Brokers. PAR
- $435,0003 bd1 ba1k sqft161 N Highland Cir, Rye, CO 81069For SaleMLS ID #239527, Gunnison Pagnotta, Capture Colorado Mtn. Properties. LLC. PAR
- $355,0004 bd3 ba2.2k sqft4957 Fort Crockett Ave, Colorado City, CO 81019For SaleMLS ID #238920, Team House Hunter, Sorella Real Estate. PAR
- $410,0003 bd2 ba1.8k sqft7787 State Highway 78 W, Beulah, CO 81023For SaleMLS ID #240687, John Stroh, Cruikshank Realty, Inc. PAR
- $314,8503 bd2 ba2.2k sqft5076 Fort Crockett Ave, Colorado City, CO 81019For SaleMLS ID #241767, Branson Haney, Haney Real Estate, LLC. PAR
- $315,0003 bd1 ba1.1k sqft8127 Maple Dr, Rye, CO 81069For SaleMLS ID #236693, Team House Hunter, Sorella Real Estate. PAR
- $470,0002 bd1 ba2.1k sqft4920 County Road 650, Rye, CO 81069For Sale
 MLS ID #9847226, Chester Cruikshank, Cruikshank Realty Inc. REcolorado as distributed by MLS GRID
 - $420,0003 bd2 ba2.2k sqft7715 State Highway 78, Beulah, CO 81023For SaleMLS ID #2253251, Adrienne Herzog, LPT Realty. REcolorado as distributed by MLS GRID
- $385,0004 bd3 ba2.4k sqft3125 Lunar Dr, Colorado City, CO 81019For SaleMLS ID #241596, Eric Young, HomeSmart Preferred Realty. PAR
- $350,0004 bd2 ba1.9k sqft1428 Carlson Rd, Rye, CO 81069For SaleMLS ID #235134, Curtis Davison, Code of the West Real Estate LLC. PAR
