This spacious tri-level home offers the perfect blend of comfort, function, and country living. The top floor features a generous kitchen and living room area, ideal for a homeschool space, TV room, or play area while meals are being prepared. The back door opens to a lovely porch with beautiful views of pastureland and occasional wildlife. A fenced area provides a safe space for pets or children to play. The middle level includes a full bathroom, bedroom, and cozy living room with a wood-burning stove, floor-to-ceiling windows, and patio doors leading to the large fenced yard. The lower level offers two additional bedrooms and another full bathroom. Set on 10 acres, much of it fenced, this hobby farm is ready for animals such as horses, goats, llamas, or chickens. The property includes a fenced chicken yard, a large barn with three horse stalls, a concrete slab for vehicle parking, a workbench, storage space, and a concrete-floored area that could make a wonderful quiet workspace for a crafter or musician. Additional outbuildings include a tool shed and a three-stall loafing shed for animals. Located just five minutes from the charming mountain village of Beulah and only 15 miles from Pueblo's many amenities, this property is ideal for a family wanting room to grow, space for animals, and beautiful views in every season. A must-see to truly appreciate all it has to offer.
Active
Price cut: $11K (10/14)
$399,000
7787 State Highway 78 W, Beulah, CO 81023
3beds
1,804sqft
Single Family Residence
Built in 1984
11.17 Acres Lot
$-- Zestimate®
$221/sqft
$-- HOA
What's special
- 123 days
- 217
- 11
Zillow last checked:
Listing updated:
Listed by:
John Stroh 719-336-7802,
Cruikshank Realty, Inc
Source: PAR,MLS#: 240687
Facts & features
Interior
Bedrooms & bathrooms
- Bedrooms: 3
- Bathrooms: 2
- Full bathrooms: 2
- Main level bedrooms: 1
Primary bedroom
- Level: Main
- Area: 156
- Dimensions: 13 x 12
Bedroom 2
- Level: Lower
- Area: 120
- Dimensions: 10 x 12
Bedroom 3
- Level: Lower
- Area: 120
- Dimensions: 10 x 12
Dining room
- Level: Upper
- Area: 80
- Dimensions: 8 x 10
Family room
- Level: Main
- Area: 336
- Dimensions: 28 x 12
Kitchen
- Level: Upper
- Area: 80
- Dimensions: 8 x 10
Living room
- Level: Upper
- Area: 192
- Dimensions: 16 x 12
Features
- None
- Basement: Crawl Space
- Number of fireplaces: 1
Interior area
- Total structure area: 1,804
- Total interior livable area: 1,804 sqft
Video & virtual tour
Property
Parking
- Total spaces: 1
- Parking features: RV Access/Parking, 1 Car Carport Attached
- Carport spaces: 1
Features
- Levels: Tri-Level
- Patio & porch: Porch-Covered-Rear
- Fencing: Metal Fence-Front,Metal Fence-Rear,Wood Fence-Front,Wood Fence-Rear
Lot
- Size: 11.17 Acres
- Features: Horses Allowed, Rock-Front
Details
- Additional structures: Barn(s), Outbuilding
- Parcel number: 2728000014
- Zoning: AG
- Special conditions: Standard
- Horses can be raised: Yes
- Horse amenities: Corral/Stable
Construction
Type & style
- Home type: SingleFamily
- Property subtype: Single Family Residence
Condition
- Year built: 1984
Community & HOA
Community
- Subdivision: Beulah
Location
- Region: Beulah
Financial & listing details
- Price per square foot: $221/sqft
- Tax assessed value: $262,950
- Annual tax amount: $1,528
- Date on market: 6/18/2026
- Road surface type: Unimproved
Estimated market value
Not available
Estimated sales range
Not available
Not available
Price history
| Date | Event | Price |
|---|---|---|
| 10/14/2026 | Price change | $399,000-2.7%$221/sqft |
Source:  PAR #240687 Report a problem | ||
| 6/18/2026 | Listed for sale | $410,000-8.9%$227/sqft |
Source: PAR #240687 Report a problem | ||
| 12/23/2025 | Listing removed | $450,000$249/sqft |
Source: PAR #234549 Report a problem | ||
| 9/9/2025 | Listed for sale | $450,000+7.1%$249/sqft |
Source: PAR #234549 Report a problem | ||
| 6/30/2025 | Listing removed | $420,000$233/sqft |
Source: PAR #232144 Report a problem | ||
| 5/20/2025 | Listed for sale | $420,000+162.5%$233/sqft |
Source: PAR #232144 Report a problem | ||
| 2/13/2014 | Sold | $160,000$89/sqft |
Source: PAR #147582 Report a problem | ||
Public tax history
| Year | Property taxes | Tax assessment |
|---|---|---|
| 2025 | $1,502 -1.3% | $16,430 -14.4% |
| 2024 | $1,522 +17.6% | $19,200 -4.5% |
| 2023 | $1,294 -2.5% | $20,110 +52.3% |
| 2022 | $1,328 -5.6% | $13,200 -2.8% |
| 2021 | $1,407 +0.2% | $13,580 -4.5% |
| 2020 | $1,404 +6.7% | $14,222 +9% |
| 2018 | $1,316 | $13,043 |
| 2017 | $1,316 +14.1% | $13,043 +3.8% |
| 2016 | $1,154 | $12,563 |
| 2015 | $1,154 +3.8% | $12,563 +2.8% |
| 2014 | $1,111 -4.3% | $12,224 |
| 2013 | $1,161 +5.9% | $12,224 -3.8% |
| 2012 | $1,096 | $12,704 |
| 2011 | $1,096 -1% | $12,704 -1.6% |
| 2010 | $1,108 -0.7% | $12,913 -0.1% |
| 2009 | $1,116 -1.8% | $12,920 -0.7% |
| 2008 | $1,136 +8% | $13,010 |
| 2007 | $1,053 +3.4% | $13,010 +8.1% |
| 2006 | $1,017 +1.4% | $12,030 +10.3% |
| 2005 | $1,003 +1.6% | $10,910 |
| 2004 | $988 -7.1% | $10,910 -0.9% |
| 2003 | $1,063 +7.6% | $11,010 -9.1% |
| 2002 | $988 +38% | $12,110 +1.7% |
| 2001 | $716 | $11,910 |
Find assessor info on the county website
Monthly payment
Est. payment
Payment breakdown
Explore the cost of this home by adjusting the details. Changes won't be saved.Climate risks
Neighborhood: 81023
Nearby schools
Schools provided by the listing agent
- District: 70
Source: PAR. This data may not be complete. We recommend contacting the local school district to confirm school assignments for this home.

Similar homes
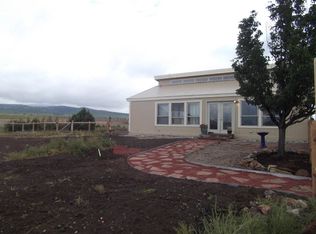
- $398,0003 bd2 ba1.2k sqft7490 Red Creek Springs Rd, Pueblo, CO 81005For Sale By Owner
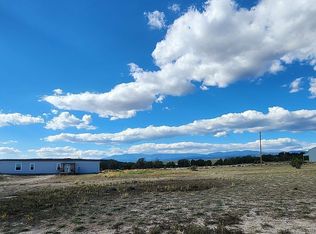
- $399,9003 bd2 ba1.8k sqft537 S Chimazo Dr, Pueblo West, CO 81007For Sale
 MLS ID #242122, Shawn Martinez, Rocky Mountain Realty. PAR
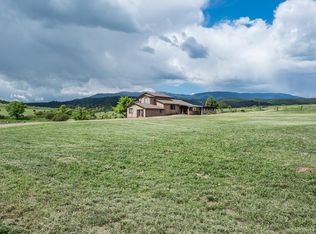
- $579,9003 bd3 ba2.2k sqft8419 3r Rd, Beulah, CO 81023For Sale
 MLS ID #229550, Michael Pospahala, RE/MAX Of Pueblo Inc. PAR
- $399,0003 bd2 ba1.5k sqft962 S Cienaga Dr, Pueblo West, CO 81007For Sale
 MLS ID #240840, Kaci Romero, EXIT Realty DTC, Cherry Ck, P.P. PAR
- $389,9004 bd3 ba2.1k sqft480 S Tejon Ave, Pueblo West, CO 81007For Sale
 MLS ID #5139739, Mark Chorak, RE/MAX Associates. elevateMLS
