Dreaming of a peaceful mountain getaway surrounded by towering pines, abundant wildlife, & plenty of privacy? Black Bear Ranch is a great retreat. This 3-bedroom, 3-bath home is nestled on 5 private acres just beyond the Pueblo County line. If you're looking for a year-round home or the perfect Summer escape, this is it! The main level features an eat-in kitchen with tile flooring & plenty of cabinets, an open dining & living area & a wood stove to keep you cozy on those chilly evenings. The spacious main-level primary suite is wonderful, with its own gas fireplace, a generous walk-in closet, & relaxing bathroom with a walk-in shower & garden tub. You'll also appreciate the large main-level laundry located just off the garage. Upstairs, you'll find a cozy loft that's perfect for a reading nook, or home office. Two additional nice sized bedrooms with walk-in closets, & a Jack-&-Jill bathroom. The hot-water heating boiler is new & there is lots of storage throughout, even the attached two-car garage has storage above, it also has a doggie door to the fenced dog run, & a small fenced garden area. Enjoy, Relax, or Entertain on the main level deck or upper balcony. Just minutes from the Greenhorn Mountain Wilderness Area in San Isabel Nat. Forest, the outdoor opportunities are endless for hiking, fishing, & hunting. 5 minutes from Rye, 15 min to Co. City for for shopping, golf & restaurants, 35 min to Pueblo, 90 min to Co. Spgs. Bartlett Tr. is maintained by Pueblo County.
Active
$495,000
11006 Bartlett Trl, Rye, CO 81069
3beds
2,280sqft
Single Family Residence
Built in 1993
5.01 Acres Lot
$-- Zestimate®
$217/sqft
$-- HOA
What's special
Towering pinesSmall fenced garden areaUpper balconyMain level deckSpacious main-level primary suitePlenty of privacyLots of storage throughout
- 7 days
- 157
- 12
Likely to sell faster than
Zillow last checked:
Listing updated:
Listed by:
Shirley Saddoris 719-250-7519,
The Realty Post LLC
Source: PAR,MLS#: 243179
Facts & features
Interior
Bedrooms & bathrooms
- Bedrooms: 3
- Bathrooms: 3
- Full bathrooms: 3
- 1/2 bathrooms: 1
- Main level bedrooms: 1
Primary bedroom
- Level: Main
- Area: 238
- Dimensions: 17 x 14
Bedroom 2
- Level: Upper
- Area: 323
- Dimensions: 17 x 19
Bedroom 3
- Level: Upper
- Area: 288
- Dimensions: 12 x 24
Dining room
- Level: Main
- Area: 120
- Dimensions: 12 x 10
Family room
- Level: Upper
- Area: 196
- Dimensions: 14 x 14
Kitchen
- Level: Main
- Area: 196
- Dimensions: 14 x 14
Living room
- Level: Main
- Area: 360
- Dimensions: 15 x 24
Features
- Ceiling Fan(s), Vaulted Ceiling(s), Walk-In Closet(s), Soaking Tub, Walk-in Shower
- Flooring: Tile
- Windows: Window Coverings
- Basement: None,Crawl Space
- Number of fireplaces: 2
Interior area
- Total structure area: 2,280
- Total interior livable area: 2,280 sqft
Property
Parking
- Total spaces: 4
- Parking features: RV Access/Parking, 2 Car Garage Attached, 2 Car Carport Detached, Garage Door Opener
- Attached garage spaces: 2
- Carport spaces: 2
- Covered spaces: 4
Features
- Levels: One and One Half
- Stories: 1.5
- Patio & porch: Deck-Open-Rear, Deck-Covered-Rear, Deck-Side, Stoop-Front
- Exterior features: Kennel, Balcony, Garden Area-Rear
- Fencing: Metal Fence-Rear
- Has view: Yes
- View description: Mountain(s)
Lot
- Size: 5.01 Acres
- Features: Horses Allowed, Irregular Lot, Trees-Front, Trees-Rear
Details
- Parcel number: 40968
- Zoning: A3
- Special conditions: Standard
- Horses can be raised: Yes
Construction
Type & style
- Home type: SingleFamily
- Property subtype: Single Family Residence
Condition
- Year built: 1993
Community & HOA
Community
- Security: Smoke Detector/CO
- Subdivision: Rye
Location
- Region: Rye
Financial & listing details
- Price per square foot: $217/sqft
- Tax assessed value: $369,713
- Annual tax amount: $2,007
- Date on market: 11/10/2026
- Road surface type: Unimproved
Estimated market value
Not available
Estimated sales range
Not available
Not available
Price history
| Date | Event | Price |
|---|---|---|
| 11/10/2026 | Listed for sale | $495,000+71.3%$217/sqft |
Source:  PAR #243179 Report a problem | ||
| 10/1/2018 | Sold | $289,000-3%$127/sqft |
Source: Public Record Report a problem | ||
| 8/17/2018 | Pending sale | $298,000$131/sqft |
Source: Southern Colorado Real Estate Brokers #9016474 Report a problem | ||
| 7/11/2018 | Listed for sale | $298,000+0%$131/sqft |
Source: Southern Colorado Real Estate Brokers #9016474 Report a problem | ||
| 3/15/2017 | Price change | $297,900-0.7%$131/sqft |
Source: Southern Colo RE Brokers #164629 Report a problem | ||
| 11/29/2016 | Listed for sale | $299,900+13.6%$132/sqft |
Source: Southern Colo RE Brokers #164629 Report a problem | ||
| 1/16/2008 | Sold | $264,000$116/sqft |
Source: Public Record Report a problem | ||
Public tax history
| Year | Property taxes | Tax assessment |
|---|---|---|
| 2025 | $1,347 +0.1% | $23,107 +47% |
| 2024 | $1,346 +8.1% | $15,717 -19.8% |
| 2023 | $1,245 -7.2% | $19,589 +30.6% |
| 2022 | $1,342 | $14,996 |
| 2021 | -- | $14,996 +27.6% |
| 2020 | $957 -4.1% | $11,755 -0.7% |
| 2019 | $998 0% | $11,837 -2.3% |
| 2018 | $998 +1.2% | $12,120 |
| 2017 | $987 +6.7% | $12,120 -9.6% |
| 2016 | $925 | $13,405 |
| 2015 | $925 | $13,405 -2.2% |
| 2014 | $925 | $13,711 |
| 2012 | $925 | -- |
| 2011 | $925 +2% | $13,474 |
| 2010 | $907 | -- |
Find assessor info on the county website
Monthly payment
Est. payment
Payment breakdown
Explore the cost of this home by adjusting the details. Changes won't be saved.Climate risks
Neighborhood: 81069

Similar homes
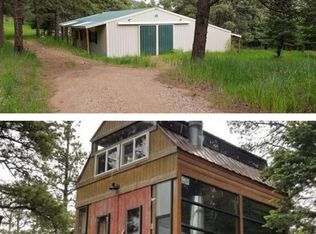
- $470,0004 bd4 ba2.1k sqft4920 W County Road 650, Rye, CO 81069For Sale
 MLS ID #240410, John Stroh, Cruikshank Realty, Inc. PAR
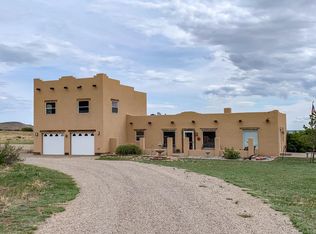
- $549,9004 bd2 ba2.3k sqft10829 Bartlett Trail, Rye, CO 81069For Sale
 MLS ID #3226613, Jeannie Medina, Realty One Group Premier Colorado. REcolorado as distributed by MLS GRID
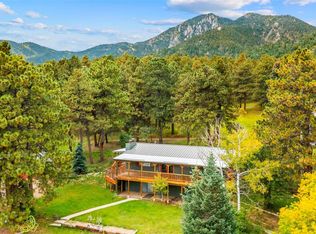
- $425,0003 bd2 ba2.4k sqft1413 County Road 671, Rye, CO 81069For Sale
 MLS ID #234569, Jerry Urrutia, RE/MAX Of Pueblo Inc. PAR
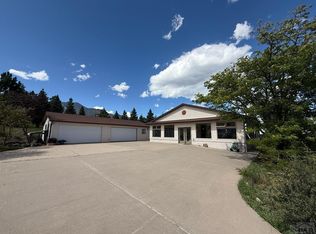
- $500,0003 bd3 ba3.2k sqft8087 Oak Dr, Rye, CO 81069For Sale
 MLS ID #8850120, Kimberlee A. Salimeno, Exp Realty Llc. Royal Gorge AOR
- $470,0004 bd4 ba2.1k sqft4920 County Road 650, Rye, CO 81069For SaleMLS ID #9847226, Chester Cruikshank, Cruikshank Realty Inc. REcolorado as distributed by MLS GRID
- $311,0004 bd2 ba1.5k sqft2070 Main Street, Rye, CO 81069For SaleMLS ID #9265372, Misty Glover, Dolby Haas. REcolorado as distributed by MLS GRID
- $559,9003 bd2 ba1.6k sqft6040 Big Sky Dr, Rye, CO 81069For Sale
 MLS ID #3619978, Charles Beaton ABR MRP RENE SRS , Real Broker, LLC DBA Real. elevateMLS
