This 3-bedroom, 3-bath home sits on 0.78 acres at the end of a quiet cul-de-sac. Mountain views to the west and a one-of-a-kind view to the south of the Graneros wall, loaded with wildlife. Inside, the home hosts 2,044 square feet of living space with custom wood doors throughout. The primary bedroom has its own bathroom and large closet. Two additional bedrooms are upstairs with closets of their own, sharing a full bathroom. Both upstairs bathrooms have double vanities with tile floors and tiled shower walls. The kitchen is open and spacious with concrete countertops, a large island with seating, lazy susan cabinets. All appliances stay including: electric range, range hood, refrigerator, and dishwasher. The main level living room has large windows that make the most of the Greenhorn Mountain views. Downstairs you'll find a second living room with an electric fireplace, plenty of storage closets, a half bath, and mechanical room with a new water heater (2026) and water filtration system. Need even more space? A large mud room/laundry is adjacent to the additional bonus room, perfect for an office or craft room. Attached two-car garage, radiant floor heat, two evaporative coolers, and the roof was replaced in 2018. The backyard has been set up to enjoy the outdoors with a fully fenced yard, concrete and stone walkways, a rock retaining wall, front and back porches, firepit, and an 8x12 storage shed. Come check out this home for yourself !! (Photos virtually edited)
Active
$549,000
4156 Ouray St, Colorado City, CO 81019
3beds
2,044sqft
:
Get pre-qualified$3,455/mo
Single Family Residence
Built in 1976
0.78 Acres Lot
$-- Zestimate®
$269/sqft
$-- HOA
What's special
Plenty of storage closetsRadiant floor heatFront and back porchesRock retaining wallCustom wood doors throughoutLazy susan cabinetsAttached two-car garage
- 9 days |
- 135 |
- 4 |
Likely to sell faster than
Zillow last checked:
Listing updated:
Listed by:
Sydney Adamson 719-248-0083,
Southern Colo RE Brokers,
Sophie Adamson 719-429-9103,
Southern Colo RE Brokers
Source: PAR,MLS#: 241390
Facts & features
Interior
Bedrooms & bathrooms
- Bedrooms: 3
- Bathrooms: 3
- Full bathrooms: 3
- 3/4 bathrooms: 1
- 1/2 bathrooms: 1
Primary bedroom
- Level: Upper
- Area: 165.6
- Dimensions: 14.4 x 11.5
Bedroom 2
- Level: Upper
- Area: 115.44
- Dimensions: 10.4 x 11.1
Bedroom 3
- Level: Upper
- Area: 124.02
- Dimensions: 10.6 x 11.7
Dining room
- Level: Main
- Area: 105.56
- Dimensions: 9.1 x 11.6
Family room
- Level: Main
- Area: 197.95
- Dimensions: 18.5 x 10.7
Kitchen
- Level: Main
- Area: 157.07
- Dimensions: 11.3 x 13.9
Living room
- Level: Lower
- Area: 242.82
- Dimensions: 11.4 x 21.3
Features
- Ceiling Fan(s), Walk-In Closet(s), Walk-in Shower, Hard Surface Counter Top
- Flooring: Tile
- Windows: Window Coverings
- Basement: Crawl Space
- Number of fireplaces: 1
Interior area
- Total structure area: 2,044
- Total interior livable area: 2,044 sqft
Property
Parking
- Total spaces: 2
- Parking features: 2 Car Garage Attached
- Attached garage spaces: 2
Features
- Levels: Tri-Level
- Patio & porch: Porch-Covered-Front, Porch-Covered-Rear
- Exterior features: Outdoor Lighting-Front, Outdoor Lighting-Rear
- Fencing: Metal Fence-Rear
- Has view: Yes
- View description: Mountain(s)
Lot
- Size: 0.78 Acres
- Features: Cul-De-Sac, Rock-Rear, Trees-Front, Trees-Rear
Details
- Additional structures: Shed(s)
- Parcel number: 4630205017
- Zoning: SR2
- Special conditions: Standard
Construction
Type & style
- Home type: SingleFamily
- Property subtype: Single Family Residence
Condition
- Year built: 1976
Community & HOA
Community
- Security: Smoke Detector/CO
- Subdivision: Colorado City
Location
- Region: Colorado City
Financial & listing details
- Price per square foot: $269/sqft
- Tax assessed value: $283,535
- Annual tax amount: $2,106
- Date on market: 7/26/2026
Estimated market value
Not available
Estimated sales range
Not available
Not available
Price history
| Date | Event | Price |
|---|---|---|
| 7/26/2026 | Listed for sale | $549,000+322.3%$269/sqft |
Source:  PAR #241390 Report a problem PAR #241390 Report a problem | ||
| 5/3/2018 | Sold | $130,000-23.1%$64/sqft |
Source: Public Record Report a problem | ||
| 1/23/2018 | Listed for sale | $169,000-3.4%$83/sqft |
Source: Lippincott Properties Inc #7833665 Report a problem | ||
| 1/27/2009 | Sold | $175,000-7.8%$86/sqft |
Source: Public Record Report a problem | ||
| 11/22/2008 | Price change | $189,900-4.5%$93/sqft |
Source: Point2 #117134 Report a problem | ||
| 6/13/2008 | Price change | $198,900-4.4%$97/sqft |
Source: Point2 #117134 Report a problem | ||
| 5/17/2008 | Listed for sale | $208,000+46%$102/sqft |
Source: Point2 #117134 Report a problem | ||
| 1/3/2007 | Sold | $142,500$70/sqft |
Source: Public Record Report a problem | ||
Public tax history
| Year | Property taxes | Tax assessment |
|---|---|---|
| 2025 | $1,502 -1% | $17,720 +3.1% |
| 2024 | $1,517 +5.1% | $17,190 -0.9% |
| 2023 | $1,443 -1.1% | $17,350 +36.1% |
| 2022 | $1,459 -3.6% | $12,750 -2.8% |
| 2021 | $1,514 -0.8% | $13,120 -3.9% |
| 2020 | $1,526 +19% | $13,650 +20.6% |
| 2018 | $1,283 | $11,316 |
| 2017 | $1,283 +11.5% | $11,316 +5.6% |
| 2016 | $1,150 | $10,711 |
| 2015 | $1,150 +0.2% | $10,711 -0.6% |
| 2014 | $1,148 -4.4% | $10,779 |
| 2013 | $1,201 +2.2% | $10,779 -4% |
| 2012 | $1,175 | $11,233 |
| 2011 | $1,175 -0.8% | $11,233 +2.2% |
| 2010 | $1,185 -11.3% | $10,987 0% |
| 2009 | $1,335 -0.2% | $10,990 -11.2% |
| 2008 | $1,338 +12.9% | $12,380 |
| 2007 | $1,185 +3.7% | $12,380 +21.9% |
| 2006 | $1,143 +11% | $10,160 +18.8% |
| 2005 | $1,030 +1.3% | $8,550 |
| 2004 | $1,016 -12.5% | $8,550 -0.9% |
| 2003 | $1,161 +7.4% | $8,630 -13.4% |
| 2002 | $1,082 +10.4% | $9,970 +1.5% |
| 2001 | $979 | $9,820 |
Find assessor info on the county website
Monthly payment
Est. payment
Payment breakdown
Explore the cost of this home by adjusting the details. Changes won't be saved.Climate risks
Neighborhood: 81019
Nearby schools
GreatSchools rating
- 4/10Rye Elementary SchoolGrades: PK-5Distance: 6.1 mi
- 5/10Craver Middle SchoolGrades: 6-8Distance: 1.4 mi
- 8/10Rye High SchoolGrades: 9-12Distance: 6 mi
Schools provided by the listing agent
- District: 70
Source: PAR. This data may not be complete. We recommend contacting the local school district to confirm school assignments for this home.
- $8,000-- bd-- ba-- sqft4156 Ouray St, Colorado City, CO 81019Off Market
- $591,6004 bd3 ba2.8k sqft4198 Ouray St, Colorado City, CO 81019Off Market
- $470,2005 bd3 ba3.5k sqft4155 Ouray St, Colorado City, CO 81019Off Market
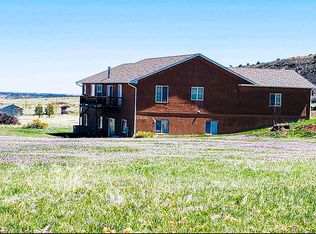
- $482,6003 bd4 ba1.8k sqft4128 Ouray St, Colorado City, CO 81019Off Market
- $407,5003 bd2 ba1.6k sqft4100 Ouray St, Colorado City, CO 81019Off Market
- $13,5000.28 AcresLOT 190 Ouray St, Colorado City, CO 81019Lot/Land
- $394,9003 bd2 ba1.6k sqft4214 Ouray St, Colorado City, CO 81019Off Market
- $395,9003 bd2 ba1.6k sqft4224 Ouray St, Colorado City, CO 81019Off Market
A local agent can set up tours, give advice and negotiate with sellers.
Similar homes
- $530,0003 bd3 ba3k sqft7 Gulfstream Dr, Colorado City, CO 81019For Sale
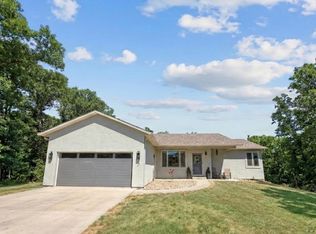 MLS ID #241253, Marianne Katie Fox, Rocky Mountain Realty. PAR
 - $525,0005 bd3 ba2.5k sqft24 N Pkwy, Colorado City, CO 81019For Sale
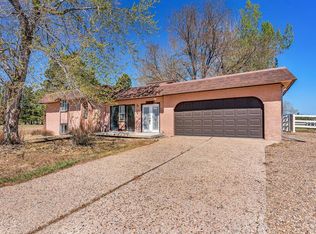 MLS ID #239720, Joshua Olson, Majestic Mountain Realty. PAR
 - $375,0003 bd2 ba1.5k sqft4731 E Jefferson Blvd, Colorado City, CO 81019For Sale
 MLS ID #241538, Team House Hunter, Sorella Real Estate. PAR
 - $575,0003 bd4 ba2.8k sqft8335 Zorn Rd, Rye, CO 81069For Sale
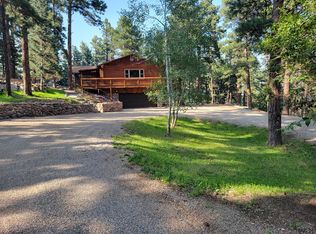 MLS ID #241523, Sean Slade, eXp Realty, LLC. PAR
 - $578,0003 bd2 ba2.6k sqft5440 Neva Ct, Colorado City, CO 81019For SaleMLS ID #238974, Delma Liz Alvarez,, Liz and Co Realty. PAR
- $439,0004 bd4 ba2.8k sqft4480 Sandy Creek Dr, Colorado City, CO 81019For SaleMLS ID #240335, Dallas Davis, Rocky Mountain Realty. PAR
- $365,0004 bd3 ba2.2k sqft4957 Fort Crockett Ave, Colorado City, CO 81019For SaleMLS ID #238920, Team House Hunter, Sorella Real Estate. PAR
- $329,9003 bd3 ba1.8k sqft5230 Monte Vista Dr, Colorado City, CO 81019For SaleMLS ID #240167, Marianne Katie Fox, Rocky Mountain Realty. PAR
- $359,9004 bd2 ba1.6k sqft5274 Monte Vista Dr, Colorado City, CO 81019For SaleMLS ID #240376, Megan Whitaker, Southern Colo RE Brokers. PAR
- $409,0003 bd2 ba1.5k sqft4863 E Jefferson Blvd, Colorado City, CO 81019For Sale By Owner
- $314,9993 bd2 ba1.4k sqft5820 Reef Pl, Colorado City, CO 81019For SaleMLS ID #238983, Stephanie Bratcher, Southern Colo RE Brokers. PAR
- $325,0003 bd2 ba1.5k sqft3126 Armstrong Court, Colorado City, CO 81019For Sale
 MLS ID #2807795, Gunnison Pagnotta, Capture Colorado Mtn Properties. REcolorado as distributed by MLS GRID
 - $549,9004 bd2 ba2.3k sqft10829 Bartlett Trail, Rye, CO 81069For SaleMLS ID #3226613, Jeannie Medina, Realty One Group Premier Colorado. REcolorado as distributed by MLS GRID
- $284,0003 bd2 ba1.2k sqft4254 Mustang Dr, Colorado City, CO 81019For Sale By Owner
- $310,0003 bd2 ba1.3k sqft4746 Cuerno Verde Blvd, Colorado City, CO 81019For SaleMLS ID #240761, Eric Young, HomeSmart Preferred Realty. PAR
- $369,9003 bd2 ba1.7k sqft5332 Cibola Dr, Colorado City, CO 81019For SaleMLS ID #238995, Marianne Katie Fox, Rocky Mountain Realty. PAR
- from $450,0003 bd3 ba1.7k sqftCypress Plan, Jefferson Blvd Homes - COLORADO CITY- Antrimand AssociatesLL, Colorado City, CO 81019New ConstructionAntrim and Associates LLC
- $465,0003 bd2 ba3k sqft4866 Jefferson Blvd, Colorado City, CO 81019New ConstructionAntrim and Associates LLC
- $555,0004 bd3 ba2.4k sqft7015 Burnt Mill Rd, Beulah, CO 81023For SaleMLS ID #234346, Melanie Magee, RE/MAX Associates. PAR
- $395,0003 bd2 ba1.6k sqft7970 Grand Vista Dr, Pueblo, CO 81004For SaleMLS ID #234654, Caren Ermel, Southern Colorado Mountain Real Estate. PAR
