Whether you're drawn to the game of golf or the calm, open views, this fairway-front home offers a lifestyle you'll love. This beautiful 5 bed 3 bath home provides the luxury of privacy yet the convenience of local amenities. Setting on .95 acres, this larger lot has excellent views along with a fenced backyard leading to the 5th fairway of Hollydot Golf Course. Enjoy access to the HOA maintained pool or play a game of tennis on one of the courts. Just a short drive to Pueblo and Colorado Springs. Take about a 5-minute drive to Lake Beckwith where you can enjoy fishing, kayaking, paddle boarding or a walk around the lake. Also, just minutes away is the local grocery store, hardware store, D-70 schools and various restaurants. With plenty of space and raised ceilings in the kitchen and living room, this home provides comfort and relaxation for family and visitors alike. The home offers a 2-car attached garage, 2 pellet stoves, a newer boiler system, new washer and dryer, new garbage disposal and a new garage door and opener. The primary bedroom includes a fireplace and a connected bathroom with a jetted tub. Move-in ready, any furniture may be negotiated between buyer and seller. If you are searching for a peaceful atmosphere with excellent views, this home meets every need offering the perfect balance of recreation and relaxation.
Active
$525,000
24 N Pkwy, Colorado City, CO 81019
5beds
2,592sqft
Single Family Residence
Built in 1973
0.95 Acres Lot
$-- Zestimate®
$203/sqft
$37/mo HOA
What's special
Excellent viewsLarger lotNew washer and dryerNew garbage disposalFairway-front homeNewer boiler system
- 105 days |
- 96 |
- 2 |
Zillow last checked:
Listing updated:
Listed by:
Joshua Olson 719-251-4111,
Majestic Mountain Realty
Source: PAR,MLS#: 239720
Facts & features
Interior
Bedrooms & bathrooms
- Bedrooms: 5
- Bathrooms: 3
- Full bathrooms: 3
- 3/4 bathrooms: 1
Primary bedroom
- Level: Lower
- Area: 356
- Dimensions: 16 x 22.25
Bedroom 2
- Level: Lower
- Area: 184
- Dimensions: 16 x 11.5
Bedroom 3
- Level: Upper
- Area: 192
- Dimensions: 16 x 12
Bedroom 4
- Level: Upper
- Area: 133.48
- Dimensions: 12.42 x 10.75
Bedroom 5
- Level: Upper
- Area: 145.01
- Dimensions: 13.08 x 11.08
Family room
- Level: Main
- Area: 429.69
- Dimensions: 18.75 x 22.92
Kitchen
- Level: Main
- Area: 256.5
- Dimensions: 14.25 x 18
Living room
- Level: Main
- Area: 384.86
- Dimensions: 14.17 x 27.17
Features
- Ceiling Fan(s), Walk-in Shower, Hard Surface Counter Top
- Flooring: Tile
- Basement: None
- Number of fireplaces: 1
Interior area
- Total structure area: 2,592
- Total interior livable area: 2,592 sqft
Video & virtual tour
Property
Parking
- Total spaces: 2
- Parking features: 2 Car Garage Attached, Garage Door Opener
- Attached garage spaces: 2
Features
- Levels: Tri-Level
- Patio & porch: Patio-Open-Rear, Deck-Open-Front, Deck-Side
- Has spa: Yes
- Spa features: Bath
- Fencing: Vinyl Fence-Rear
- Has view: Yes
- View description: Mountain(s)
Lot
- Size: 0.95 Acres
- Features: Irregular Lot, On Golf Course, Lawn-Front, Lawn-Rear, Trees-Front, Trees-Rear
Details
- Zoning: A-4
- Special conditions: Standard
Construction
Type & style
- Home type: SingleFamily
- Property subtype: Single Family Residence
Condition
- Year built: 1973
Community & HOA
Community
- Subdivision: Colorado City
HOA
- Has HOA: Yes
- HOA fee: $110 quarterly
Location
- Region: Colorado City
Financial & listing details
- Price per square foot: $203/sqft
- Annual tax amount: $3,264
- Date on market: 5/4/2026
- Road surface type: Paved
Estimated market value
Not available
Estimated sales range
Not available
Not available
Price history
| Date | Event | Price |
|---|---|---|
| 5/4/2026 | Listed for sale | $525,000+123.5%$203/sqft |
Source:  PAR #239720 Report a problem PAR #239720 Report a problem | ||
| 9/15/2017 | Sold | $234,900$91/sqft |
Source: PAR #161374 Report a problem | ||
Public tax history
Tax history is unavailable.
Monthly payment
Est. payment
Payment breakdown
Explore the cost of this home by adjusting the details. Changes won't be saved.Climate risks
Neighborhood: 81019
Nearby schools
GreatSchools rating
- 4/10Rye Elementary SchoolGrades: PK-5Distance: 5.2 mi
- 5/10Craver Middle SchoolGrades: 6-8Distance: 1.1 mi
- 8/10Rye High SchoolGrades: 9-12Distance: 5 mi
Schools provided by the listing agent
- District: 70
Source: PAR. This data may not be complete. We recommend contacting the local school district to confirm school assignments for this home.
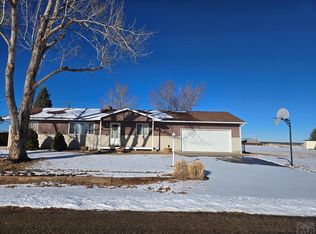
- $290,0003 bd2 ba1.4k sqft4649 S Santa Fe Dr, Colorado City, CO 81019Sold
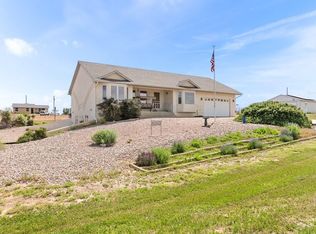
- $435,0003 bd3 ba3.9k sqft4060 State Highway 181, Colorado City, CO 81019Sold
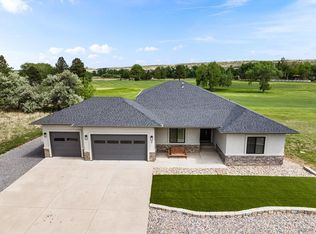
- $515,0004 bd3 ba2.1k sqft7 N Parkway Way, Colorado City, CO 81019Sold
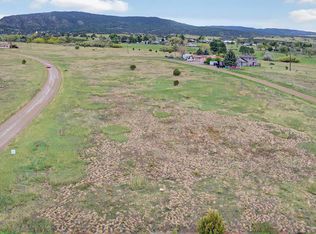
- $4,5006,969 sqft0 Site Address, Colorado City, CO 81019Sold
- $49,9000.38 acres14 N Parkway Way, Colorado City, CO 81019Lot/Land
- $2,9000.31 acres130 Santana Blvd, Colorado City, CO 81019Sold
- $18,0001.11 acresBuena Vis, Colorado City, CO 81019Lot/Land
- $15,0003 acresCamelot Dr, Rye, CO 81069Lot/Land
- $2,7990.28 acresTbd No Site Address, Colorado City, CO 81019Lot/Land
A local agent can set up tours, give advice and negotiate with sellers.
Similar homes
- $549,0003 bd3 ba2k sqft4156 Ouray St, Colorado City, CO 81019For Sale
 MLS ID #241390, Sydney Adamson, Southern Colo RE Brokers. PAR
 - $609,9005 bd3 ba3.6k sqft29 Churchill Downs, Colorado City, CO 81019For Sale
 MLS ID #241434, Melanie Magee, RE/MAX Associates. PAR
 - $484,9004 bd3 ba3.4k sqft6912 Geronimo Rd, Colorado City, CO 81019For Sale
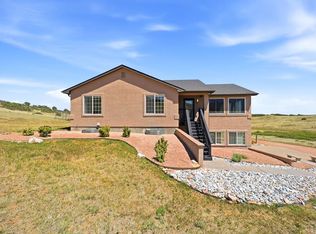 MLS ID #240732, Team House Hunter, Sorella Real Estate. PAR
 - $439,0004 bd4 ba2.8k sqft4480 Sandy Creek Dr, Colorado City, CO 81019For Sale
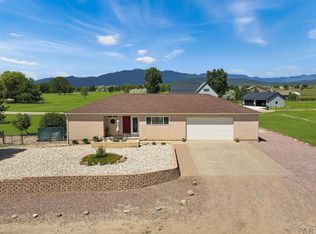 MLS ID #240335, Dallas Davis, Rocky Mountain Realty. PAR
 - $565,0003 bd2 ba2.6k sqft5440 Neva Ct, Colorado City, CO 81019For SaleMLS ID #238974, Delma Liz Alvarez,, Liz and Co Realty. PAR
- $450,0005 bd3 ba1.9k sqft5148 Little Raven Dr, Colorado City, CO 81019For SaleMLS ID #11624669, Joshua Walker, HomeSmart Preferred Realty. My State MLS
- $635,0004 bd3 ba3.6k sqft9105 Lago Vistas Blvd, Colorado City, CO 81019For SaleMLS ID #240457, Jill Laca, Keller Williams Performance Realty. PAR
- $359,9004 bd2 ba1.6k sqft5274 Monte Vista Dr, Colorado City, CO 81019For SaleMLS ID #240376, Megan Whitaker, Southern Colo RE Brokers. PAR
- $355,0004 bd3 ba2.2k sqft4957 Fort Crockett Ave, Colorado City, CO 81019For SaleMLS ID #238920, Team House Hunter, Sorella Real Estate. PAR
- $449,9003 bd2 ba3.3k sqft4631 Colorado Blvd, Colorado City, CO 81019For SaleMLS ID #239196, Jasper Kenney, Sierra Grande Investments LLC. PAR
- $385,0004 bd3 ba2.4k sqft3125 Lunar Dr, Colorado City, CO 81019For SaleMLS ID #241596, Eric Young, HomeSmart Preferred Realty. PAR
- $375,0003 bd2 ba1.5k sqft4731 E Jefferson Blvd, Colorado City, CO 81019For SaleMLS ID #241538, Team House Hunter, Sorella Real Estate. PAR
- $409,0003 bd2 ba1.5k sqft4863 E Jefferson Blvd, Colorado City, CO 81019For Sale By Owner
- $549,9004 bd2 ba2.3k sqft10829 Bartlett Trail, Rye, CO 81069For Sale
 MLS ID #3226613, Jeannie Medina, Realty One Group Premier Colorado. REcolorado as distributed by MLS GRID
 - $329,9003 bd3 ba1.8k sqft5230 Monte Vista Dr, Colorado City, CO 81019For SaleMLS ID #240167, Marianne Katie Fox, Rocky Mountain Realty. PAR
- $639,0004 bd3 ba3.5k sqft2628 Julianna Rd, Colorado City, CO 81019For SaleMLS ID #241350, Ann Bennett, HomeSmart Preferred Realty. PAR
- $579,9003 bd3 ba2.2k sqft8419 3r Rd, Beulah, CO 81023For SaleMLS ID #229550, Michael Pospahala, RE/MAX Of Pueblo Inc. PAR
- $465,0003 bd2 ba3k sqft4866 Jefferson Blvd, Colorado City, CO 81019New ConstructionAntrim and Associates LLC
- $324,9002 bd1 ba1.3k sqft5753 Lake Beckwith Pl, Colorado City, CO 81019For SaleMLS ID #239119, Megan Whitaker, Southern Colo RE Brokers. PAR
- from $485,0004 bd3 ba2.1k sqftThe Aspen Plan, Jefferson Blvd Homes - COLORADO CITY- Antrimand AssociatesLL, Colorado City, CO 81019New ConstructionAntrim and Associates LLC
