Wake up to breathtaking sunrises over the Colorado plains and mountains from this custom-built, single-owner masterpiece with full lake views. Perfectly positioned on a quiet cul-de-sac, this meticulously maintained home sits on lots 26 & 27 — over 1.6 acres of privacy, nature, and tranquility. Soaring high ceilings and an open-concept layout frame stunning lake and mountain vistas through every window. Hardwood floors flow throughout the main level, anchored by a stone gas fireplace. The chef's kitchen features top-end appliances, gas stove/oven, and washer/dryer included. The expansive primary suite occupies the entire second floor with an adjacent loft and walk-out balcony overlooking the mountains. Two oversized guest rooms and a well-appointed bath complete the main floor. The unfinished basement offers endless potential — rec room or additional living quarters. Step outside to a partially covered wrap-around deck — ideal for outdoor dining and lakeside living. Mudroom entry leads directly to laundry. Attached 2-car garage with storage plus a detached 1-car garage. Community amenities: pool, rec center, lake trail, and library nearby. Natural gas. Community water. New roof & gutters 2025. Just 27 minutes to Pueblo. Water, wildlife, and wide-open skies await.
Active
$578,000
5440 Neva Ct, Colorado City, CO 81019
3beds
2,646sqft
:
Get pre-qualified$3,637/mo
Single Family Residence
Built in 2011
1.7 Acres Lot
$-- Zestimate®
$218/sqft
$-- HOA
What's special
- 19 days |
- 327 |
- 18 |
Zillow last checked:
Listing updated:
Listed by:
Delma Liz Alvarez, 719-203-1190,
Liz and Co Realty
Source: PAR,MLS#: 238974
Facts & features
Interior
Bedrooms & bathrooms
- Bedrooms: 3
- Bathrooms: 2
- Full bathrooms: 2
- 3/4 bathrooms: 1
- Main level bedrooms: 2
Primary bedroom
- Level: Upper
- Area: 391.5
- Dimensions: 19.33 x 20.25
Bedroom 2
- Level: Main
- Area: 218.47
- Dimensions: 16.08 x 13.58
Bedroom 3
- Level: Main
- Area: 173.19
- Dimensions: 12.75 x 13.58
Dining room
- Level: Main
- Area: 85.56
- Dimensions: 9.17 x 9.33
Kitchen
- Level: Main
- Area: 99.31
- Dimensions: 9.17 x 10.83
Living room
- Level: Main
- Area: 263.86
- Dimensions: 19.67 x 13.42
Features
- Basement: Partial,Unfinished,Sump Pump
- Number of fireplaces: 1
Interior area
- Total structure area: 2,646
- Total interior livable area: 2,646 sqft
Video & virtual tour
Property
Parking
- Total spaces: 3
- Parking features: 1 Car Garage Attached, 2 Car Garage Attached, Garage Door Opener
- Attached garage spaces: 2
- Covered spaces: 3
Features
- Levels: Two
- Stories: 2
- Patio & porch: Porch-Enclosed-Front, Deck-Open-Front, Deck-Side
- Exterior features: Balcony
- Has water view: Yes
- Water view: Lake/Water View
Lot
- Size: 1.7 Acres
- Dimensions: 40 x 240 x 108 x 99 x 128 x 235
- Features: Cul-De-Sac, Rock-Front
Details
- Parcel number: 4722108027
- Zoning: R-2
- Special conditions: Standard
Construction
Type & style
- Home type: SingleFamily
- Property subtype: Single Family Residence
Materials
- Foundation: Slab
Condition
- Year built: 2011
Community & HOA
Community
- Subdivision: Colorado City
Location
- Region: Colorado City
Financial & listing details
- Price per square foot: $218/sqft
- Tax assessed value: $179,604
- Annual tax amount: $2,070
- Date on market: 7/20/2026
Estimated market value
Not available
Estimated sales range
Not available
Not available
Price history
| Date | Event | Price |
|---|---|---|
| 7/20/2026 | Listed for sale | $578,000$218/sqft |
Source:  PAR #238974 Report a problem PAR #238974 Report a problem | ||
| 7/9/2026 | Listing removed | $578,000$218/sqft |
Source:  elevateMLS #3007252 Report a problem elevateMLS #3007252 Report a problem | ||
| 6/22/2026 | Price change | $578,000-3.5%$218/sqft |
Source: PAR #238974 Report a problem | ||
| 4/29/2026 | Price change | $599,000-2.6%$226/sqft |
Source: elevateMLS #3007252 Report a problem | ||
| 4/1/2026 | Listed for sale | $615,000+3719.9%$232/sqft |
Source: PAR #238974 Report a problem | ||
| 7/19/2010 | Sold | $16,100$6/sqft |
Source: Agent Provided Report a problem | ||
Public tax history
| Year | Property taxes | Tax assessment |
|---|---|---|
| 2016 | $1,535 | $14,296 |
| 2015 | $1,535 -0.2% | $14,296 -1.1% |
| 2014 | $1,539 -5.3% | $14,454 |
| 2013 | $1,626 +706.3% | $14,454 -4.9% |
| 2012 | $202 | $15,205 +97.8% |
| 2011 | $202 -1% | $7,689 +307.9% |
| 2010 | $204 -8.3% | $1,885 -0.3% |
| 2009 | $222 -0.2% | $1,890 -8.3% |
| 2008 | $223 +31.6% | $2,060 |
| 2007 | $169 +3.7% | $2,060 +42.1% |
| 2006 | $163 -6.6% | $1,450 |
| 2005 | $175 +1.3% | $1,450 |
| 2004 | $172 +2.1% | $1,450 |
| 2003 | $169 +7.4% | $1,450 |
| 2002 | $157 +159.6% | $1,450 |
| 2001 | $61 | $1,450 |
Find assessor info on the county website
Monthly payment
Est. payment
Payment breakdown
Explore the cost of this home by adjusting the details. Changes won't be saved.Climate risks
Neighborhood: 81019
Getting around
0 / 100
Car-DependentNearby schools
GreatSchools rating
- 4/10Rye Elementary SchoolGrades: PK-5Distance: 3.5 mi
- 5/10Craver Middle SchoolGrades: 6-8Distance: 2.6 mi
- 8/10Rye High SchoolGrades: 9-12Distance: 3.3 mi
Schools provided by the listing agent
- District: District 70
Source: PAR. This data may not be complete. We recommend contacting the local school district to confirm school assignments for this home.
- $407,7003 bd2 ba2k sqft5440 Neva Ct, Pueblo, CO 81019Off Market
- $455,8002 bd4 ba1.6k sqft6036 Kaneache Blvd, Pueblo, CO 81019Off Market
- $279,8003 bd2 ba1.4k sqft5907 Tall Bull Pl, Colorado City, CO 81019Off Market
- $258,3001 bd1 ba1.2k sqft6012 Kaneache Blvd, Colorado City, CO 81019Off Market
- $231,4003 bd1 ba1.3k sqft5917 Tall Bull Pl, Pueblo, CO 81019Off Market
- $311,0003 bd1 ba1.3k sqft5415 Neva Ct, Colorado City, CO 81019Sold
- $320,6001 bd2 ba1.1k sqft5988 Kaneache Blvd, Pueblo, CO 81019Off Market
- $320,0002 bd3 ba2.4k sqft5988 Kaneache Blvd, Colorado City, CO 81019Sold
A local agent can set up tours, give advice and negotiate with sellers.
Similar homes
- $609,9005 bd3 ba3.6k sqft29 Churchill Downs, Colorado City, CO 81019For Sale
 MLS ID #241434, Melanie Magee, RE/MAX Associates. PAR
 - $530,0003 bd3 ba3k sqft7 Gulfstream Dr, Colorado City, CO 81019For Sale
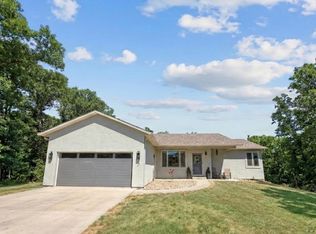 MLS ID #241253, Marianne Katie Fox, Rocky Mountain Realty. PAR
 - $549,0003 bd3 ba2k sqft4156 Ouray St, Colorado City, CO 81019For Sale
 MLS ID #241390, Sydney Adamson, Southern Colo RE Brokers. PAR
 - $659,0004 bd3 ba3.6k sqft9105 Lago Vistas Blvd, Colorado City, CO 81019For Sale
 MLS ID #240457, Jill Laca, Keller Williams Performance Realty. PAR
 - $525,0005 bd3 ba2.5k sqft24 N Pkwy, Colorado City, CO 81019For SaleMLS ID #239720, Joshua Olson, Majestic Mountain Realty. PAR
- $450,0005 bd3 ba1.9k sqft5148 Little Raven Dr, Colorado City, CO 81019For SaleMLS ID #11624669, Joshua Walker, HomeSmart Preferred Realty. My State MLS
- $579,9003 bd3 ba2.2k sqft8419 3r Rd, Beulah, CO 81023For SaleMLS ID #229550, Michael Pospahala, RE/MAX Of Pueblo Inc. PAR
- $575,0003 bd4 ba2.8k sqft8335 Zorn Rd, Rye, CO 81069For SaleMLS ID #241523, Sean Slade, eXp Realty, LLC. PAR
- $484,9004 bd3 ba3.4k sqft6912 Geronimo Rd, Colorado City, CO 81019For SaleMLS ID #240732, Team House Hunter, Sorella Real Estate. PAR
- $375,0003 bd2 ba1.5k sqft4731 E Jefferson Blvd, Colorado City, CO 81019For SaleMLS ID #241538, Team House Hunter, Sorella Real Estate. PAR
- $385,0004 bd3 ba2.4k sqft3125 Lunar Dr, Colorado City, CO 81019For SaleMLS ID #241596, Eric Young, HomeSmart Preferred Realty. PAR
- $639,0004 bd3 ba3.5k sqft2628 Julianna Rd, Colorado City, CO 81019For SaleMLS ID #241350, Ann Bennett, HomeSmart Preferred Realty. PAR
- $439,0004 bd4 ba2.8k sqft4480 Sandy Creek Dr, Colorado City, CO 81019For SaleMLS ID #240335, Dallas Davis, Rocky Mountain Realty. PAR
- $304,9993 bd2 ba1.4k sqft3940 E Colorado Blvd, Colorado City, CO 81019For SaleMLS ID #241585, Stephanie Bratcher, Southern Colo RE Brokers. PAR
- $449,9003 bd2 ba3.3k sqft4631 Colorado Blvd, Colorado City, CO 81019For SaleMLS ID #239196, Jasper Kenney, Sierra Grande Investments LLC. PAR
- $359,9004 bd2 ba1.6k sqft5274 Monte Vista Dr, Colorado City, CO 81019For SaleMLS ID #240376, Megan Whitaker, Southern Colo RE Brokers. PAR
- $314,9993 bd2 ba1.4k sqft5820 Reef Pl, Colorado City, CO 81019For SaleMLS ID #238983, Stephanie Bratcher, Southern Colo RE Brokers. PAR
- $365,0004 bd3 ba2.2k sqft4957 Fort Crockett Ave, Colorado City, CO 81019For SaleMLS ID #238920, Team House Hunter, Sorella Real Estate. PAR
- $599,0003 bd2 ba1.6k sqft6040 Big Sky Dr, Rye, CO 81069For Sale
 MLS ID #1669814, Charles Beaton ABR MRP RENE SRS , Real Broker, LLC DBA Real. elevateMLS
 - $310,0003 bd2 ba1.3k sqft4746 Cuerno Verde Blvd, Colorado City, CO 81019For SaleMLS ID #240761, Eric Young, HomeSmart Preferred Realty. PAR
