LISTED BELOW CURRENT APPRAISAL! Welcome to 9105 Lago Vistas Blvd, where modern luxury meets wide-open Colorado living. From the moment you step inside, it's clear this home was designed for gathering. The open-concept layout seamlessly connects the living area and chef's kitchen, creating an inviting space for everything from everyday meals to holiday celebrations. Set on over 5 acres with sweeping mountain views, this custom-built home blends upscale finishes with thoughtful design. The stunning kitchen features an oversized quartz island, custom cabinetry, stainless appliances, a gas cooktop, and abundant storage. Expansive windows fill the home with natural light while framing the surrounding Colorado landscape. The private primary suite offers a peaceful retreat with a spa-inspired bath, designer finishes, and countryside views. Throughout the home, custom touches include shiplap accents, exposed beams, upgraded lighting, luxury flooring, and quality craftsmanship. Outside, enjoy the covered patio, fenced backyard, and panoramic views of the Greenhorn Mountains. Whether entertaining guests or unwinding at the end of the day, this property captures the best of Colorado living.
Active
Price cut: $24K (8/10)
$635,000
9105 Lago Vistas Blvd, Colorado City, CO 81019
4beds
3,632sqft
Single Family Residence
Built in 2019
5.04 Acres Lot
$-- Zestimate®
$175/sqft
$42/mo HOA
What's special
- 86 days
- 986
- 33
Zillow last checked:
Listing updated:
Listed by:
Jill Laca 719-850-3422,
Keller Williams Performance Realty
Source: PAR,MLS#: 240457
Facts & features
Interior
Bedrooms & bathrooms
- Bedrooms: 4
- Bathrooms: 3
- Full bathrooms: 3
- 3/4 bathrooms: 2
- Main level bedrooms: 2
Primary bedroom
- Level: Main
- Area: 200.56
- Dimensions: 15.83 x 12.67
Bedroom 2
- Level: Main
- Area: 282.33
- Dimensions: 20.17 x 14
Bedroom 3
- Level: Basement
- Area: 140.39
- Dimensions: 12.67 x 11.08
Bedroom 4
- Level: Basement
- Area: 162.56
- Dimensions: 12.75 x 12.75
Dining room
- Level: Main
- Area: 182.79
- Dimensions: 10.25 x 17.83
Family room
- Level: Basement
- Area: 554.31
- Dimensions: 21.67 x 25.58
Kitchen
- Level: Main
- Area: 247.25
- Dimensions: 11.5 x 21.5
Living room
- Level: Main
- Area: 359.38
- Dimensions: 18.75 x 19.17
Features
- Vaulted Ceiling(s), Walk-In Closet(s), Walk-in Shower, Hard Surface Counter Top
- Basement: Full,Finished,Radon Mitigation System
- Number of fireplaces: 1
Interior area
- Total structure area: 3,632
- Total interior livable area: 3,632 sqft
Video & virtual tour
Property
Parking
- Total spaces: 2
- Parking features: RV Access/Parking, 2 Car Garage Attached, Garage Door Opener
- Garage spaces: 2
Features
- Patio & porch: Porch-Covered-Front, Patio-Covered-Rear
- Fencing: Metal Fence-Rear
- Has view: Yes
- View description: Mountain(s)
Lot
- Size: 5.04 Acres
- Features: Irregular Lot, Sprinkler System-Rear, Lawn-Rear, Rock-Front, Automatic Sprinkler
Details
- Parcel number: 4714001019
- Zoning: A2
- Special conditions: Standard
Construction
Type & style
- Home type: SingleFamily
- Architectural style: Ranch
- Property subtype: Single Family Residence
Condition
- Year built: 2019
Utilities & green energy
Green energy
- Water conservation: Water-Smart Landscaping
Community & HOA
Community
- Security: Smoke Detector/CO
- Subdivision: Colorado City
HOA
- Has HOA: Yes
- HOA fee: $500 annually
Location
- Region: Colorado City
Financial & listing details
- Price per square foot: $175/sqft
- Tax assessed value: $617,204
- Annual tax amount: $4,587
- Date on market: 6/6/2026
- Road surface type: Paved
Estimated market value
Not available
Estimated sales range
Not available
Not available
Price history
| Date | Event | Price |
|---|---|---|
| 8/10/2026 | Price change | $635,000-3.6%$175/sqft |
Source:  PAR #240457 Report a problem PAR #240457 Report a problem | ||
| 6/6/2026 | Listed for sale | $659,000$181/sqft |
Source: PAR #240457 Report a problem | ||
Public tax history
| Year | Property taxes | Tax assessment |
|---|---|---|
| 2025 | $3,684 -1% | $38,590 +4.9% |
| 2024 | $3,720 -6.6% | $36,800 -0.9% |
| 2023 | $3,984 -1.1% | $37,150 +5.5% |
| 2022 | $4,027 +4613.7% | $35,200 -2.8% |
| 2021 | $85 +2836.1% | $36,210 +139169.2% |
| 2020 | $3 +8.2% | $26 +8.3% |
| 2018 | $3 | $24 |
| 2017 | $3 +52% | $24 +9.1% |
| 2016 | $2 | $22 |
| 2015 | $2 -24% | $22 -99.8% |
| 2007 | $2 | $11,190 |
Find assessor info on the county website
Monthly payment
Est. payment
Payment breakdown
Explore the cost of this home by adjusting the details. Changes won't be saved.Climate risks
Neighborhood: 81019
Nearby schools
Schools provided by the listing agent
- District: 70
Source: PAR. This data may not be complete. We recommend contacting the local school district to confirm school assignments for this home.
- $361,3002 bd3 ba1.8k sqft9115 Lago Vistas Blvd, Colorado City, CO 81019Off Market
- $560,4003 bd2 ba2.2k sqft8335 Lago Vistas Blvd, Colorado City, CO 81019Off Market
- $632,5003 bd2 ba2.5k sqft7300 Lago Vistas Blvd, Colorado City, CO 81019Off Market
- $681,9003 bd2 ba2.2k sqft7400 Lago Vistas Blvd, Colorado City, CO 81019Off Market
Similar homes
- $609,9005 bd3 ba3.6k sqft29 Churchill Downs, Colorado City, CO 81019For Sale
 MLS ID #241434, Melanie Magee, RE/MAX Associates. PAR
 - $639,0004 bd3 ba3.5k sqft2628 Julianna Rd, Colorado City, CO 81019For Sale
 MLS ID #241350, Ann Bennett, HomeSmart Preferred Realty. PAR
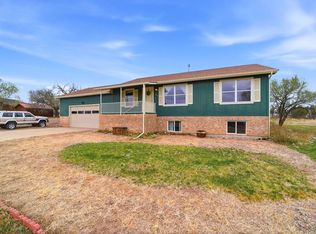
 - $355,0004 bd3 ba2.2k sqft4957 Fort Crockett Ave, Colorado City, CO 81019For Sale
 MLS ID #241996, Team House Hunter, Sorella Real Estate. PAR
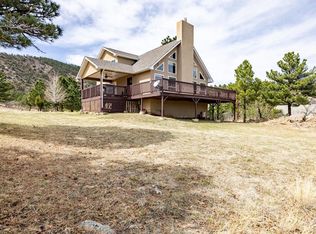
 - $565,0003 bd2 ba2.6k sqft5440 Neva Ct, Colorado City, CO 81019For Sale
 MLS ID #238974, Delma Liz Alvarez,, Liz and Co Realty. PAR
 - $549,9004 bd2 ba2.3k sqft10829 Bartlett Trail, Rye, CO 81069For Sale
 MLS ID #3226613, Jeannie Medina, Realty One Group Premier Colorado. REcolorado as distributed by MLS GRID
