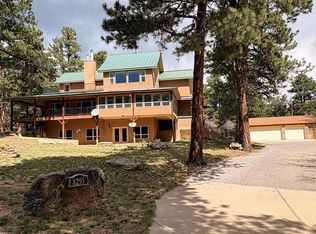
Spacious 5-Bedroom Home on 1.41 Wooded Acres Space, character, and a beautiful wooded setting! Situated on 1.41 acres, this one-of-a-kind home offers more than 4300 square feet of living space at approximately $124 per square foot. Originally built as a small cabin, the home has been thoughtfully expanded over the years, creating an abundance of space while retaining the warmth and cozy character that can be difficult to find in newer construction. Inside, you'll find 5 bedrooms, a family room, living room, library, and a charming bonus room in the tower. The spacious primary suite features a 5-piece en suite bath and walk-in closet. The walkout basement offers even more possibilities. A large, tiled area is already nearly finished and could easily be completed to fit your needs. With plumbing for a toilet and a small kitchenette/bar area already in place, the space has excellent potential for a guest suite, short-term rental space, home office, studio, recreation room, or other flexible use. Two wood-burning stoves add warmth, character, and ambiance during the colder months, while the covered porch and decks provide inviting places to relax and enjoy the privacy and serenity of the surrounding trees. With more than 5,200 square feet, 1.41 wooded acres, flexible living spaces, and character you simply can't reproduce in most newer homes, this property offers an incredible amount of space and possibility. Properties like this don't come along every day!
Active
$539,900
10631 Paul Ln, Rye, CO 81069
4beds
4,968sqft
Single Family Residence
Built in 1966
1.41 Acres Lot
$-- Zestimate®
$109/sqft
$-- HOA
What's special
Walkout basementCovered porchFamily roomSpacious primary suiteWalk-in closetLarge tiled area
- 32 days
- 218
- 17
Zillow last checked:
Listing updated:
Listed by:
Ann Bennett 719-251-1427,
HomeSmart Preferred Realty
Source: PAR,MLS#: 241873
Facts & features
Interior
Bedrooms & bathrooms
- Bedrooms: 4
- Bathrooms: 2
- Full bathrooms: 2
- Main level bedrooms: 4
Primary bedroom
- Level: Main
- Area: 268.75
- Dimensions: 12.5 x 21.5
Bedroom 2
- Level: Main
- Area: 209.25
- Dimensions: 15.5 x 13.5
Bedroom 3
- Level: Main
- Area: 232.9
- Dimensions: 17 x 13.7
Bedroom 4
- Level: Basement
- Area: 462
- Dimensions: 28 x 16.5
Bedroom 5
- Level: Main
- Area: 126.75
- Dimensions: 9.75 x 13
Family room
- Level: Main
- Area: 475
- Dimensions: 25 x 19
Kitchen
- Level: Main
- Area: 458.25
- Dimensions: 19.5 x 23.5
Living room
- Level: Main
- Area: 475
- Dimensions: 25 x 19
Features
- Vaulted Ceiling(s), Walk-In Closet(s)
- Flooring: New Floor Coverings, Hardwood, Tile
- Basement: Full,Walk-Out Access,Partially Finished/Livable
- Number of fireplaces: 2
Interior area
- Total structure area: 4,968
- Total interior livable area: 4,968 sqft
Video & virtual tour
Property
Parking
- Total spaces: 4
- Parking features: 4+ Car Garage Attached
- Attached garage spaces: 2
- Covered spaces: 4
Features
- Levels: Two
- Stories: 2
- Patio & porch: Porch-Open-Front, Deck-Open-Front, Deck-Covered-Front
Lot
- Size: 1.41 Acres
- Dimensions: 270 x 214
- Features: Corner Lot, Irregular Lot, Trees-Front, Trees-Rear
Details
- Additional structures: Shed(s), Outbuilding
- Parcel number: 5801015012
- Zoning: A-3
- Special conditions: Standard
Construction
Type & style
- Home type: SingleFamily
- Property subtype: Single Family Residence
Condition
- Year built: 1966
Utilities & green energy
Green energy
- Water conservation: Water-Smart Landscaping
Community & HOA
Community
- Security: Smoke Detector/CO
- Subdivision: Rye
Location
- Region: Rye
Financial & listing details
- Price per square foot: $109/sqft
- Tax assessed value: $489,137
- Annual tax amount: $2,447
- Date on market: 8/22/2026
Estimated market value
Not available
Estimated sales range
Not available
Not available
Price history
| Date | Event | Price |
|---|---|---|
| 8/22/2026 | Listed for sale | $539,900-6.1%$109/sqft |
Source:  PAR #241873 Report a problem PAR #241873 Report a problem | ||
| 8/25/2024 | Listing removed | $575,000$116/sqft |
Source: PAR #225302 Report a problem | ||
| 7/16/2024 | Listed for sale | $575,000+110.6%$116/sqft |
Source: PAR #225302 Report a problem | ||
| 3/5/2007 | Sold | $273,000$55/sqft |
Source: Public Record Report a problem | ||
Public tax history
| Year | Property taxes | Tax assessment |
|---|---|---|
| 2025 | $2,603 -1.1% | $30,570 -20.1% |
| 2024 | $2,631 +14.3% | $38,280 -0.9% |
| 2023 | $2,302 -2.5% | $38,640 +56.8% |
| 2022 | $2,361 -3.1% | $24,640 -2.8% |
| 2021 | $2,437 +0.3% | $25,340 -3% |
| 2020 | $2,430 +8.5% | $26,114 +10% |
| 2018 | $2,240 | $23,745 |
| 2017 | $2,240 +12.4% | $23,745 +5.2% |
| 2016 | $1,994 | $22,567 |
| 2015 | $1,994 +6.1% | $22,567 +5% |
| 2014 | $1,880 -1.7% | $21,497 |
| 2013 | $1,913 -5.2% | $21,497 -1.2% |
| 2012 | $2,018 | $21,762 |
| 2011 | $2,018 -0.9% | $21,762 -5.2% |
| 2010 | $2,037 -1% | $22,954 +0% |
| 2009 | $2,057 -15.2% | $22,950 -0.9% |
| 2008 | $2,426 -4.8% | $23,170 -13.7% |
| 2007 | $2,549 +3.1% | $26,850 +2.7% |
| 2006 | $2,473 +11.4% | $26,140 +20.1% |
| 2005 | $2,220 +54.4% | $21,770 |
| 2004 | $1,438 -6.6% | $21,770 +50.7% |
| 2003 | $1,540 +7.8% | $14,450 -7.3% |
| 2002 | $1,429 +25.2% | $15,590 +1.7% |
| 2001 | $1,141 | $15,330 |
Find assessor info on the county website
Monthly payment
Est. payment
Payment breakdown
Explore the cost of this home by adjusting the details. Changes won't be saved.Climate risks
Neighborhood: 81069
Nearby schools
Schools provided by the listing agent
- District: 70
Source: PAR. This data may not be complete. We recommend contacting the local school district to confirm school assignments for this home.
Similar homes
- $549,9994 bd2 ba3.5k sqft6001 Boulder Ave, Rye, CO 81069For Sale
 MLS ID #241924, Savannah Perry, The Platinum Group Realtors. PAR
 - $500,0003 bd3 ba3.2k sqft8087 Oak Dr, Rye, CO 81069For Sale
 MLS ID #8850120, Kimberlee A. Salimeno, Exp Realty Llc. Royal Gorge AOR
 - $655,0003 bd3 ba4.9k sqft10650 Baxter Rd, Rye, CO 81069For Sale
 MLS ID #240061, Clinton Whiting, Great Plains Land Company, LLC. PAR
 - $680,0005 bd3 ba5.1k sqft8295 Green Ln, Rye, CO 81069For Sale
 MLS ID #236066, Nikolaus Curtis, RE/MAX Associates. PAR
 - $689,9995 bd3 ba3.3k sqft332 Yellow Bird Rd, Rye, CO 81069New Construction
 MLS ID #1813203, Savannah Brunelli, The Platinum Group. elevateMLS
 - $640,0003 bd2 ba2.6k sqft8782 Vaughn View Dr, Pueblo, CO 81005For SaleMLS ID #7892053, Janine Warnock MRP , The Polaris Group. elevateMLS
