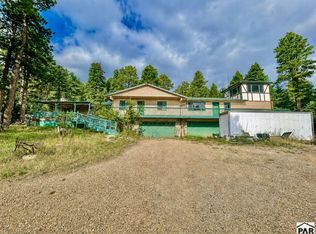
SELLER MOTIVATED! Escape the city and embrace living near Greenhorn Mountain, with Lake San Isabel and an abundance of trails nearby! From the grand entryway, take in the views of the beautiful Greenhorn Valley.his impressive home showcases quality craftsmanship, soaring ceilings, durable laminate flooring, and an inviting open-concept floor plan designed for comfortable living and entertaining. The well-appointed kitchen features granite countertops, stainless steel energy-efficient appliances, custom cabinetry, and a spacious pantry. Five generously sized bedrooms with custom closets and three bathrooms with stylish modern finishes provide room for everyone. The fully finished basement offers additional living and entertaining space, while ample storage throughout helps keep everything organized. Enjoy year-round comfort with gas heating, central air conditioning, and a cozy gas fireplace. Two covered patios extend your living space outdoors, including one with a gas hookup for convenient grilling. The oversized three-car garage offers plenty of room for vehicles, recreational toys, and projects, plus a dedicated electrical hookup. Additional highlights include a high-producing well and a 2,500-gallon cistern. With plenty of room for an accessory building, the possibilities are endless! Approximately 10 minutes to Hollydot Golf Course, 25 minutes to Pueblo, and one hour to Colorado Springs, this remarkable property offers space, comfort, and a beautiful mountain settting!
Active
$665,000
10573 West Ln, Rye, CO 81069
5beds
3,802sqft
Single Family Residence
Built in 2023
1 Acres Lot
$-- Zestimate®
$175/sqft
$-- HOA
What's special
Quality craftsmanshipOversized three-car garageAmple storage throughoutFully finished basementFive generously sized bedroomsGranite countertopsStainless steel energy-efficient appliances
- 12 days
- 168
- 7
Likely to sell faster than
Zillow last checked:
Listing updated:
Listed by:
Team House Hunter 719-214-1438,
Sorella Real Estate
Source: PAR,MLS#: 242920
Facts & features
Interior
Bedrooms & bathrooms
- Bedrooms: 5
- Bathrooms: 3
- Full bathrooms: 3
- 3/4 bathrooms: 1
- Main level bedrooms: 3
Primary bedroom
- Level: Main
- Area: 251.72
- Dimensions: 15.33 x 16.42
Bedroom 2
- Level: Main
- Area: 105.9
- Dimensions: 10.42 x 10.17
Bedroom 3
- Level: Main
- Area: 104.21
- Dimensions: 10.25 x 10.17
Bedroom 4
- Level: Basement
- Area: 159.88
- Dimensions: 13.42 x 11.92
Bedroom 5
- Level: Basement
- Area: 157.9
- Dimensions: 13.25 x 11.92
Dining room
- Level: Main
- Area: 192.11
- Dimensions: 11.08 x 17.33
Family room
- Level: Basement
- Area: 740.08
- Dimensions: 27.67 x 26.75
Kitchen
- Level: Main
- Area: 239.06
- Dimensions: 12.75 x 18.75
Living room
- Level: Main
- Area: 208
- Dimensions: 12 x 17.33
Features
- New Paint, Wet Bar, Ceiling Fan(s), Vaulted Ceiling(s), Walk-In Closet(s), Walk-in Shower, Granite Counters, Hard Surface Counter Top
- Flooring: New Floor Coverings
- Basement: Full,Finished
- Number of fireplaces: 1
Interior area
- Total structure area: 3,802
- Total interior livable area: 3,802 sqft
Video & virtual tour
Property
Parking
- Total spaces: 3
- Parking features: RV Access/Parking, 3 Car Garage Attached, Garage Door Opener
- Attached garage spaces: 3
Features
- Patio & porch: Porch-Covered-Front, Porch-Covered-Rear, Porch-Side
- Exterior features: Outdoor Lighting-Front, Outdoor Lighting-Rear
- Fencing: Metal Fence-Front,Metal Fence-Rear
- Has view: Yes
- View description: Mountain(s)
Lot
- Size: 1 Acres
- Dimensions: 209 x 209
- Features: Horses Allowed, Irregular Lot, Lawn-Front, Rock-Rear, Trees-Front, Trees-Rear
Details
- Parcel number: 5706002008
- Zoning: A-3
- Special conditions: Standard
- Horses can be raised: Yes
Construction
Type & style
- Home type: SingleFamily
- Architectural style: Ranch
- Property subtype: Single Family Residence
Materials
- Foundation: Concrete Perimeter, Block
Condition
- New Construction
- New construction: Yes
- Year built: 2023
Utilities & green energy
- Utilities for property: Cable Connected
Community & HOA
Community
- Security: Smoke Detector/CO
- Subdivision: Rye
Location
- Region: Rye
Financial & listing details
- Price per square foot: $175/sqft
- Tax assessed value: $622,199
- Annual tax amount: $100
- Date on market: 10/25/2026
- Has irrigation water rights: Yes
- Road surface type: Unimproved
Estimated market value
Not available
Estimated sales range
Not available
Not available
Price history
| Date | Event | Price |
|---|---|---|
| 10/25/2026 | Listed for sale | $665,000+10.8%$175/sqft |
Source:  PAR #242920 Report a problem | ||
| 8/12/2026 | Listing removed | -- |
Source: Owner Report a problem | ||
| 4/16/2026 | Listed for sale | $600,000+0%$158/sqft |
Source: Owner Report a problem | ||
| 4/7/2026 | Listing removed | -- |
Source: Owner Report a problem | ||
| 1/7/2026 | Listed for sale | $599,999$158/sqft |
Source: Owner Report a problem | ||
Public tax history
| Year | Property taxes | Tax assessment |
|---|---|---|
| 2026 | $4,043 +2.9% | $42,310 +3.4% |
| 2025 | $3,930 +122.5% | $40,920 -10.7% |
| 2024 | $1,767 +1683.8% | $45,810 +102.4% |
| 2023 | $99 -2.5% | $22,630 +2034.9% |
| 2022 | $102 +8.9% | $1,060 |
| 2021 | $93 +0.2% | -- |
| 2020 | $93 -2% | $1,001 -0.7% |
| 2018 | $95 | $1,008 |
| 2017 | $95 -3.4% | $1,008 -9.5% |
| 2016 | $98 | $1,114 |
| 2015 | $98 +1% | $1,114 |
| 2014 | $97 -0.5% | $1,114 |
| 2013 | $98 -0.1% | $1,114 |
| 2012 | $98 | $1,114 |
| 2011 | $98 -0.6% | $1,114 |
| 2010 | $99 0% | $1,114 +0.4% |
| 2009 | $99 -1.7% | $1,110 |
| 2008 | $100 -7.3% | $1,110 |
| 2007 | $108 +3.1% | $1,110 |
| 2006 | $105 -49.3% | $1,110 -45.3% |
| 2005 | $207 +1.4% | $2,030 |
| 2004 | $204 +2.8% | $2,030 |
| 2003 | $199 +6.8% | $2,030 |
| 2002 | $186 +0.9% | $2,030 |
| 2001 | $184 | $2,030 |
Find assessor info on the county website
Monthly payment
Est. payment
Payment breakdown
Explore the cost of this home by adjusting the details. Changes won't be saved.Climate risks
Neighborhood: 81069
Nearby schools
Schools provided by the listing agent
- District: Pueblo County Rural 70
Source: PAR. This data may not be complete. We recommend contacting the local school district to confirm school assignments for this home.

Similar homes
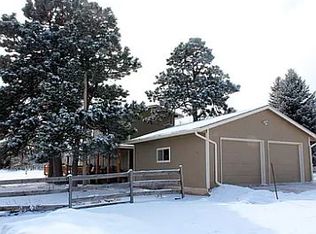
- $635,0003 bd3 ba4.9k sqft10650 Baxter Rd, Rye, CO 81069For Sale
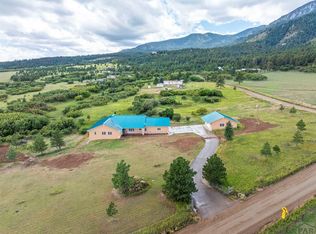 MLS ID #240061, Clinton Whiting, Great Plains Land Company, LLC. PAR
- $680,0005 bd3 ba5.1k sqft8295 Green Ln, Rye, CO 81069For Sale
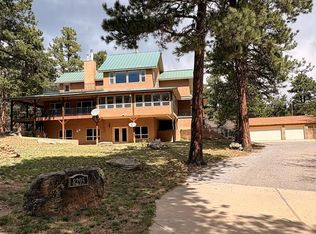 MLS ID #236066, Nikolaus Curtis, RE/MAX Associates. PAR
- $658,9003 bd2 ba2.2k sqft6009 Boulder Ave, Rye, CO 81069For Sale
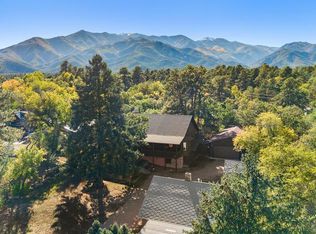 MLS ID #242382, Arthur Klock, Art Klock Real Estate. PAR
- $475,0005 bd2 ba4.9k sqft10631 Paul Ln, Rye, CO 81069For Sale
 MLS ID #243004, Ann Bennett, HomeSmart Preferred Realty. PAR
- $549,9004 bd2 ba2.3k sqft10829 Bartlett Trail, Rye, CO 81069For Sale
 MLS ID #3226613, Jeannie Medina, Realty One Group Premier Colorado. REcolorado as distributed by MLS GRID
- $689,9995 bd3 ba3.3k sqft332 Yellow Bird Rd, Rye, CO 81069New Construction
 MLS ID #1813203, Savannah Brunelli, The Platinum Group. elevateMLS
- $470,0004 bd4 ba2.1k sqft4920 County Road 650, Rye, CO 81069For SaleMLS ID #9847226, Chester Cruikshank, Cruikshank Realty Inc. REcolorado as distributed by MLS GRID
- $585,0003 bd2 ba2k sqft110 Saint Charles Dr, Westcliffe, CO 81069For SaleMLS ID #2723663, Dakotah Gallardo, Gallardo Acquisitions Ltd. elevateMLS
