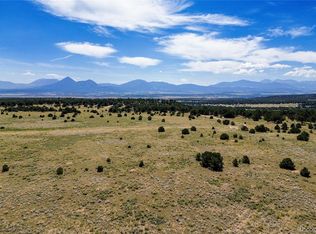
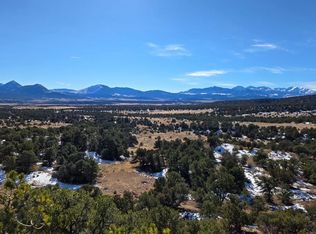
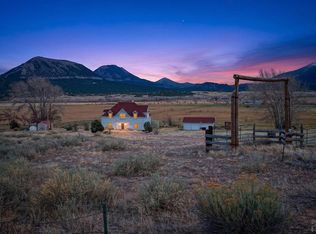
What if you could check every box without compromising on the Colorado lifestyle? Set on 10 acres, this custom-built 3-bedroom, 3-bath home offers over 3,000 sq. ft. of thoughtfully designed living space surrounded by unobstructed mountain views that are truly hard to beat. Meticulously cared for, the home reflects pride of ownership throughout. This property combines comfort with the freedom so many buyers are searching for offering the space and flexibility to make the property your own. Outside, the setting speaks for itself and takes center stage. Expansive mountain views stretch across the horizon while abundant wildlife regularly move through the property. BLM lands are just minutes away, along with approximately 64,000 acres of National Forest offering endless opportunities to hike, hunt, explore, and recreate. An attached 3 car garage provides ample space for toys, hobbies and storage. Beyond the property adventure awaits! Enjoy the quaint town of Westcliffe only 1 hour away. Play in the powder skiing at Cuchara Mountain Park. Cast a line in world class fly fishing along the Arkansas river. And when it's time to welcome family and friends, hosting is made easier with COS airport 2 hours away. 10 acres. 3,000+ sq. ft. Views. Wildlife. No restrictions. Year-round access. Public lands minutes away. A rare combination and an even rarer opportunity to call a place like this home.
Active
$579,000
2805 County Road 634, Gardner, CO 81040
3beds
3,012sqft
Single Family Residence
Built in 1997
10.68 Acres Lot
$-- Zestimate®
$192/sqft
$-- HOA
What's special
- 17 days
- 235
- 19
Zillow last checked:
Listing updated:
Listed by:
Amanda Salas 307-460-0872,
Code of the West Real Estate LLC
Source: PAR,MLS#: 242504
Facts & features
Interior
Bedrooms & bathrooms
- Bedrooms: 3
- Bathrooms: 3
- Full bathrooms: 3
- 3/4 bathrooms: 2
Primary bedroom
- Level: Upper
- Area: 309.22
- Dimensions: 20.17 x 15.33
Bedroom 2
- Level: Upper
- Area: 172.85
- Dimensions: 10.92 x 15.83
Bedroom 3
- Level: Lower
- Area: 2319.33
- Dimensions: 196 x 11.83
Kitchen
- Level: Upper
- Area: 138.13
- Dimensions: 16.25 x 8.5
Features
- Basement: Full,Walk-Out Access
- Number of fireplaces: 1
Interior area
- Total structure area: 3,012
- Total interior livable area: 3,012 sqft
Video & virtual tour
Property
Parking
- Total spaces: 3
- Parking features: 3 Car Garage Attached
- Attached garage spaces: 3
Features
- Levels: Two
- Stories: 2
- Patio & porch: Porch-Covered-Front, Porch-Covered-Rear, Deck-Open-Rear
- Has view: Yes
- View description: Mountain(s)
Lot
- Size: 10.68 Acres
- Dimensions: 340 x 1368
- Features: Horses Allowed
Details
- Additional structures: Shed(s)
- Parcel number: 28309
- Zoning: R
- Special conditions: Standard
- Horses can be raised: Yes
Construction
Type & style
- Home type: SingleFamily
- Property subtype: Single Family Residence
Condition
- Year built: 1997
Utilities & green energy
Green energy
- Water conservation: Water-Smart Landscaping
Community & HOA
Community
- Security: Smoke Detector/CO
- Subdivision: Walsenburg
Location
- Region: Gardner
Financial & listing details
- Price per square foot: $192/sqft
- Tax assessed value: $516,664
- Annual tax amount: $2,534
- Date on market: 9/28/2026
Estimated market value
Not available
Estimated sales range
Not available
Not available
Price history
| Date | Event | Price |
|---|---|---|
| 9/28/2026 | Listed for sale | $579,000-1%$192/sqft |
Source:  PAR #242504 Report a problem PAR #242504 Report a problem | ||
| 9/1/2026 | Listing removed | $585,000$194/sqft |
Source: Westcliffe Listing Service #2517476 Report a problem | ||
| 8/1/2026 | Listed for sale | $585,000$194/sqft |
Source: Westcliffe Listing Service #2517476 Report a problem | ||
| 7/23/2026 | Listing removed | $585,000$194/sqft |
Source: Westcliffe Listing Service #2517476 Report a problem | ||
| 5/15/2026 | Listed for sale | $585,000-1.2%$194/sqft |
Source: Westcliffe Listing Service #2517476 Report a problem | ||
| 7/24/2025 | Listed for sale | $592,000+22.8%$197/sqft |
Source: Westcliffe Listing Service #2517476 Report a problem | ||
| 8/31/2023 | Sold | $482,000-3.4%$160/sqft |
Source: PAR #213552 Report a problem | ||
| 8/1/2023 | Pending sale | $499,000$166/sqft |
Source: Spanish Peaks MLS #23-800 Report a problem | ||
| 8/1/2023 | Contingent | $499,000$166/sqft |
Source: PAR #213552 Report a problem | ||
| 7/14/2023 | Listed for sale | $499,000+45.9%$166/sqft |
Source: Spanish Peaks MLS #23-800 Report a problem | ||
| 11/5/2020 | Sold | $342,000$114/sqft |
Source: Spanish Peaks MLS #19-545 Report a problem | ||
| 9/23/2020 | Pending sale | $342,000$114/sqft |
Source: Bachman & Associates #19-545 Report a problem | ||
| 9/18/2020 | Listed for sale | $342,000$114/sqft |
Source: Bachman & Associates #19-545 Report a problem | ||
| 9/8/2020 | Pending sale | $342,000$114/sqft |
Source: Bachman & Associates #19-545 Report a problem | ||
| 8/24/2020 | Price change | $342,000-0.9%$114/sqft |
Source: Bachman & Associates #19-545 Report a problem | ||
| 3/9/2020 | Pending sale | $345,000$115/sqft |
Source: Bachman & Associates #19-545 Report a problem | ||
| 7/9/2019 | Listed for sale | $345,000$115/sqft |
Source: Bachman & Associates #19-545 Report a problem | ||
| 6/18/2019 | Pending sale | $345,000$115/sqft |
Source: Bachman & Associates #19-545 Report a problem | ||
| 6/3/2019 | Listed for sale | $345,000+38.6%$115/sqft |
Source: Bachman & Associates #19-545 Report a problem | ||
| 7/27/2016 | Sold | $249,000+10.7%$83/sqft |
Source: Public Record Report a problem | ||
| 6/7/2013 | Sold | $225,000$75/sqft |
Source: Public Record Report a problem | ||
Public tax history
| Year | Property taxes | Tax assessment |
|---|---|---|
| 2025 | $1,090 +0.9% | $32,292 +128.5% |
| 2024 | $1,080 +19.2% | $14,134 -21.4% |
| 2023 | $906 -8% | $17,992 +49.3% |
| 2022 | $985 | $12,047 |
| 2021 | -- | $12,047 +15.3% |
| 2020 | $766 -4.6% | $10,449 -0.7% |
| 2019 | $803 0% | $10,522 -2.4% |
| 2018 | $803 +0.9% | $10,781 |
| 2017 | $796 -7% | $10,781 -16.1% |
| 2016 | $857 | $12,855 |
| 2015 | $857 | $12,855 -1.8% |
| 2014 | $857 | $13,087 |
Find assessor info on the county website
Monthly payment
Est. payment
Payment breakdown
Explore the cost of this home by adjusting the details. Changes won't be saved.Climate risks
Neighborhood: 81040
Similar homes
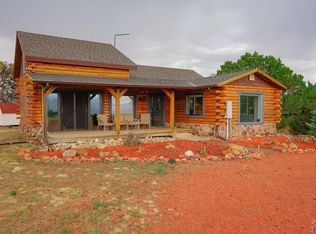
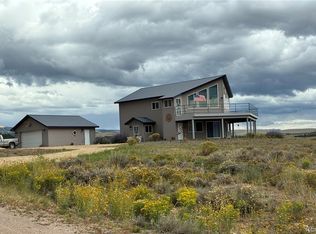
- $574,9003 bd2 ba2.4k sqft136 Arapahoe Circle, Westcliffe, CO 81252For Sale
 MLS ID #6091243, Kathleen Haas, Colorado Realty 4 Less, LLC. REcolorado as distributed by MLS GRID
 - $349,0003 bd2 ba2.5k sqft5146 County Road 550, Walsenburg, CO 81040For Sale
 MLS ID #239133, Amanda Salas, Code of the West Real Estate LLC. PAR
 - $595,0004 bd3 ba3.2k sqft277 Thompson Road, La Veta, CO 81055For Sale
 MLS ID #838859, Sarah Manshel. CREN
 - $399,0003 bd2 ba1.9k sqft422 County Road 632, Gardner, CO 81040For Sale
 MLS ID #242247, Amanda Salas, Code of the West Real Estate LLC. PAR
 - $549,9004 bd2 ba2.3k sqft10829 Bartlett Trail, Rye, CO 81069For SaleMLS ID #3226613, Jeannie Medina, Realty One Group Premier Colorado. REcolorado as distributed by MLS GRID
- $595,0003 bd3 ba1.8k sqft1564 Larkspur Lane, Westcliffe, CO 81252For SaleMLS ID #6550584, Brittany Martin, Martin & Tope Real Estate Company. REcolorado as distributed by MLS GRID
- $665,0004 bd4 ba2.7k sqft87 Thompson Rd, La Veta, CO 81055For Sale
 MLS ID #3710108, Patrick Gauruder, Dalton Real Estate Inc DBA Fortress Real Estate Group. elevateMLS
 - $729,0004 bd3 ba3k sqft3069 Sangre Dr, Westcliffe, CO 81252For SaleMLS ID #7305054, Spencer Yoder, Rover Real Estate Company. elevateMLS
- $535,9003 bd2 ba1.6k sqft1401 Larkspur Lane, Westcliffe, CO 81252For SaleMLS ID #2982716, Brittany Martin, Martin & Tope Real Estate Company. REcolorado as distributed by MLS GRID
