Experience Colorado mountain living at its finest in this beautiful 4-bedroom, 3-bath home on 5 fully fenced acres with spectacular Sangre de Cristo Mountain views. Located in the desirable Antelope Valley area of Custer County, this exceptional Westcliffe horse property offers the perfect combination of privacy, comfort, and functionality. Built in 2021, the spacious two-story home features approximately 3,000 square feet of living space with an open-concept floor plan, radiant heated floors throughout, two ventless gas fireplaces, stainless steel appliances, generous counter space, and a professional-style 8-burner range. The fully finished lower level includes a second kitchen, making it ideal for multi-generational living, guests, or extended family. Equestrian enthusiasts will appreciate the impressive 64x44 barn with 5 horse stalls, tack room, office, kitchen area, full bathroom, electricity, and hot and cold exterior water. Both the home and barn are connected to the electric grid, providing year-round convenience for horses, livestock, and everyday living. Enjoy panoramic mountain views from the expansive covered porch while overlooking your fully fenced acreage. The property also includes a greenhouse, chicken coop, and semi trailer, making it well suited for hobby farming, homesteading, or country living. Conveniently located just minutes from downtown Westcliffe, Colorado, this property offers easy access to horseback riding, hiking, fishing, hunting, ATV trails, camping, and some of Colorado's best stargazing. Whether you're searching for a Westcliffe home for sale, Colorado horse property, mountain home with acreage, Custer County ranch, or an equestrian property with incredible views, 3069 Sangre Drive is a rare opportunity to own a truly exceptional Colorado mountain retreat.
For sale
Price cut: $60K (8/1)
$729,000
3069 Sangre Dr, Westcliffe, CO 81252
4beds
3,000sqft
:
Get pre-qualified$4,347/mo
Single Family Residence
Built in 2021
5 Acres Lot
$-- Zestimate®
$243/sqft
$-- HOA
What's special
- 78 days |
- 369 |
- 17 |
Zillow last checked:
Listing updated:
Listed by:
Spencer Yoder 719-553-7020,
Rover Real Estate Company
Source: elevateMLS,MLS#: 7305054
Facts & features
Interior
Bedrooms & bathrooms
- Bedrooms: 4
- Bathrooms: 3
- Full bathrooms: 3
Other
- Level: Upper
- Area: 168 Square Feet
- Dimensions: 14 x 12
Heating
- Forced Air, Propane, Radiant
Cooling
- Ceiling Fan(s)
Appliances
- Included: Dishwasher, Disposal, Double Oven, Dryer, Gas in Kitchen, Oven, Range, Refrigerator, Washer
- Laundry: In Basement, Electric Hook-up, Main Level
Features
- Pantry, Secondary Suite w/in Home
- Flooring: Other, Tile, Wood
- Basement: Full
- Number of fireplaces: 2
- Fireplace features: Basement, Free Standing, Gas, Two
Interior area
- Total structure area: 3,000
- Total interior livable area: 3,000 sqft
- Finished area above ground: 3,000
- Finished area below ground: 0
Video & virtual tour
Property
Parking
- Total spaces: 1
- Parking features: Attached, Heated Garage, Gravel Driveway, RV Access/Parking
- Attached garage spaces: 1
Features
- Levels: Two
- Stories: 2
- Patio & porch: Composite, Covered, Wood Deck
- Fencing: Full
- Has view: Yes
- View description: Panoramic, Mountain(s)
Lot
- Size: 5 Acres
- Features: Rural, Wooded, Landscaped
Details
- Additional structures: Barn(s), Greenhouse, Stable(s), Storage, Other, Workshop
- Parcel number: 0010202400
Construction
Type & style
- Home type: SingleFamily
- Property subtype: Single Family Residence
Materials
- Alum/Vinyl/Steel, Concrete, Stone, Frame
- Foundation: Walk Out
- Roof: Metal
Condition
- Existing Home
- New construction: No
- Year built: 2021
Utilities & green energy
- Electric: 220 Volts in Garage
- Water: Well
- Utilities for property: Electricity Connected, Propane, Phone Available
Community & HOA
Location
- Region: Westcliffe
Financial & listing details
- Price per square foot: $243/sqft
- Tax assessed value: $44,100
- Annual tax amount: $3,697
- Date on market: 5/25/2026
- Listing terms: Cash,Conventional,FHA,VA Loan
- Electric utility on property: Yes
Estimated market value
Not available
Estimated sales range
Not available
Not available
Price history
| Date | Event | Price |
|---|---|---|
| 8/1/2026 | Price change | $729,000-7.6%$243/sqft |
Source:  REcolorado as distributed by MLS GRID #5093634 Report a problem REcolorado as distributed by MLS GRID #5093634 Report a problem | ||
| 7/13/2026 | Price change | $789,000-1.3%$263/sqft |
Source:  elevateMLS #7305054 Report a problem elevateMLS #7305054 Report a problem | ||
| 5/24/2026 | Listed for sale | $799,000+6.5%$266/sqft |
Source: Westcliffe Listing Service #2518001 Report a problem | ||
| 7/26/2025 | Listing removed | $749,900$250/sqft |
Source: Westcliffe Listing Service #2516917 Report a problem | ||
| 3/9/2025 | Price change | $749,900-3.2%$250/sqft |
Source: Spanish Peaks MLS #24-734 Report a problem | ||
| 8/31/2024 | Price change | $775,000-2.9%$258/sqft |
Source: Spanish Peaks MLS #24-734 Report a problem | ||
| 7/25/2024 | Listed for sale | $798,000+3092%$266/sqft |
Source: Spanish Peaks MLS #24-734 Report a problem | ||
| 12/30/2020 | Sold | $25,000+13.6%$8/sqft |
Source:  Royal Gorge AOR #63653 Report a problem Royal Gorge AOR #63653 Report a problem | ||
| 9/21/2005 | Sold | $22,000$7/sqft |
Source: Public Record Report a problem | ||
Public tax history
| Year | Property taxes | Tax assessment |
|---|---|---|
| 2025 | $3,280 +117% | $44,100 -20% |
| 2024 | $1,512 +200.6% | $55,117 -0.9% |
| 2023 | $503 | $55,640 +144% |
| 2022 | $503 +1.2% | $22,800 +199.6% |
| 2021 | $497 +0.5% | $7,610 0% |
| 2020 | $494 +19.3% | $7,612 0% |
| 2019 | $414 | $7,613 +20% |
| 2018 | $414 | $6,344 |
| 2017 | $414 +3.2% | $6,344 +0.1% |
| 2016 | $401 +4% | $6,340 -71% |
| 2015 | $386 +3.9% | $21,875 |
| 2012 | $371 | $21,875 |
Find assessor info on the county website
Monthly payment
Est. payment
Payment breakdown
Explore the cost of this home by adjusting the details. Changes won't be saved.Climate risks
Neighborhood: 81252
Nearby schools
GreatSchools rating
- 4/10Custer County Elementary SchoolGrades: PK-5Distance: 11.3 mi
- 4/10Custer Middle SchoolGrades: 6-8Distance: 11.3 mi
- 6/10Custer County High SchoolGrades: 9-12Distance: 11.3 mi
Schools provided by the listing agent
- Elementary: Custer
- Middle: Custer
- High: Custer
- District: Custer Consolidated C-1
Source: elevateMLS. This data may not be complete. We recommend contacting the local school district to confirm school assignments for this home.
- $62,5005 acresCrystal Falls Dr LOT 156, Westcliffe, CO 81252Lot/Land
- $62,5005 acresTbdlot 156 Crystal Falls Dr, Westcliffe, CO 81252Lot/Land
- $56,0005 acres156 Crystal Falls Dr, Westcliffe, CO 81252Sold
- $65,0005 acresSangre Dr LOT 159, Westcliffe, CO 81252Lot/Land
- $616,2003 bd3 ba2.2k sqft3015 Sangre Dr, Westcliffe, CO 81252Off Market
- $315,8004 bd0 ba2.6k sqft3120 Sangre Dr, Westcliffe, CO 81252Off Market
- $17,820-- bd-- ba-- sqft3125 Sangre Dr, Westcliffe, CO 81252Off Market
- $27,4105 acres191 Crystal Falls Dr, Westcliffe, CO 81252Off Market
A local agent can set up tours, give advice and negotiate with sellers.
Similar homes
- $725,0003 bd3 ba2.8k sqft50 Shawnee Trl, Westcliffe, CO 81252For Sale
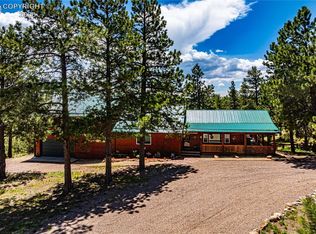 MLS ID #8675799, Lisa L. Ford, EXIT Elevation Realty. Royal Gorge AOR
 - $684,9003 bd3 ba2.8k sqft4513 County Road 323, Westcliffe, CO 81252For Sale
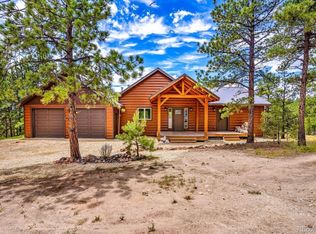
 MLS ID #8768710, Kimberly Powers, Summit & Main Realty Group. REcolorado as distributed by MLS GRID
 - $740,0003 bd3 ba3.2k sqft528 Choctaw Trl, Westcliffe, CO 81252For Sale
 MLS ID #2979729, Kimberlee A. Salimeno, Exp Realty Llc. Royal Gorge AOR
 - $698,0003 bd3 ba2.8k sqft381 Cynthia Ln, Westcliffe, CO 81252For Sale
 MLS ID #2518159, Kayla Brady, Homesmart Preferred Realty (Westcliffe). Westcliffe Listing Service
 - $776,0003 bd3 ba3.4k sqftMatterhorn Cir N, Westcliffe, CO 81252For SaleMLS ID #2518056, Travis Fraker, Redfin Corporation. Westcliffe Listing Service
- $759,9003 bd3 ba3.2k sqft533 Deerhaven Dr, Westcliffe, CO 81252For SaleMLS ID #2516802, Marty Vyn Boennighausen, Martin & Tope Real Estate Co. Westcliffe Listing Service
- $749,5003 bd3 ba2.8k sqft5200 Electric Ave, Westcliffe, CO 81252For SaleMLS ID #8474529, Brittney S. Leader, Homesmart Preferred Realty. Royal Gorge AOR
- $739,0004 bd3 ba2.1k sqft102 Excelsior Cir, Westcliffe, CO 81252For SaleMLS ID #2518087, Brittany Martin, Martin & Tope Real Estate Co. Westcliffe Listing Service
- $758,0003 bd3 ba3.5k sqft31 Black Fawn Lane, Westcliffe, CO 81252For SaleMLS ID #4121461, Sarah Flynn, Mountain Land Properties Llc. REcolorado as distributed by MLS GRID
- $795,0003 bd3 ba2.4k sqft411 Larkspur Ln, Westcliffe, CO 81252For SaleMLS ID #6073165, Tanya L. Marushack, Homesmart Preferred Realty. Royal Gorge AOR
- $650,0003 bd3 ba1.8k sqft1564 Larkspur Lane, Westcliffe, CO 81252For SaleMLS ID #6550584, Brittany Martin, Martin & Tope Real Estate Company. REcolorado as distributed by MLS GRID
- $650,0004 bd2 ba3.9k sqft1115 Eagle Gate Rd, Westcliffe, CO 81252For SaleMLS ID #5517753, Machelle M. Williams, Exp Realty Llc. Royal Gorge AOR
- $649,0004 bd4 ba3.1k sqft9591 State Highway 96, Westcliffe, CO 81252For SaleMLS ID #2999984, Kimberly Powers, Summit & Main Realty Group. REcolorado as distributed by MLS GRID
- $659,9992 bd2 ba2.1k sqft47 Wykagyl Cir, Westcliffe, CO 81252For SaleMLS ID #6195300, Machelle M. Williams, Exp Realty Llc. Royal Gorge AOR
- $535,0002 bd3 ba3.7k sqft249 Sangre Dr, Westcliffe, CO 81252For SaleMLS ID #2517917, Sarah Flynn, Mountain Land Properties, LLC. Westcliffe Listing Service
- $569,0003 bd4 ba3.2k sqft294 Vista De Agua Rd, Westcliffe, CO 81252For SaleMLS ID #241393, The Grit and Grace Group, Keller Williams Performance Realty. PAR
- $745,0003 bd3 ba2k sqft1115 County Road 319, Westcliffe, CO 81252For SaleMLS ID #8696641, Machelle M. Williams, Exp Realty Llc. Royal Gorge AOR
- $599,0003 bd3 ba3.2k sqft1625 Keepsake Loop, Westcliffe, CO 81252For SaleMLS ID #5788894, Kayla R. Brady, Homesmart Preferred Realty. Royal Gorge AOR
- $699,5003 bd2 ba2.7k sqft69 & 99 Hannah Cir, Westcliffe, CO 81252For SaleMLS ID #3703255, Kayla R. Brady, Homesmart Preferred Realty. Royal Gorge AOR
- $579,0004 bd3 ba3k sqft2716 County Road 327, Westcliffe, CO 81252For SaleMLS ID #1859057, Jackie Shepherd, Uc Wapiti Ranch Realty & Auction Llc. Royal Gorge AOR
