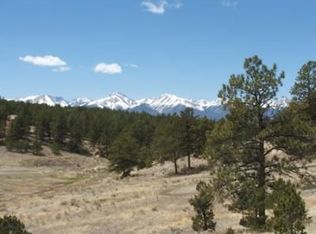
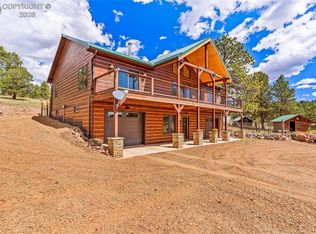
Discover exceptional Colorado mountain living on 5 wooded acres with sweeping Sangre de Cristo Mountain views. This beautifully maintained stucco residence blends refined comfort, privacy, and remarkable amenities into one extraordinary retreat. Rich oak hardwood floors complement the elegant interior, while the gourmet kitchen impresses with quartz countertops, oversized island, stainless appliances, and walk-in pantry, flowing seamlessly into the dining and living spaces. A dedicated media room creates the perfect setting for entertaining, while the spacious primary suite captures spectacular views and opens to a private deck. You will also enjoy relaxing and mountain views from the COVERED WRAP AROUND DECK. The HEATED 4-CAR GARAGE is truly exceptional, featuring indoor kennels, wash station, and covered dog run. Above the garage, an additional 800 sq ft offers a private office, studio, or GUEST QUARTERS. A separate 20 x 50 RV GARAGE with power provides abundant space for recreational vehicles and mountain toys. A built-in generator provides backup power for added peace of mind. With year-round access and nearby State Wildlife Area trails for hiking, biking, and hunting, this is the quintessential Colorado lifestyle. Adjoining 5 acres are also available.
For sale
Price cut: $28K (9/14)
$758,000
31 Black Fawn Lane, Westcliffe, CO 81252
3beds
3,521sqft
Single Family Residence
Built in 1996
5 Acres Lot
$-- Zestimate®
$215/sqft
$5/mo HOA
What's special
- 544 days
- 387
- 19
Zillow last checked:
Listing updated:
Listed by:
Sarah Flynn 719-783-0563 bflynn1911@juno.com,
Mountain Land Properties Llc
Source: REcolorado as distributed by MLS GRID,MLS#: 4121461
Facts & features
Interior
Bedrooms & bathrooms
- Bedrooms: 3
- Bathrooms: 3
- Full bathrooms: 2
- 3/4 bathrooms: 1
- Main level bathrooms: 1
Bedroom
- Level: Upper
- Area: 195 Square Feet
- Dimensions: 15 x 13
Bedroom
- Level: Upper
- Area: 195 Square Feet
- Dimensions: 15 x 13
Bathroom
- Level: Main
- Area: 81 Square Feet
- Dimensions: 9 x 9
Bathroom
- Level: Upper
- Area: 160 Square Feet
- Dimensions: 16 x 10
Bathroom
- Level: Upper
- Area: 118.4 Square Feet
- Dimensions: 14.8 x 8
Other
- Level: Upper
- Area: 306 Square Feet
- Dimensions: 18 x 17
Bonus room
- Level: Upper
- Area: 132 Square Feet
- Dimensions: 11 x 12
Bonus room
- Level: Upper
- Area: 132 Square Feet
- Dimensions: 11 x 12
Dining room
- Level: Main
- Area: 392.7 Square Feet
- Dimensions: 18.7 x 21
Family room
- Level: Main
- Area: 255 Square Feet
- Dimensions: 15 x 17
Kitchen
- Level: Main
- Area: 208 Square Feet
- Dimensions: 13 x 16
Laundry
- Level: Main
- Area: 52.5 Square Feet
- Dimensions: 7.5 x 7
Living room
- Level: Main
- Area: 238 Square Feet
- Dimensions: 14 x 17
Living room
- Level: Upper
- Area: 121 Square Feet
- Dimensions: 11 x 11
Heating
- Baseboard, Hot Water, Propane
Cooling
- None
Features
- Ceiling Fan(s), Central Vacuum, Five Piece Bath, Pantry, Primary Suite, Quartz Counters
- Flooring: Wood
- Has basement: No
- Number of fireplaces: 2
- Fireplace features: Pellet Stove, Wood Burning Stove
Interior area
- Total structure area: 3,521
- Total interior livable area: 3,521 sqft
- Finished area above ground: 3,521
Property
Parking
- Total spaces: 10
- Parking features: Asphalt, Heated Garage
- Garage spaces: 4
- Details: Off Street Spaces: 6
Features
- Levels: Two
- Stories: 2
- Patio & porch: Covered, Deck, Front Porch, Wrap Around
- Exterior features: Balcony, Dog Run
- Has view: Yes
- View description: Mountain(s)
Lot
- Size: 5 Acres
Details
- Parcel number: 0010138904
- Special conditions: Standard
Construction
Type & style
- Home type: SingleFamily
- Property subtype: Single Family Residence
Materials
- Stone, Stucco
- Roof: Spanish Tile
Condition
- Year built: 1996
Utilities & green energy
- Water: Private, Well
- Utilities for property: Electricity Connected, Phone Connected, Propane
Community & HOA
Community
- Subdivision: Eastcliffe
HOA
- Has HOA: Yes
- HOA fee: $65 annually
- HOA name: Eastcliffe HOA
- HOA phone: 000-000-0000
Location
- Region: Westcliffe
Financial & listing details
- Price per square foot: $215/sqft
- Tax assessed value: $55,670
- Annual tax amount: $3,327
- Date on market: 3/25/2025
- Listing terms: Cash,Conventional
- Ownership: Individual
- Electric utility on property: Yes
Estimated market value
Not available
Estimated sales range
Not available
$3,004/mo
Price history
| Date | Event | Price |
|---|---|---|
| 9/14/2026 | Price change | $730,000-3.7%$207/sqft |
Source: Westcliffe Listing Service #2517175 Report a problem | ||
| 8/6/2026 | Price change | $758,000-2.2%$215/sqft |
Source: Westcliffe Listing Service #2517175 Report a problem | ||
| 7/28/2026 | Listed for sale | $775,000$220/sqft |
Source: Westcliffe Listing Service #2517175 Report a problem | ||
| 7/11/2026 | Pending sale | $775,000$220/sqft |
Source:  REcolorado as distributed by MLS GRID #4121461 Report a problem REcolorado as distributed by MLS GRID #4121461 Report a problem | ||
| 7/7/2026 | Contingent | $775,000$220/sqft |
Source: Westcliffe Listing Service #2517175 Report a problem | ||
| 8/29/2025 | Price change | $775,000-3%$220/sqft |
Source: REcolorado as distributed by MLS GRID #4121461 Report a problem | ||
| 6/24/2025 | Price change | $799,000-1.4%$227/sqft |
Source: Westcliffe Listing Service #2517175 Report a problem | ||
| 5/14/2025 | Price change | $810,000-1.8%$230/sqft |
Source: Westcliffe Listing Service #2517175 Report a problem | ||
| 3/4/2025 | Listed for sale | $825,000-8.3%$234/sqft |
Source: Westcliffe Listing Service #2517175 Report a problem | ||
| 9/19/2024 | Listing removed | $900,000$256/sqft |
Source: Westcliffe Listing Service #2516751 Report a problem | ||
| 5/16/2024 | Listed for sale | $900,000-4.8%$256/sqft |
Source: Westcliffe Listing Service #2516751 Report a problem | ||
| 10/1/2023 | Listing removed | -- |
Source: Westcliffe Listing Service #2516090 Report a problem | ||
| 5/4/2023 | Listed for sale | $945,000-14.1%$268/sqft |
Source: Westcliffe Listing Service #2516090 Report a problem | ||
| 10/24/2022 | Listing removed | -- |
Source: Westcliffe Listing Service Report a problem | ||
| 5/19/2022 | Listed for sale | $1,100,000+76.3%$312/sqft |
Source: Westcliffe Listing Service #2515495 Report a problem | ||
| 8/6/2007 | Sold | $624,000+31.9%$177/sqft |
Source: Public Record Report a problem | ||
| 4/20/2005 | Sold | $473,100$134/sqft |
Source: Public Record Report a problem | ||
Public tax history
| Year | Property taxes | Tax assessment |
|---|---|---|
| 2025 | $3,795 +8.1% | $55,670 -11.9% |
| 2024 | $3,510 -2.4% | $63,190 -1% |
| 2023 | $3,598 | $63,810 +20.6% |
| 2022 | $3,598 +10.4% | $52,930 +0.5% |
| 2021 | $3,259 +0.5% | $52,650 +4.8% |
| 2020 | $3,242 +13.7% | $50,258 0% |
| 2019 | $2,851 | $50,259 +15.2% |
| 2018 | $2,851 | $43,645 |
| 2017 | $2,851 +3.2% | $43,645 -8.4% |
| 2016 | $2,764 | $47,630 -92% |
| 2015 | -- | $598,399 -1% |
| 2012 | $2,761 | $604,191 |
| 2010 | -- | -- |
Find assessor info on the county website
Monthly payment
Est. payment
Payment breakdown
Explore the cost of this home by adjusting the details. Changes won't be saved.Climate risks
Neighborhood: 81252
Nearby schools
Schools provided by the listing agent
- Elementary: Custer County
- Middle: Custer County
- High: Custer County
- District: Custer County C-1
Source: REcolorado as distributed by MLS GRID. This data may not be complete. We recommend contacting the local school district to confirm school assignments for this home.

Similar homes
- $740,0003 bd3 ba3.2k sqft528 Choctaw Trl, Westcliffe, CO 81252For Sale
 MLS ID #2979729, Kimberlee A. Salimeno, Exp Realty Llc. Royal Gorge AOR
 - $739,0004 bd3 ba2.4k sqft411 Larkspur Ln, Westcliffe, CO 81252For Sale
 MLS ID #3466316, Charlotte McCormick, Re/Max Associates. Royal Gorge AOR
 - $740,0003 bd3 ba3.2k sqft528 Choctaw Trail, Westcliffe, CO 81252For Sale
 MLS ID #240818, Platinum Properties Team. eXp Realty
 - $776,0003 bd3 ba3.4k sqftMatterhorn Cir N, Westcliffe, CO 81252For Sale
 MLS ID #2518056, Travis Fraker, Redfin Corporation. Westcliffe Listing Service
 - $735,0003 bd3 ba3.4k sqft610 Matterhorn Cir S, Westcliffe, CO 81252For Sale
 MLS ID #2795400, Travis Fraker SFR , Redfin Corporation. elevateMLS
 - $729,0004 bd3 ba3k sqft3069 Sangre Dr, Westcliffe, CO 81252For SaleMLS ID #7305054, Spencer Yoder, Rover Real Estate Company. elevateMLS
- $574,9003 bd2 ba2.4k sqft136 Arapahoe Circle, Westcliffe, CO 81252For Sale
 MLS ID #6091243, Kathleen Haas, Colorado Realty 4 Less, LLC. REcolorado as distributed by MLS GRID
 - $779,9993 bd4 ba3.4k sqft2100 County Road 310, Silver Cliff, CO 81252For SaleMLS ID #2428330, Savannah Brunelli, The Platinum Group. elevateMLS
- $625,0003 bd3 ba1.8k sqft1564 Larkspur Lane, Westcliffe, CO 81252For SaleMLS ID #6550584, Brittany Martin, Martin & Tope Real Estate Company. REcolorado as distributed by MLS GRID
- $669,9003 bd3 ba2.8k sqft4513 County Road 323, Westcliffe, CO 81252For SaleMLS ID #8768710, Kimberly Powers, Summit & Main Realty Group. REcolorado as distributed by MLS GRID
- $649,0004 bd4 ba3.1k sqft9591 State Highway 96, Westcliffe, CO 81252For SaleMLS ID #2999984, Kimberly Powers, Summit & Main Realty Group. REcolorado as distributed by MLS GRID
