IDEAL FAMILY HOME, WOODED ACREAGE, HIGHWAY ACCESS -- Assumable 1.75% Loan -- A Rare Opportunity! Discover your dream home in the scenic beauty of Westcliffe, Colorado. This stunning 3-story Craftsman-style retreat features 4 spacious bedrooms and 4 beautifully updated bathrooms, including a luxurious main-level primary suite with private patio access. The chef-inspired double galley kitchen is equipped with high-performance appliances, perfect for cooking and entertaining. Cozy pellet stoves warm both the living room and basement, where you'll also find a built-in bar and pool table for ultimate relaxation. Enjoy a 2-car attached garage, parking area for RV or boat, plus a large 2-car detached workshop for ample storage. Eco-conscious? A 10,000 kW fully paid for solar array helps power the home. Step onto the expansive deck to take in breathtaking views of the Sangre de Cristo Mountains. Nestled on 7.5 wooded, hilly acres, this property offers privacy, adventure, and access to hiking and camping. Your mountain lifestyle begins here!
For sale
Price cut: $30K (6/1)
$649,000
9591 State Highway 96, Westcliffe, CO 81252
4beds
3,126sqft
:
Get pre-qualified$3,870/mo
Single Family Residence
Built in 1979
7.5 Acres Lot
$605,600 Zestimate®
$208/sqft
$-- HOA
What's special
Wooded hilly acresPrivate patio accessPool tableLuxurious main-level primary suiteExpansive deckBuilt-in barSpacious bedrooms
- 403 days |
- 406 |
- 32 |
Zillow last checked:
Listing updated:
Listed by:
Kimberly Powers 719-792-9108 kimberly@summitandmain.com,
Summit & Main Realty Group
Source: REcolorado as distributed by MLS GRID,MLS#: 2999984
Facts & features
Interior
Bedrooms & bathrooms
- Bedrooms: 4
- Bathrooms: 4
- Full bathrooms: 1
- 3/4 bathrooms: 2
- 1/2 bathrooms: 1
- Main level bathrooms: 2
- Main level bedrooms: 1
Bedroom
- Level: Upper
- Area: 252.72 Square Feet
- Dimensions: 21.6 x 11.7
Bedroom
- Level: Upper
- Area: 257.04 Square Feet
- Dimensions: 21.6 x 11.9
Bedroom
- Level: Basement
- Area: 128.76 Square Feet
- Dimensions: 11.1 x 11.6
Bathroom
- Level: Upper
- Area: 51.62 Square Feet
- Dimensions: 5.8 x 8.9
Bathroom
- Level: Basement
- Area: 48.66 Square Feet
- Dimensions: 6 x 8.11
Bathroom
- Level: Main
- Area: 29.12 Square Feet
- Dimensions: 5.6 x 5.2
Other
- Level: Main
- Area: 73.44 Square Feet
- Dimensions: 10.2 x 7.2
Other
- Description: With 6.10 X 11.4 Walk-In Closet And 19.2 X 10.8 Sitting Area
- Level: Main
- Area: 213 Square Feet
- Dimensions: 15 x 14.2
Bonus room
- Description: Storage
- Level: Basement
- Area: 218.67 Square Feet
- Dimensions: 19.7 x 11.1
Dining room
- Level: Main
- Area: 249.09 Square Feet
- Dimensions: 13.11 x 19
Family room
- Level: Basement
- Area: 215.25 Square Feet
- Dimensions: 10.5 x 20.5
Game room
- Description: With 17.11 X 12.9 Wet Bar Area
- Level: Basement
- Area: 295.48 Square Feet
- Dimensions: 17.8 x 16.6
Kitchen
- Description: With 12.7 X 12 Breakfast Nook
- Level: Main
- Area: 230.4 Square Feet
- Dimensions: 12 x 19.2
Laundry
- Level: Basement
- Area: 101.85 Square Feet
- Dimensions: 10.5 x 9.7
Living room
- Level: Main
- Area: 380.16 Square Feet
- Dimensions: 19.2 x 19.8
Sun room
- Level: Main
- Area: 70.55 Square Feet
- Dimensions: 8.5 x 8.3
Utility room
- Level: Basement
- Area: 65.77 Square Feet
- Dimensions: 8.11 x 8.11
Heating
- Baseboard, Radiant
Cooling
- None
Appliances
- Included: Dishwasher, Disposal, Dryer, Electric Water Heater, Microwave, Oven, Range, Refrigerator, Washer, Water Softener
Features
- Ceiling Fan(s), Entrance Foyer, Primary Suite, Walk-In Closet(s), Wet Bar
- Flooring: Carpet, Tile
- Basement: Finished,Partial
- Has fireplace: Yes
- Fireplace features: Pellet Stove
Interior area
- Total structure area: 3,126
- Total interior livable area: 3,126 sqft
- Finished area above ground: 2,190
- Finished area below ground: 936
Video & virtual tour
Property
Parking
- Total spaces: 5
- Parking features: Garage - Attached
- Attached garage spaces: 4
- Details: RV Spaces: 1
Features
- Levels: Two
- Stories: 2
- Patio & porch: Deck
Lot
- Size: 7.5 Acres
- Features: Rolling Slope
Details
- Parcel number: 0010200850
- Zoning: Rural Residential
- Special conditions: Standard
Construction
Type & style
- Home type: SingleFamily
- Architectural style: Contemporary
- Property subtype: Single Family Residence
Materials
- Concrete, Other, Wood Siding
- Roof: Composition
Condition
- Year built: 1979
Utilities & green energy
- Water: Well
- Utilities for property: Electricity Connected
Community & HOA
Community
- Subdivision: Ten Acre Estates
HOA
- Has HOA: No
Location
- Region: Westcliffe
Financial & listing details
- Price per square foot: $208/sqft
- Tax assessed value: $40,400
- Annual tax amount: $2,515
- Date on market: 6/20/2025
- Listing terms: Cash,Conventional,Assumable
- Exclusions: Sellers' And Tenants' Personal Property
- Ownership: Individual
- Electric utility on property: Yes
- Road surface type: Paved
Estimated market value
$605,600
$575,000 - $636,000
$3,483/mo
Price history
| Date | Event | Price |
|---|---|---|
| 6/1/2026 | Price change | $649,000-4.4%$208/sqft |
Source: Westcliffe Listing Service #2517406 Report a problem | ||
| 6/19/2025 | Listed for sale | $679,000+2.1%$217/sqft |
Source: Westcliffe Listing Service #2517406 Report a problem | ||
| 6/1/2025 | Listing removed | $665,000$213/sqft |
Source:  Royal Gorge AOR #70877 Report a problem Royal Gorge AOR #70877 Report a problem | ||
| 1/7/2025 | Price change | $665,000-2.2%$213/sqft |
Source: My State MLS #11285448 Report a problem | ||
| 7/29/2024 | Price change | $680,000-2.2%$218/sqft |
Source: Royal Gorge AOR #70877 Report a problem | ||
| 7/3/2024 | Price change | $695,000-1.4%$222/sqft |
Source: Westcliffe Listing Service #2516790 Report a problem | ||
| 6/13/2024 | Price change | $705,000-2.1%$226/sqft |
Source: Westcliffe Listing Service #2516790 Report a problem | ||
| 6/1/2024 | Listed for sale | $720,000+87.8%$230/sqft |
Source: Royal Gorge AOR #70877 Report a problem | ||
| 11/8/2018 | Sold | $383,450-3.9%$123/sqft |
Source: Royal Gorge AOR #59965 Report a problem | ||
| 9/25/2018 | Pending sale | $399,000$128/sqft |
Source: Wild West Properties #2513153 Report a problem | ||
| 7/7/2018 | Listed for sale | $399,000+9.6%$128/sqft |
Source: Wild West Properties #2513153 Report a problem | ||
| 7/20/2017 | Listing removed | $364,000$116/sqft |
Source: Martin & Tope Real Estate Co #2511817 Report a problem | ||
| 12/17/2016 | Listed for sale | $364,000+8.5%$116/sqft |
Source: Martin & Tope Real Estate Co #2511817 Report a problem | ||
| 4/30/2007 | Sold | $335,500$107/sqft |
Source: Public Record Report a problem | ||
Public tax history
| Year | Property taxes | Tax assessment |
|---|---|---|
| 2025 | $2,546 +36.4% | $40,400 -7.3% |
| 2024 | $1,867 -2.5% | $43,600 -1% |
| 2023 | $1,914 | $44,030 +56.4% |
| 2022 | $1,914 +9.4% | $28,150 -4% |
| 2021 | $1,750 +0.5% | $29,320 +8.6% |
| 2020 | $1,740 +15.4% | $26,991 0% |
| 2019 | $1,508 | $26,992 +16.9% |
| 2018 | $1,508 | $23,089 |
| 2017 | $1,508 +3.2% | $23,089 -8.7% |
| 2016 | $1,462 -5% | $25,300 -92% |
| 2015 | $1,540 -0.2% | $317,883 -2% |
| 2012 | $1,543 -2.4% | $324,432 -3.9% |
| 2010 | $1,581 | $337,531 |
Find assessor info on the county website
Monthly payment
Est. payment
Payment breakdown
Explore the cost of this home by adjusting the details. Changes won't be saved.Climate risks
Neighborhood: 81252
Getting around
0 / 100
Car-DependentNearby schools
GreatSchools rating
- 4/10Custer County Elementary SchoolGrades: PK-5Distance: 8.2 mi
- 4/10Custer Middle SchoolGrades: 6-8Distance: 8.2 mi
- 6/10Custer County High SchoolGrades: 9-12Distance: 8.2 mi
Schools provided by the listing agent
- Elementary: Custer County
- Middle: Custer County
- High: Custer County
- District: Custer County C-1
Source: REcolorado as distributed by MLS GRID. This data may not be complete. We recommend contacting the local school district to confirm school assignments for this home.
- $585,2003 bd4 ba2.4k sqft9477 Highway 96, Westcliffe, CO 81252Off Market
- $3,810-- bd-- ba-- sqft9386 Highway 96, Westcliffe, CO 81252Off Market
- $262,8001 bd1 ba843 sqft9483 Highway 96, Westcliffe, CO 81252Off Market
- $378,2003 bd0 ba1.4k sqft9797 Highway 96, Westcliffe, CO 81252Off Market
- $4,280-- bd-- ba-- sqft9293 Highway 96, Westcliffe, CO 81252Off Market
- $660,0003 bd2 ba1.5k sqft10000 Highway 96, Westcliffe, CO 81252Sold
- $3,640-- bd-- ba-- sqft9201 Highway 96, Westcliffe, CO 81252Off Market
- $973,8005 bd3 ba4.4k sqft9999 Highway 96, Westcliffe, CO 81252Off Market
A local agent can set up tours, give advice and negotiate with sellers.
A local lender can help you make sure your offer is ready when you are.
Similar homes
- $650,0003 bd3 ba1.8k sqft1564 Larkspur Lane, Westcliffe, CO 81252For Sale
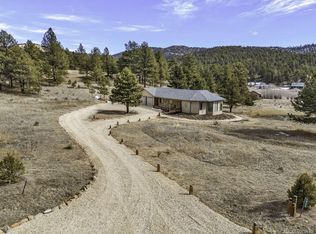
 MLS ID #6550584, Brittany Martin, Martin & Tope Real Estate Company. REcolorado as distributed by MLS GRID
 - $569,0003 bd4 ba3.2k sqft294 Vista De Agua Rd, Westcliffe, CO 81252For Sale
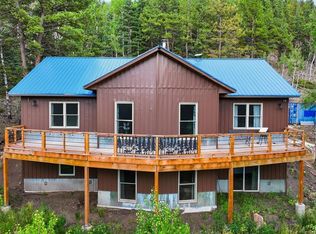 MLS ID #241393, The Grit and Grace Group, Keller Williams Performance Realty. PAR
 - $545,0005 bd3 ba2.5k sqft590 Pine Ln, Westcliffe, CO 81252For Sale
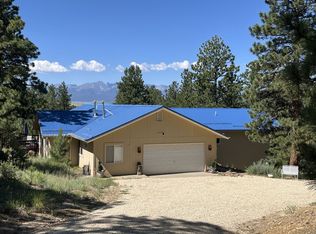 MLS ID #2518132, Joe J. Saraceno, Martin & Tope Real Estate Co. Westcliffe Listing Service
 - $579,0004 bd3 ba3k sqft2716 County Road 327, Westcliffe, CO 81252For Sale
 MLS ID #1859057, Jackie Shepherd, Uc Wapiti Ranch Realty & Auction Llc. Royal Gorge AOR
 - $614,9003 bd3 ba2.2k sqft741 Junkins Loop, Westcliffe, CO 81252For SaleMLS ID #241315, Leslie Nazario, EXIT Realty DTC, Cherry Ck, P.P. PAR
- $545,9003 bd2 ba1.6k sqft1401 Larkspur Lane, Westcliffe, CO 81252For SaleMLS ID #2982716, Brittany Martin, Martin & Tope Real Estate Company. REcolorado as distributed by MLS GRID
- $650,0003 bd2 ba2.7k sqft3900 Oak Grove Cir, Westcliffe, CO 81252For SaleMLS ID #5671523, Kayla R. Brady, Homesmart Preferred Realty. Royal Gorge AOR
- $599,0003 bd3 ba3.2k sqft1625 Keepsake Loop, Westcliffe, CO 81252For SaleMLS ID #5788894, Kayla R. Brady, Homesmart Preferred Realty. Royal Gorge AOR
- $598,0004 bd2 ba3k sqft28 County Road 136, Westcliffe, CO 81252For SaleMLS ID #9626753, Elizabeth Watson, Watson Land Company. REcolorado as distributed by MLS GRID
- $739,0004 bd3 ba2.1k sqft102 Excelsior Cir, Westcliffe, CO 81252For SaleMLS ID #2518087, Brittany Martin, Martin & Tope Real Estate Co. Westcliffe Listing Service
- $664,0003 bd2 ba1.8k sqft796 Knickerbocker Rd, Silver Cliff, CO 81252For SaleMLS ID #8672604, Machelle M. Williams, Exp Realty Llc. Royal Gorge AOR
- $740,0003 bd3 ba3.2k sqft528 Choctaw Trl, Westcliffe, CO 81252For SaleMLS ID #2979729, Kimberlee A. Salimeno, Exp Realty Llc. Royal Gorge AOR
- $699,9003 bd3 ba2.8k sqft4513 County Road 323, Westcliffe, CO 81252For SaleMLS ID #8768710, Kimberly Powers, Summit & Main Realty Group. REcolorado as distributed by MLS GRID
- $775,0003 bd3 ba3.5k sqft31 Black Fawn Lane, Westcliffe, CO 81252For SaleMLS ID #4121461, Sarah Flynn, Mountain Land Properties Llc. REcolorado as distributed by MLS GRID
- $789,0004 bd3 ba3k sqft3069 Sangre Dr, Westcliffe, CO 81252For Sale
 MLS ID #7305054, Spencer Yoder, Rover Real Estate Company. elevateMLS
 - $599,5004 bd2 ba3.1k sqft68600 State Highway 69, Westcliffe, CO 81252For SaleMLS ID #1930112, Kimberly Powers, Summit & Main Realty Group. REcolorado as distributed by MLS GRID
- $725,0003 bd3 ba2.8k sqft50 Shawnee Trl, Westcliffe, CO 81252For SaleMLS ID #8675799, Lisa L. Ford, EXIT Elevation Realty. Royal Gorge AOR
- $776,0003 bd3 ba3.4k sqftMatterhorn Cir N, Westcliffe, CO 81252For SaleMLS ID #2518056, Travis Fraker, Redfin Corporation. Westcliffe Listing Service
- $660,0004 bd2 ba3.9k sqft1115 Eagle Gate Rd, Westcliffe, CO 81252For SaleMLS ID #1953337, Machelle M. Williams, Exp Realty Llc. Royal Gorge AOR
- $699,5003 bd2 ba2.7k sqft69 & 99 Hannah Cir, Westcliffe, CO 81252For SaleMLS ID #3703255, Kayla R. Brady, Homesmart Preferred Realty. Royal Gorge AOR
