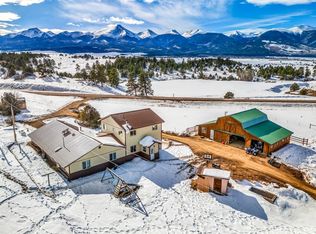
THE PERFECT PACKAGE WITH HUGE MOUNTAIN VIEWS -- Discover the perfect blend of charm, functionality, and breathtaking beauty at this incredible property, ideally situated halfway between Westcliffe and Cotopaxi. Sitting proudly on the corner of Hwy 69 and Reed Rd., this 3,152 sq. ft. home has 4 bedrooms, 2 full baths, a cozy living room, and a family room perfect for gatherings. The open-concept kitchen/dining room (with an additional pantry) will seat many. This home has space for every lifestyle. Relax and stargaze on the inviting front porch as you soak in unforgettable Sangre de Cristo views. Country living meets convenience with paved highway access and amenities designed for both comfort and practicality. The 1,664 sq. ft. barn (built in 2012) is a standout feature, offering a workshop, ample storage, and two stalls with concrete floors and mats - perfect for horses, livestock, or your next creative project. Three additional outbuildings provide even more versatility. Recent upgrades include a new gas range and an on-demand water heater. Westcliffe's famous Dark Skies promises mesmerizing starry nights. Whether you envision homesteading, farm life, or simply a serene mountain retreat, this property is your gateway to it all!
For sale
Price cut: $59.5K (6/29)
$599,500
68600 State Highway 69, Westcliffe, CO 81252
4beds
3,152sqft
:
Get pre-qualified$3,614/mo
Single Family Residence
Built in 1964
8.83 Acres Lot
$565,100 Zestimate®
$190/sqft
$-- HOA
What's special
Huge mountain viewsThree additional outbuildingsInviting front porchNew gas rangeAdditional pantryOn-demand water heater
- 199 days |
- 192 |
- 24 |
Zillow last checked:
Listing updated:
Listed by:
Kimberly Powers 719-792-9108 kimberly@summitandmain.com,
Summit & Main Realty Group
Source: REcolorado as distributed by MLS GRID,MLS#: 1930112
Facts & features
Interior
Bedrooms & bathrooms
- Bedrooms: 4
- Bathrooms: 2
- Full bathrooms: 2
- Main level bathrooms: 1
- Main level bedrooms: 1
Bedroom
- Level: Main
- Area: 208.98 Square Feet
- Dimensions: 12.9 x 16.2
Bedroom
- Level: Upper
- Area: 157.32 Square Feet
- Dimensions: 13.8 x 11.4
Bedroom
- Level: Upper
- Area: 164.22 Square Feet
- Dimensions: 13.8 x 11.9
Bedroom
- Level: Upper
- Area: 87.77 Square Feet
- Dimensions: 11.11 x 7.9
Bathroom
- Level: Main
- Area: 51.3 Square Feet
- Dimensions: 9 x 5.7
Bathroom
- Level: Upper
- Area: 33 Square Feet
- Dimensions: 5 x 6.6
Dining room
- Level: Main
- Area: 238.81 Square Feet
- Dimensions: 14.3 x 16.7
Family room
- Level: Upper
- Area: 87.77 Square Feet
- Dimensions: 7.9 x 11.11
Great room
- Level: Main
- Area: 306 Square Feet
- Dimensions: 12 x 25.5
Kitchen
- Level: Main
- Area: 147.29 Square Feet
- Dimensions: 14.3 x 10.3
Laundry
- Level: Main
- Area: 128.78 Square Feet
- Dimensions: 13.7 x 9.4
Living room
- Level: Main
- Area: 547.58 Square Feet
- Dimensions: 20.9 x 26.2
Mud room
- Level: Main
- Area: 178.22 Square Feet
- Dimensions: 13.3 x 13.4
Office
- Level: Main
- Area: 106.4 Square Feet
- Dimensions: 13.3 x 8
Office
- Level: Main
- Area: 145.22 Square Feet
- Dimensions: 13.7 x 10.6
Heating
- Electric, Propane, Wood Stove
Cooling
- None
Appliances
- Included: Electric Water Heater, Oven, Range, Refrigerator
Features
- Flooring: Laminate, Vinyl
- Basement: Partial,Unfinished
- Has fireplace: Yes
- Fireplace features: Wood Burning Stove
Interior area
- Total structure area: 3,152
- Total interior livable area: 3,152 sqft
- Finished area above ground: 3,152
- Finished area below ground: 0
Property
Parking
- Parking features: Circular Driveway
- Has uncovered spaces: Yes
Features
- Levels: Two
- Stories: 2
Lot
- Size: 8.83 Acres
Details
- Parcel number: 0010084953
- Zoning: Rural Residential
- Special conditions: Standard
- Horses can be raised: Yes
- Horse amenities: Corral(s), Tack Room, Well Allows For
Construction
Type & style
- Home type: SingleFamily
- Architectural style: Traditional
- Property subtype: Single Family Residence
Materials
- Concrete
- Roof: Metal
Condition
- Year built: 1964
Utilities & green energy
- Water: Private, Well
- Utilities for property: Electricity Connected, Propane
Community & HOA
Community
- Subdivision: None
HOA
- Has HOA: No
Location
- Region: Westcliffe
Financial & listing details
- Price per square foot: $190/sqft
- Annual tax amount: $2,492
- Date on market: 1/6/2026
- Listing terms: Cash,Conventional
- Exclusions: Washer, Sellers' Personal Items
- Ownership: Individual
- Electric utility on property: Yes
- Road surface type: Paved
Estimated market value
$565,100
$537,000 - $593,000
$2,844/mo
Price history
| Date | Event | Price |
|---|---|---|
| 6/29/2026 | Price change | $599,500-9%$190/sqft |
Source:  REcolorado as distributed by MLS GRID #1930112 Report a problem REcolorado as distributed by MLS GRID #1930112 Report a problem | ||
| 1/6/2026 | Listed for sale | $659,000$209/sqft |
Source: REcolorado as distributed by MLS GRID #1930112 Report a problem | ||
Public tax history
Tax history is unavailable.
Monthly payment
Est. payment
Payment breakdown
Explore the cost of this home by adjusting the details. Changes won't be saved.Climate risks
Neighborhood: 81252
Getting around
0 / 100
Car-DependentNearby schools
GreatSchools rating
- 4/10Custer County Elementary SchoolGrades: PK-5Distance: 9.4 mi
- 4/10Custer Middle SchoolGrades: 6-8Distance: 9.4 mi
- 6/10Custer County High SchoolGrades: 9-12Distance: 9.4 mi
Schools provided by the listing agent
- Elementary: Custer County
- Middle: Custer County
- High: Custer County
- District: Custer County C-1
Source: REcolorado as distributed by MLS GRID. This data may not be complete. We recommend contacting the local school district to confirm school assignments for this home.
- $599,5004 bd3 ba4k sqft68600 Highway 69, Westcliffe, CO 81252For Sale
- $576,9003 bd2 ba1.9k sqft235 County Road 203, Westcliffe, CO 81252Off Market
- $617,0003 bd2 ba1.4k sqft309 County Road 203, Westcliffe, CO 81252Off Market
- $54,8403 bd2 ba2.2k sqft293 Blue Grouse Cir, Westcliffe, CO 81252Off Market
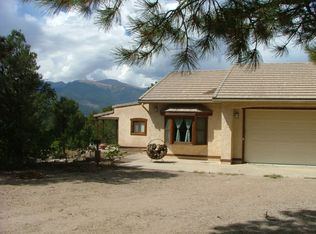
- $600,8004 bd3 ba1.2k sqft457 County Road 203, Cotopaxi, CO 81252Off Market
- $773,4003 bd3 ba1.8k sqft245 Blue Grouse Cir, Westcliffe, CO 81252Off Market
- $1,243,3002 bd3 ba3.6k sqft339 County Road 203, Westcliffe, CO 81252Off Market
- $657,9003 bd0 ba1.8k sqft357 Blue Grouse Cir, Westcliffe, CO 81252Off Market
A local agent can set up tours, give advice and negotiate with sellers.
A local lender can help you make sure your offer is ready when you are.
Similar homes
- $599,5004 bd3 ba4k sqft68600 Highway 69, Westcliffe, CO 81252For SaleMLS ID #2517738, Kimberly Powers, Summit & Main Realty Group. Westcliffe Listing Service
- $650,0003 bd2 ba2.7k sqft3900 Oak Grove Cir, Westcliffe, CO 81252For Sale
 MLS ID #5671523, Kayla R. Brady, Homesmart Preferred Realty. Royal Gorge AOR
 - $598,0004 bd2 ba3k sqft28 County Road 136, Westcliffe, CO 81252For Sale
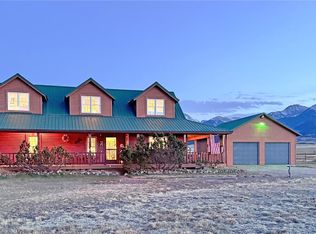
 MLS ID #9626753, Elizabeth Watson, Watson Land Company. REcolorado as distributed by MLS GRID
 - $660,0005 bd3 ba3.7k sqft209 Rosewood Rd, Westcliffe, CO 81252For Sale
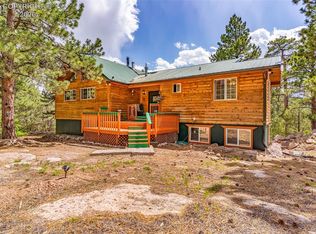 MLS ID #8775987, Daniel J. Ullery-Oatney, Bhhs Rocky Mountain Florence. Royal Gorge AOR
 - $650,0002 bd2 ba3.4k sqft278 Blue Grouse Circle, Westcliffe, CO 81252For SaleMLS ID #9532051, Kimberly Powers, Summit & Main Realty Group. REcolorado as distributed by MLS GRID
- $599,0003 bd3 ba3.2k sqft1625 Keepsake Loop, Westcliffe, CO 81252For SaleMLS ID #5788894, Kayla R. Brady, Homesmart Preferred Realty. Royal Gorge AOR
- $599,9003 bd2 ba2.1k sqft595 Dead Mule Lane, Westcliffe, CO 81252For SaleMLS ID #6446522, Kimberly Powers, Summit & Main Realty Group. REcolorado as distributed by MLS GRID
- $579,0004 bd3 ba3k sqft2716 County Road 327, Westcliffe, CO 81252For SaleMLS ID #1859057, Jackie Shepherd, Uc Wapiti Ranch Realty & Auction Llc. Royal Gorge AOR
- $649,0004 bd4 ba3.1k sqft9591 State Highway 96, Westcliffe, CO 81252For SaleMLS ID #2999984, Kimberly Powers, Summit & Main Realty Group. REcolorado as distributed by MLS GRID
- $550,0002 bd2 ba2.5k sqft344 County Road 327, Westcliffe, CO 81252For SaleMLS ID #70915, Keely Smith, Custer County Realty, Inc.. Royal Gorge AOR
- $589,9003 bd4 ba3.2k sqft294 Vista De Agua Rd, Westcliffe, CO 81252For SaleMLS ID #2517938, Machelle Williams, eXp Realty. Westcliffe Listing Service
- $549,9994 bd3 ba4k sqft75 Muirfield Dr, Westcliffe, CO 81252For SaleMLS ID #2384256, Machelle M. Williams, Exp Realty Llc. Royal Gorge AOR
- $614,9003 bd3 ba2.2k sqft741 Junkins Loop, Westcliffe, CO 81252For SaleMLS ID #241315, Leslie Nazario, EXIT Realty DTC, Cherry Ck, P.P. PAR
- $589,0002 bd2 ba2.5k sqft425 Edie Lane, Westcliffe, CO 81252For SaleMLS ID #4980868, Kimberly Powers, Summit & Main Realty Group. REcolorado as distributed by MLS GRID
- $660,0004 bd2 ba3.9k sqft1115 Eagle Gate Rd, Westcliffe, CO 81252For SaleMLS ID #1953337, Machelle M. Williams, Exp Realty Llc. Royal Gorge AOR
- $495,0003 bd2 ba2.2k sqft6380 County Road 140, Westcliffe, CO 81252For SaleMLS ID #2517383, Lori Kastendieck, Lori Kastendieck Real Estate. Westcliffe Listing Service
- $799,0003 bd3 ba3k sqft1350 Mitchell Mountain Rd, Westcliffe, CO 81252For SaleMLS ID #5637714, Shelley L. Keller, Homesmart Preferred Realty. Royal Gorge AOR
- $650,0004 bd1 ba1.6k sqft233 Prairie Rd, Westcliffe, CO 81252For SaleMLS ID #2456855, Shelley L. Keller, Homesmart Preferred Realty. Royal Gorge AOR
- $594,0002 bd2 ba1.6k sqft333 Della Fox Lane, Westcliffe, CO 81252For SaleMLS ID #2953626, Julie Watson, NAV Real Estate. REcolorado as distributed by MLS GRID
- $625,0003 bd3 ba3.5k sqft29 Ponderosa Ln, Westcliffe, CO 81252For SaleMLS ID #2517976, Lori Kastendieck, Lori Kastendieck Real Estate. Westcliffe Listing Service
