UNIQUE HOME ON 36+ ACRES WITH STUNNING MOUNTAIN VIEWS -- Dreaming of owning a property that offers unparalleled views of the majestic Sangre de Cristo mountains? Look no further than this unique, artistic home! The two-bedroom, two-bath passive solar home is a true architectural gem, featuring a two-story design partially integrated into the earth. The expansive open living room, facing SW, boasts floor-to-ceiling windows, flooding the space with natural light and offering panoramic views of the surrounding landscape. The lower living area features a wood-burning fireplace, while the primary bedroom has a propane fireplace, perfect for chilly nights. The custom kitchen showcases exquisite granite touches and Viking range, creating a perfect blend of style and functionality. With ample storage space throughout, including cabinets and cupboards in the laundry room and a utility area, as well as a two-car attached garage and an additional two-car detached garage, this home is designed to cater to your every need. Enjoy the second-story deck and be prepared to amaze your guests with the breathtaking vistas of the Sangres!
For sale
Price cut: $60K (5/19)
$589,000
425 Edie Lane, Westcliffe, CO 81252
2beds
2,544sqft
:
Get pre-qualified$3,543/mo
Single Family Residence
Built in 2000
36.65 Acres Lot
$557,400 Zestimate®
$232/sqft
$30/mo HOA
What's special
Two-car detached garageSecond-story deckTwo-car attached garageFloor-to-ceiling windowsViking rangeAmple storage space throughoutNatural light
- 140 days |
- 230 |
- 24 |
Zillow last checked:
Listing updated:
Listed by:
Kimberly Powers 719-792-9108 kimberly@summitandmain.com,
Summit & Main Realty Group
Source: REcolorado as distributed by MLS GRID,MLS#: 4980868
Facts & features
Interior
Bedrooms & bathrooms
- Bedrooms: 2
- Bathrooms: 2
- Full bathrooms: 2
- Main level bathrooms: 1
- Main level bedrooms: 1
Bedroom
- Level: Main
- Area: 122.4 Square Feet
- Dimensions: 9 x 13.6
Bedroom
- Features: Primary Suite
- Level: Upper
- Dimensions: undefined x 13.6
Bathroom
- Level: Main
- Area: 100.87 Square Feet
- Dimensions: 7.7 x 13.1
Bathroom
- Level: Upper
- Area: 115.6 Square Feet
- Dimensions: 8.5 x 13.6
Bonus room
- Level: Upper
- Area: 371.52 Square Feet
- Dimensions: 17.2 x 21.6
Den
- Level: Main
- Area: 149.1 Square Feet
- Dimensions: 14.2 x 10.5
Dining room
- Level: Upper
- Area: 120.15 Square Feet
- Dimensions: 8.9 x 13.5
Kitchen
- Level: Upper
- Area: 262.48 Square Feet
- Dimensions: 13.6 x 19.3
Laundry
- Level: Main
- Area: 109.2 Square Feet
- Dimensions: 9.1 x 12
Living room
- Level: Main
- Area: 534.54 Square Feet
- Dimensions: 17.7 x 30.2
Office
- Level: Upper
- Area: 76.79 Square Feet
- Dimensions: 7.11 x 10.8
Heating
- Passive Solar, Wood Stove
Cooling
- None
Appliances
- Included: Dryer, Electric Water Heater, Microwave, Oven, Range, Refrigerator, Washer
Features
- Ceiling Fan(s), High Ceilings
- Flooring: Tile
- Has basement: No
- Has fireplace: Yes
- Fireplace features: Wood Burning Stove
Interior area
- Total structure area: 2,544
- Total interior livable area: 2,544 sqft
- Finished area above ground: 2,544
Property
Parking
- Total spaces: 4
- Parking features: Garage - Attached
- Attached garage spaces: 4
Features
- Levels: Two
- Stories: 2
- Patio & porch: Deck
- Exterior features: Rain Gutters
Lot
- Size: 36.65 Acres
- Features: Mountainous, Sloped
Details
- Parcel number: 0010033778
- Special conditions: Standard
Construction
Type & style
- Home type: SingleFamily
- Property subtype: Single Family Residence
Materials
- Block, Stucco
- Roof: Metal
Condition
- Year built: 2000
Utilities & green energy
- Water: Well
- Utilities for property: Electricity Connected, Propane
Community & HOA
Community
- Subdivision: Bull Domingo Ranch
HOA
- Has HOA: Yes
- HOA fee: $360 annually
- HOA name: Bull Domingo Ranch
- HOA phone: 281-974-9820
Location
- Region: Westcliffe
Financial & listing details
- Price per square foot: $232/sqft
- Tax assessed value: $50,660
- Annual tax amount: $3,001
- Date on market: 3/12/2026
- Listing terms: Cash,Conventional
- Exclusions: Call Lo
- Ownership: Estate
- Electric utility on property: Yes
- Road surface type: Gravel
Estimated market value
$557,400
$530,000 - $585,000
$2,335/mo
Price history
| Date | Event | Price |
|---|---|---|
| 6/22/2026 | Listed for sale | $589,000$232/sqft |
Source:  REcolorado as distributed by MLS GRID #4980868 Report a problem REcolorado as distributed by MLS GRID #4980868 Report a problem | ||
| 6/1/2026 | Pending sale | $589,000$232/sqft |
Source: REcolorado as distributed by MLS GRID #4980868 Report a problem | ||
| 5/19/2026 | Price change | $589,000-9.2%$232/sqft |
Source: REcolorado as distributed by MLS GRID #4980868 Report a problem | ||
| 3/12/2026 | Listed for sale | $649,000-11.7%$255/sqft |
Source: Westcliffe Listing Service #2517846 Report a problem | ||
| 2/1/2026 | Listing removed | $735,000$289/sqft |
Source: Westcliffe Listing Service #2517183 Report a problem | ||
| 6/27/2025 | Price change | $735,000-16.9%$289/sqft |
Source: Westcliffe Listing Service #2517183 Report a problem | ||
| 6/27/2025 | Price change | $885,000+14.2%$348/sqft |
Source: Westcliffe Listing Service #2517015 Report a problem | ||
| 4/1/2025 | Price change | $775,000-16.2%$305/sqft |
Source: Westcliffe Listing Service #2517183 Report a problem | ||
| 4/1/2025 | Price change | $925,000+15.6%$364/sqft |
Source: Westcliffe Listing Service #2517015 Report a problem | ||
| 3/10/2025 | Price change | $800,000-17.1%$314/sqft |
Source: Westcliffe Listing Service #2517183 Report a problem | ||
| 10/11/2024 | Listed for sale | $965,000$379/sqft |
Source: Westcliffe Listing Service #2517015 Report a problem | ||
Public tax history
| Year | Property taxes | Tax assessment |
|---|---|---|
| 2025 | $3,182 +46.8% | $50,660 -5.4% |
| 2024 | $2,168 -2.6% | $53,570 -1% |
| 2023 | $2,225 | $54,090 +65.5% |
| 2022 | $2,225 +12.2% | $32,690 -2.9% |
| 2021 | $1,982 +31.5% | $33,660 +10.9% |
| 2020 | $1,507 +27% | $30,350 |
| 2019 | $1,187 | $30,350 +20.6% |
| 2018 | $1,187 | $25,165 |
| 2017 | $1,187 +3.2% | $25,165 -11.9% |
| 2016 | $1,150 | $28,550 -92% |
| 2015 | -- | $356,374 +0.2% |
| 2012 | $1,704 -2.6% | $355,653 -4.3% |
| 2010 | $1,750 | $371,493 |
Find assessor info on the county website
Monthly payment
Est. payment
Payment breakdown
Explore the cost of this home by adjusting the details. Changes won't be saved.Climate risks
Neighborhood: 81252
Nearby schools
GreatSchools rating
- 4/10Custer County Elementary SchoolGrades: PK-5Distance: 2.9 mi
- 4/10Custer Middle SchoolGrades: 6-8Distance: 2.9 mi
- 6/10Custer County High SchoolGrades: 9-12Distance: 2.9 mi
Schools provided by the listing agent
- Elementary: Custer County
- Middle: Custer County
- High: Custer County
- District: Custer County C-1
Source: REcolorado as distributed by MLS GRID. This data may not be complete. We recommend contacting the local school district to confirm school assignments for this home.
- $--38.09 Acres650 Williams Trce, Westcliffe, CO 81252Off Market

- $--38.09 Acres650 Williams Trce LOT 3, Westcliffe, CO 81252Off Market

- $663,4003 bd2 ba4.1k sqft205 Edie Ln, Westcliffe, CO 81252Off Market
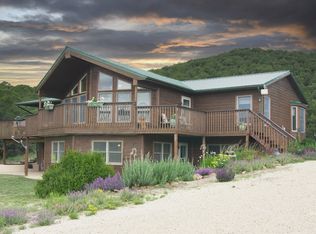
- $382,2001 bd1 ba2.4k sqft1705 County Road 251, Silver Cliff, CO 81252Off Market
- $--37.24 Acres800 Williams Trce, Westcliffe, CO 81252Off Market
- $43,1905 bd0 ba2.1k sqft800 Edie Ln, Westcliffe, CO 81252Off Market
- $788,5003 bd3 ba2k sqft705 Williams Trce, Westcliffe, CO 81252Off Market
- $508,0003 bd-- ba2.6k sqft100 Edie Ln, Westcliffe, CO 81252Off Market
A local agent can set up tours, give advice and negotiate with sellers.
A local lender can help you make sure your offer is ready when you are.
Similar homes
- $598,0004 bd2 ba3k sqft28 County Road 136, Westcliffe, CO 81252For Sale
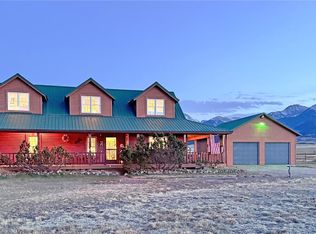
 MLS ID #9626753, Elizabeth Watson, Watson Land Company. REcolorado as distributed by MLS GRID
 - $650,0003 bd2 ba2.7k sqft3900 Oak Grove Cir, Westcliffe, CO 81252For Sale
 MLS ID #5671523, Kayla R. Brady, Homesmart Preferred Realty. Royal Gorge AOR
 - $535,0003 bd2 ba1.4k sqft120 Lone Tree Cir, Westcliffe, CO 81252For Sale
 MLS ID #6245797, Tanya L. Marushack, Homesmart Preferred Realty. Royal Gorge AOR
 - $550,0002 bd2 ba2.5k sqft344 County Road 327, Westcliffe, CO 81252For Sale
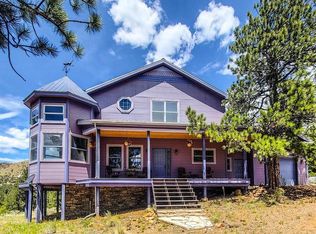 MLS ID #70915, Keely Smith, Custer County Realty, Inc.. Royal Gorge AOR
 - $724,0003 bd2 ba2.6k sqft455 Satanta Cir, Westcliffe, CO 81252For SaleMLS ID #7698368, Monique Santilli, Real Broker, LLC. Royal Gorge AOR
- $549,0003 bd2 ba1.6k sqft300 Mineral Road, Westcliffe, CO 81252For SaleMLS ID #4390707, Brittany Martin, Martin & Tope Real Estate Company. REcolorado as distributed by MLS GRID
- $599,0003 bd3 ba3.2k sqft1625 Keepsake Loop, Westcliffe, CO 81252For SaleMLS ID #5788894, Kayla R. Brady, Homesmart Preferred Realty. Royal Gorge AOR
- $594,0002 bd2 ba1.6k sqft333 Della Fox Lane, Westcliffe, CO 81252For SaleMLS ID #2953626, Julie Watson, NAV Real Estate. REcolorado as distributed by MLS GRID
- $545,9003 bd2 ba1.6k sqft1401 Larkspur Lane, Westcliffe, CO 81252For SaleMLS ID #2982716, Brittany Martin, Martin & Tope Real Estate Company. REcolorado as distributed by MLS GRID
- $650,0003 bd3 ba1.8k sqft1564 Larkspur Lane, Westcliffe, CO 81252For SaleMLS ID #6550584, Brittany Martin, Martin & Tope Real Estate Company. REcolorado as distributed by MLS GRID
- $525,0004 bd2 ba2.2k sqft104 S 3rd St, Westcliffe, CO 81252For Sale By Owner
- $664,0003 bd2 ba1.8k sqft796 Knickerbocker Rd, Silver Cliff, CO 81252For SaleMLS ID #8672604, Machelle M. Williams, Exp Realty Llc. Royal Gorge AOR
- $549,0003 bd2 ba1.7k sqft118 Dora St, Westcliffe, CO 81252For SaleMLS ID #7188345, Cynthia Grogan, Uc Wapiti Ranch Realty & Auction Llc. Royal Gorge AOR
- $579,0004 bd3 ba3k sqft2716 County Road 327, Westcliffe, CO 81252For SaleMLS ID #1859057, Jackie Shepherd, Uc Wapiti Ranch Realty & Auction Llc. Royal Gorge AOR
- $650,0004 bd1 ba1.6k sqft233 Prairie Rd, Westcliffe, CO 81252For SaleMLS ID #2456855, Shelley L. Keller, Homesmart Preferred Realty. Royal Gorge AOR
- $599,5004 bd2 ba3.1k sqft68600 State Highway 69, Westcliffe, CO 81252For SaleMLS ID #1930112, Kimberly Powers, Summit & Main Realty Group. REcolorado as distributed by MLS GRID
- $649,0004 bd4 ba3.1k sqft9591 State Highway 96, Westcliffe, CO 81252For SaleMLS ID #2999984, Kimberly Powers, Summit & Main Realty Group. REcolorado as distributed by MLS GRID
- $489,9003 bd3 ba2.6k sqft2177 County Road 341, Westcliffe, CO 81252For SaleMLS ID #2022852, Twila Geroux, Hayden Outdoors LLC. REcolorado as distributed by MLS GRID
- $810,0002 bd2 ba1.4k sqft850 Insula Rd, Westcliffe, CO 81252For SaleMLS ID #9388958, Jackie Shepherd, Uc Wapiti Ranch Realty & Auction Llc. Royal Gorge AOR
- $650,0002 bd1 ba1.8k sqft1625 Black Cloud Cir, Westcliffe, CO 81252For SaleMLS ID #6720947, Machelle M. Williams, Exp Realty Llc. Royal Gorge AOR
