Discover this meticulously maintained home offering a blend of comfort, style, & breathtaking scenic views within city limits. Step inside to a bright & modern interior highlighted by elegant light fixtures & an open floor plan. The kitchen boasts sleek Samsung white glass appliances, granite counter tops, and undercabinet lighting, creating a functional & inviting space for cooking & entertaining. The living room is bathed in natural light from numerous windows providing spectacular views. Wake up to mesmerizing vistas of the Sangre de Cristo Mountains from your main bedroom & enjoy the plush carpeting for ultimate comfort. For added privacy and seasonal comfort, the home features both light-filtering & blackout window blinds. Keep your environment perfectly climate-controlled with smart, Wi-Fi-enabled thermostats in the main living areas. The finished garage offers convenient cove heating, a hot & cold-water spigot, & a 30AMP Tesla/RV electrical outlet-ideal for vehicle charging or workshop needs. The home borders 1.66+- acres of GREEN SPACE! So, no obstructed view. Don't miss the opportunity to own this property that combines modern amenities & scenic beauty-your home awaits!
Accepting backups
$549,000
300 Mineral Road, Westcliffe, CO 81252
3beds
1,632sqft
Single Family Residence
Built in 2022
0.57 Acres Lot
$547,700 Zestimate®
$336/sqft
$-- HOA
What's special
- 62 days
- 233
- 5
Zillow last checked:
Listing updated:
Listed by:
Brittany Martin 719-371-8714 brit@martinandtope.com,
Martin & Tope Real Estate Company
Source: REcolorado as distributed by MLS GRID,MLS#: 4390707
Facts & features
Interior
Bedrooms & bathrooms
- Bedrooms: 3
- Bathrooms: 2
- Full bathrooms: 1
- 3/4 bathrooms: 1
- Main level bathrooms: 2
- Main level bedrooms: 3
Bedroom
- Level: Main
- Area: 110 Square Feet
- Dimensions: 10 x 11
Bedroom
- Level: Main
- Area: 135 Square Feet
- Dimensions: 10 x 13.5
Bedroom
- Features: Primary Suite
- Level: Main
- Area: 162 Square Feet
- Dimensions: 12 x 13.5
Bathroom
- Level: Main
- Area: 55 Square Feet
- Dimensions: 5 x 11
Bathroom
- Description: Plus 5' X 2'1" Shower
- Features: En Suite Bathroom, Primary Suite
- Level: Main
- Area: 104.5 Square Feet
- Dimensions: 9.5 x 11
Dining room
- Level: Main
- Area: 178.5 Square Feet
- Dimensions: 17 x 10.5
Kitchen
- Level: Main
- Area: 132 Square Feet
- Dimensions: 12 x 11
Laundry
- Level: Main
- Area: 121 Square Feet
- Dimensions: 11 x 11
Living room
- Level: Main
- Area: 451.5 Square Feet
- Dimensions: 21 x 21.5
Heating
- Electric, Wood Stove
Cooling
- None
Appliances
- Included: Dishwasher, Microwave, Oven, Range, Refrigerator
Features
- Granite Counters, Open Floorplan, Smart Thermostat, Smoke Free
- Flooring: Carpet, Laminate, Vinyl
- Has basement: No
- Number of fireplaces: 1
- Fireplace features: Wood Burning Stove
Interior area
- Total structure area: 1,632
- Total interior livable area: 1,632 sqft
- Finished area above ground: 1,632
Property
Parking
- Total spaces: 2
- Parking features: Heated Garage
- Attached garage spaces: 2
Features
- Levels: One
- Stories: 1
- Patio & porch: Covered, Patio
- Exterior features: Rain Gutters
- Has view: Yes
- View description: Mountain(s)
Lot
- Size: 0.57 Acres
- Features: Landscaped
Details
- Parcel number: 0010081509
- Zoning: PUD, R
- Special conditions: Standard
Construction
Type & style
- Home type: SingleFamily
- Property subtype: Single Family Residence
Materials
- Frame, Stucco
- Foundation: Slab
- Roof: Metal
Condition
- Year built: 2022
Utilities & green energy
- Sewer: Public Sewer
- Water: Public
- Utilities for property: Cable Available, Electricity Connected, Internet Access (Wired), Phone Connected, Propane
Community & HOA
Community
- Subdivision: Shadow Ridge
HOA
- Has HOA: No
Location
- Region: Westcliffe
Financial & listing details
- Price per square foot: $336/sqft
- Tax assessed value: $26,810
- Annual tax amount: $1,999
- Date on market: 7/27/2026
- Listing terms: Cash,Conventional
- Exclusions: Contact Listing Agent
- Ownership: Individual
- Electric utility on property: Yes
Estimated market value
$547,700
$520,000 - $575,000
$2,569/mo
Price history
| Date | Event | Price |
|---|---|---|
| 9/14/2026 | Pending sale | $549,000$336/sqft |
Source:  REcolorado as distributed by MLS GRID #4390707 Report a problem REcolorado as distributed by MLS GRID #4390707 Report a problem | ||
| 6/27/2026 | Listed for sale | $549,000+40.8%$336/sqft |
Source: Westcliffe Listing Service #2518066 Report a problem | ||
| 5/31/2023 | Sold | $390,000$239/sqft |
Source: Public Record Report a problem | ||
Public tax history
| Year | Property taxes | Tax assessment |
|---|---|---|
| 2025 | $1,007 +105% | $26,810 -0.2% |
| 2024 | $491 +0.5% | $26,870 +49.4% |
| 2023 | $489 | $17,990 +172.2% |
| 2022 | $489 +0.9% | $6,610 |
| 2021 | $485 +0.5% | $6,610 0% |
| 2020 | $482 -5.2% | $6,612 |
| 2019 | $509 | $6,612 -4.8% |
| 2018 | $509 | $6,943 |
| 2017 | $509 +2.8% | $6,943 +0% |
| 2016 | $495 | $6,940 -71% |
| 2015 | -- | $23,940 -12.5% |
| 2012 | $524 -0.4% | $27,360 |
| 2010 | $526 | $27,360 |
Find assessor info on the county website
Monthly payment
Est. payment
Payment breakdown
Explore the cost of this home by adjusting the details. Changes won't be saved.Climate risks
Neighborhood: 81252
Nearby schools
Schools provided by the listing agent
- Elementary: Custer County
- Middle: Custer County
- High: Custer County
- District: Custer County C-1
Source: REcolorado as distributed by MLS GRID. This data may not be complete. We recommend contacting the local school district to confirm school assignments for this home.
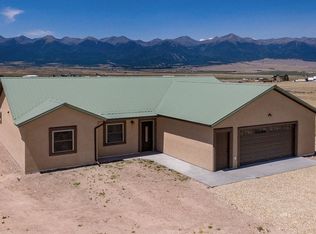
Similar homes
- $530,0003 bd2 ba1.4k sqft120 Lone Tree Cir, Westcliffe, CO 81252For Sale
 MLS ID #6245797, Tanya L. Marushack, Homesmart Preferred Realty. Royal Gorge AOR
 - $549,0003 bd2 ba1.7k sqft118 Dora St, Westcliffe, CO 81252For Sale
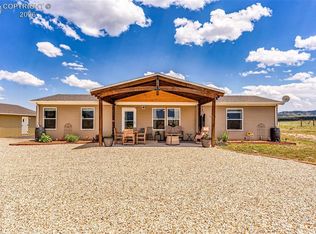 MLS ID #7188345, Cynthia Grogan, Uc Wapiti Ranch Realty & Auction Llc. Royal Gorge AOR
 - $535,9003 bd2 ba1.6k sqft1401 Larkspur Lane, Westcliffe, CO 81252For Sale
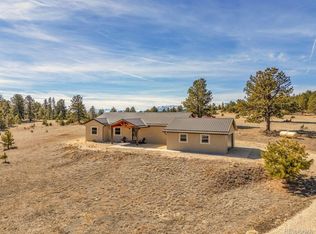
 MLS ID #2982716, Brittany Martin, Martin & Tope Real Estate Company. REcolorado as distributed by MLS GRID
 - $539,0003 bd2 ba1.6k sqft401 S 4th St, Westcliffe, CO 81252For Sale
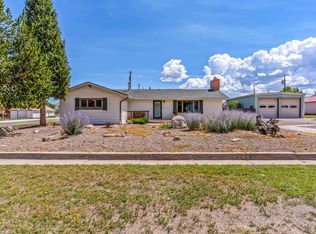 MLS ID #11952084, Twila Geroux, Hayden Outdoors Real Estate. NY State MLS
 - $439,0003 bd2 ba1.6k sqft76 Windy Way, Westcliffe, CO 81252For SaleMLS ID #7881085, Brittany Martin, Martin & Tope Real Estate Company. REcolorado as distributed by MLS GRID
- $625,0003 bd3 ba1.8k sqft1564 Larkspur Lane, Westcliffe, CO 81252For SaleMLS ID #6550584, Brittany Martin, Martin & Tope Real Estate Company. REcolorado as distributed by MLS GRID
- $450,0002 bd2 ba1.6k sqft8445 State Highway 96, Westcliffe, CO 81252For SaleMLS ID #6670783, Tessla Patton, Century 21 Community First. REcolorado as distributed by MLS GRID
- $489,0003 bd3 ba1.8k sqft113 Blackberry Court, Westcliffe, CO 81252For SaleMLS ID #2382006, Tara Jones, Opendoor Brokerage LLC. REcolorado as distributed by MLS GRID
- $599,8003 bd2 ba2.1k sqft595 Dead Mule Lane, Westcliffe, CO 81252For SaleMLS ID #6446522, Kimberly Powers, Summit & Main Realty Group. REcolorado as distributed by MLS GRID
- $520,0003 bd2 ba1.6k sqft9621 County Road 328, Westcliffe, CO 81252For SaleMLS ID #5849300, Kimberly Powers, Summit & Main Realty Group. REcolorado as distributed by MLS GRID
