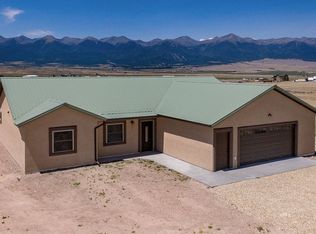
Mountain views, beautiful craftsmanship, and the ease of one-level living together in this spectacular Shadow Ridge home within Westcliffe town limits. A sweeping panorama of the Sangre de Cristo Mountains creates a stunning backdrop, while open land behind and along one side adds an exceptional sense of space. Inside, vaulted wood ceilings, rich wood trim, and large windows add warmth to the inviting open floor plan. The living, dining, and kitchen areas flow together, keeping the scenery in view and making gatherings feel effortless. The kitchen features marble countertops, stainless steel appliances, a gas range, generous cabinetry, and a striking stone-accented breakfast bar. The primary suite offers a private bath with dual sinks and a tiled shower. Outdoor living is amazing. Covered and uncovered rear patios are perfect for morning coffee, dinners with friends, and evenings watching the changing light across the peaks. A built-in grill with a stone surround makes entertaining easy, while fencing, storage sheds, and RV parking add everyday versatility. A large laundry room, finished attached garage complete the great layout. Enjoy a much-desired setting with downtown Westcliffe's shops and dining close by and the surrounding valley and mountains to explore. From the welcoming interior to the unforgettable views, this home offers a beautiful place to settle in and savor while living in one of Colorado's most desired locations! Listing Broker is related to Sellers
Active
$599,900
340 Mineral Rd, Westcliffe, CO 81252
3beds
1,747sqft
Single Family Residence
Built in 2017
0.46 Acres Lot
$-- Zestimate®
$343/sqft
$-- HOA
What's special
- 38 days
- 149
- 8
Zillow last checked:
Listing updated:
Listed by:
Raeann Herrick 719-406-4021,
EXIT Realty DTC, Cherry Ck, P.P
Source: PAR,MLS#: 242629
Facts & features
Interior
Bedrooms & bathrooms
- Bedrooms: 3
- Bathrooms: 2
- Full bathrooms: 2
- 3/4 bathrooms: 1
- Main level bedrooms: 3
Primary bedroom
- Level: Main
- Area: 185.28
- Dimensions: 12.11 x 15.3
Bedroom 2
- Level: Main
- Area: 125
- Dimensions: 10 x 12.5
Bedroom 3
- Level: Main
- Area: 138.88
- Dimensions: 11.2 x 12.4
Dining room
- Level: Main
- Area: 109.88
- Dimensions: 8.2 x 13.4
Kitchen
- Level: Main
- Area: 152.76
- Dimensions: 11.4 x 13.4
Living room
- Level: Main
- Area: 372.4
- Dimensions: 19.6 x 19
Features
- Ceiling Fan(s), Vaulted Ceiling(s), Walk-In Closet(s), Walk-in Shower
- Flooring: Tile
- Windows: Window Coverings
- Has fireplace: No
Interior area
- Total structure area: 1,747
- Total interior livable area: 1,747 sqft
Video & virtual tour
Property
Parking
- Total spaces: 2
- Parking features: RV Access/Parking, 2 Car Garage Attached, Garage Door Opener
- Garage spaces: 2
Features
- Patio & porch: Porch-Covered-Front, Patio-Open-Rear, Patio-Covered-Rear
- Exterior features: Outdoor Lighting-Front, Outdoor Lighting-Rear
- Fencing: Wood Fence-Front,Wood Fence-Rear
- Has view: Yes
- View description: Mountain(s)
Lot
- Size: 0.46 Acres
Details
- Additional structures: Shed(s), Outbuilding
- Parcel number: 0010081507
- Zoning: RL
- Special conditions: Standard
Construction
Type & style
- Home type: SingleFamily
- Architectural style: Ranch
- Property subtype: Single Family Residence
Materials
- Foundation: Slab
Condition
- Year built: 2017
Utilities & green energy
Green energy
- Water conservation: Water-Smart Landscaping
Community & HOA
Community
- Subdivision: West of Pueblo County
Location
- Region: Westcliffe
Financial & listing details
- Price per square foot: $343/sqft
- Tax assessed value: $30,060
- Annual tax amount: $2,242
- Date on market: 10/5/2026
- Road surface type: Paved
Estimated market value
Not available
Estimated sales range
Not available
Not available
Price history
| Date | Event | Price |
|---|---|---|
| 10/5/2026 | Listed for sale | $599,900+42.8%$343/sqft |
Source:  PAR #242629 Report a problem | ||
| 8/29/2022 | Sold | $420,000-4.5%$240/sqft |
Source:  Royal Gorge AOR #66667 Report a problem | ||
| 6/6/2022 | Pending sale | $440,000$252/sqft |
Source: Royal Gorge AOR #66667 Report a problem | ||
| 5/6/2022 | Listed for sale | $440,000+39.7%$252/sqft |
Source: Royal Gorge AOR #66667 Report a problem | ||
| 11/16/2018 | Sold | $315,000$180/sqft |
Source: Public Record Report a problem | ||
Public tax history
| Year | Property taxes | Tax assessment |
|---|---|---|
| 2025 | $1,747 -16.3% | $30,060 -1.2% |
| 2024 | $2,088 -2.3% | $30,430 +6.9% |
| 2023 | $2,137 | $28,460 +1.3% |
| 2022 | $2,137 +10.8% | $28,090 -24% |
| 2021 | $1,929 +0.5% | $36,980 +39.5% |
| 2020 | $1,920 +182.7% | $26,511 0% |
| 2019 | $679 | $26,512 +13.3% |
| 2018 | $679 | $23,397 +1582% |
| 2017 | $679 +70% | $1,391 -75.2% |
| 2016 | $399 | $5,600 -71% |
| 2015 | -- | $19,320 -12.5% |
| 2012 | $423 -0.4% | $22,080 |
| 2010 | $425 | $22,080 |
Find assessor info on the county website
Monthly payment
Est. payment
Payment breakdown
Explore the cost of this home by adjusting the details. Changes won't be saved.Climate risks
Neighborhood: 81252
Nearby schools
Schools provided by the listing agent
- District: Custer County
Source: PAR. This data may not be complete. We recommend contacting the local school district to confirm school assignments for this home.

Similar homes
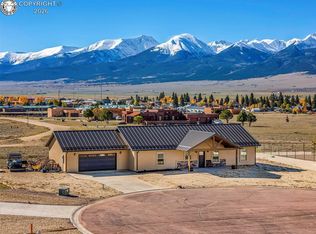
- $525,0003 bd2 ba1.6k sqft70 Kryptonite Ct, Westcliffe, CO 81252For Sale
 MLS ID #5793271, Kayla R. Brady, Homesmart Preferred Realty. Royal Gorge AOR
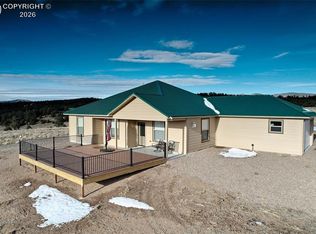
- $535,0003 bd3 ba1.6k sqft137 Arapahoe Cir, Westcliffe, CO 81252For Sale
 MLS ID #3736268, Jackie Shepherd, Uc Wapiti Ranch Realty & Auction Llc. Royal Gorge AOR
- $530,0003 bd2 ba1.4k sqft120 Lone Tree Cir, Westcliffe, CO 81252For Sale
 MLS ID #6245797, Tanya L. Marushack, Homesmart Preferred Realty. Royal Gorge AOR
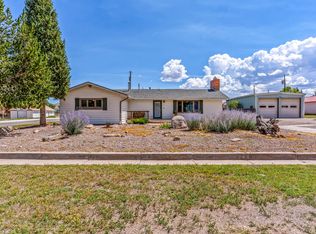
- $539,0003 bd2 ba1.6k sqft401 S 4th St, Westcliffe, CO 81252For Sale
 MLS ID #11952084, Twila Geroux, Hayden Outdoors Real Estate. NY State MLS
- $589,0002 bd2 ba2.5k sqft425 Edie Lane, Westcliffe, CO 81252For Sale
 MLS ID #4980868, Kimberly Powers, Summit & Main Realty Group. REcolorado as distributed by MLS GRID
- $535,9003 bd2 ba1.6k sqft1401 Larkspur Lane, Westcliffe, CO 81252For SaleMLS ID #2982716, Brittany Martin, Martin & Tope Real Estate Company. REcolorado as distributed by MLS GRID
- $499,0003 bd2 ba2k sqft62 Rubel Circle, Westcliffe, CO 81252For SaleMLS ID #4652225, Elizabeth Watson, Watson Land Company. REcolorado as distributed by MLS GRID
