This charming mountain cabin is the perfect family get-a-way or year-round home. This property has been carefully maintained to minimize fire risk, featuring fire-resistant building materials and a well-established defensible space that reduces flammable vegetation. Regular maintenance and strategic landscaping further enhance its safety against potential wildfires."
It is bathed in Colorado sunshine, sits at the edge of a large mountain meadow near the base of the Sangre de Cristo Mountains on 2.01+/- acres. Views of Horn, Colony, Baldy and Humboldt Peaks frame the Western side of the meadow, and looking north one cannot miss the unobstructed view of Pikes Peak, valley floor and charming town of Westcliffe! Mature Pines define the boundaries. The three-bedroom two bath home with 2080+/- square feet has two living areas, one that is a well-appointed converted garage the other has pine paneled walls, cathedral ceiling and efficient wood burning stove. The sunny, well-equipped kitchen opens to the dining area with plenty of natural light and access to the front deck. Part of the year, from anywhere on the property, you can enjoy the sounds of a lively creek, which runs through the property. The Primary bedroom and ¾ bath are on the main level. Two additional bedrooms are separated by a ¾ bath upstairs. There is bonus sunroom, which is currently being used as a gym. A 570-sf metal barn/ garage is just a few steps from the house. Wildlife is frequently spotted on the property. Venture beyond the property and enjoy hiking, riding and other recreational pursuits on thousands of acres in the San Isabel National Forest with nearby access. Make this cabin in Juniper Hills North your perfect Colorado retreat.
For sale
Price cut: $126K (7/24)
$499,000
62 Rubel Circle, Westcliffe, CO 81252
3beds
2,080sqft
Single Family Residence
Built in 1996
2.01 Acres Lot
$-- Zestimate®
$240/sqft
$8/mo HOA
What's special
- 206 days
- 328
- 5
Zillow last checked:
Listing updated:
Listed by:
Elizabeth Watson 719-783-2803 elizabeth@watsonland.com,
Watson Land Company
Source: REcolorado as distributed by MLS GRID,MLS#: 4652225
Facts & features
Interior
Bedrooms & bathrooms
- Bedrooms: 3
- Bathrooms: 2
- Full bathrooms: 1
- 3/4 bathrooms: 1
- Main level bathrooms: 1
- Main level bedrooms: 1
Bedroom
- Level: Main
Bedroom
- Features: Primary Suite
- Level: Upper
Bedroom
- Features: Primary Suite
- Level: Upper
Bathroom
- Level: Main
Bathroom
- Level: Upper
Family room
- Level: Main
Gym
- Level: Main
Kitchen
- Level: Main
Laundry
- Level: Main
Living room
- Level: Main
Utility room
- Level: Main
Heating
- Baseboard, Electric, Propane, Wood, Wood Stove
Cooling
- None
Appliances
- Included: Dishwasher, Dryer, Gas Water Heater, Microwave, Oven, Range, Range Hood, Refrigerator, Washer
Features
- Audio/Video Controls, Ceiling Fan(s), High Ceilings, High Speed Internet, Kitchen Island, Laminate Counters, Smoke Free, Vaulted Ceiling(s)
- Flooring: Carpet, Laminate
- Windows: Double Pane Windows, Window Coverings
- Has basement: No
- Number of fireplaces: 1
- Fireplace features: Wood Burning Stove
Interior area
- Total structure area: 2,080
- Total interior livable area: 2,080 sqft
- Finished area above ground: 1,664
Property
Parking
- Total spaces: 4
- Parking features: Exterior Access Door, Heated Garage, Storage, Shared Driveway
- Garage spaces: 2
- Carport spaces: 2
- Covered spaces: 4
- Has uncovered spaces: Yes
Features
- Levels: Two
- Stories: 2
- Patio & porch: Covered, Deck, Front Porch
- Fencing: None
- Has view: Yes
- View description: City, Mountain(s), Valley
- Waterfront features: Stream
Lot
- Size: 2.01 Acres
- Features: Cul-De-Sac, Fire Mitigation, Level, Meadow
- Residential vegetation: Mixed, Natural State, Partially Wooded
Details
- Parcel number: 0010061057
- Special conditions: Standard
- Other equipment: Satellite Dish
Construction
Type & style
- Home type: SingleFamily
- Architectural style: Chalet
- Property subtype: Single Family Residence
Materials
- Frame, Stucco
- Foundation: Slab
- Roof: Metal
Condition
- Year built: 1996
Details
- Builder name: Other
Utilities & green energy
- Water: Well
- Utilities for property: Electricity Connected, Internet Access (Wired), Phone Available, Propane
Community & HOA
Community
- Security: Smart Cameras
- Subdivision: Juniper Hills
HOA
- Has HOA: Yes
- Services included: Road Maintenance, Snow Removal
- HOA fee: $100 annually
- HOA name: Juniper Hills
- HOA phone: 719-000-0000
Location
- Region: Westcliffe
Financial & listing details
- Price per square foot: $240/sqft
- Tax assessed value: $27,740
- Annual tax amount: $1,875
- Date on market: 3/25/2026
- Listing terms: 1031 Exchange,Cash,Conventional
- Exclusions: All Personal Property Not Addressed As An Inclusion.
- Ownership: Corporation/Trust
- Electric utility on property: Yes
- Road surface type: Dirt
Estimated market value
Not available
Estimated sales range
Not available
Not available
Price history
| Date | Event | Price |
|---|---|---|
| 7/24/2026 | Price change | $499,000-20.2%$240/sqft |
Source: Westcliffe Listing Service #2517842 Report a problem | ||
| 3/11/2026 | Listed for sale | $625,000-5.3%$300/sqft |
Source: Westcliffe Listing Service #2517842 Report a problem | ||
| 12/9/2025 | Listing removed | $660,000$317/sqft |
Source: Westcliffe Listing Service #2517362 Report a problem | ||
| 8/21/2025 | Price change | $660,000-5%$317/sqft |
Source: Westcliffe Listing Service #2517362 Report a problem | ||
| 7/15/2025 | Price change | $695,000-7.2%$334/sqft |
Source: Westcliffe Listing Service #2517362 Report a problem | ||
| 6/1/2025 | Listed for sale | $749,000$360/sqft |
Source: Westcliffe Listing Service #2517362 Report a problem | ||
Public tax history
| Year | Property taxes | Tax assessment |
|---|---|---|
| 2025 | $1,649 +32.9% | $27,740 -6.1% |
| 2024 | $1,241 -2.5% | $29,540 -1% |
| 2023 | $1,273 | $29,830 +59.3% |
| 2022 | $1,273 +9.5% | $18,720 -3.2% |
| 2021 | $1,163 +0.5% | $19,340 +7.8% |
| 2020 | $1,157 +11.6% | $17,938 |
| 2019 | $1,036 | $17,938 +13.1% |
| 2018 | $1,036 | $15,857 +10.9% |
| 2017 | $1,036 +14.4% | $14,297 -4.7% |
| 2016 | $905 | $15,000 -92% |
| 2015 | -- | $188,435 -1.4% |
| 2012 | $762 -2.9% | $191,023 +14% |
| 2010 | $785 | $167,616 |
Find assessor info on the county website
Monthly payment
Est. payment
Payment breakdown
Explore the cost of this home by adjusting the details. Changes won't be saved.Climate risks
Neighborhood: 81252
Nearby schools
Schools provided by the listing agent
- Elementary: Custer County
- Middle: Custer County
- High: Custer County
- District: Custer County C-1
Source: REcolorado as distributed by MLS GRID. This data may not be complete. We recommend contacting the local school district to confirm school assignments for this home.
Similar homes
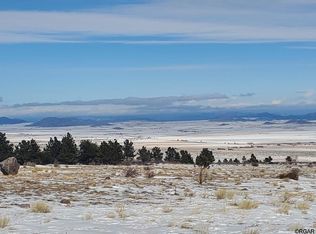
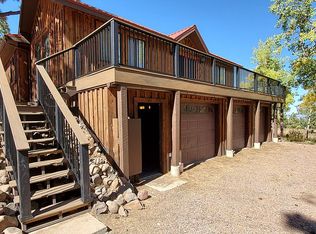
- $449,9002 bd2 ba1.7k sqft206 Little Horn Rd, Westcliffe, CO 81252For Sale
 MLS ID #8292941, Frank D. Bolin, Exp Realty Llc. Royal Gorge AOR
 - $489,0003 bd2 ba1.7k sqft958 Chalice Rd, Westcliffe, CO 81252For Sale
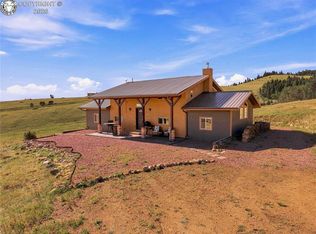 MLS ID #10032369, Kimberlee A. Salimeno, Exp Realty Llc. Royal Gorge AOR
 - $495,0003 bd2 ba1.8k sqft600 Sage Cors, Westcliffe, CO 81252For Sale
 MLS ID #3471419, Kayla R. Brady, Homesmart Preferred Realty. Royal Gorge AOR
 - $574,9003 bd2 ba2.4k sqft136 Arapahoe Circle, Westcliffe, CO 81252For Sale
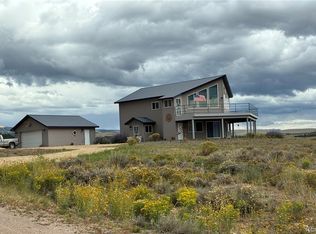
 MLS ID #6091243, Kathleen Haas, Colorado Realty 4 Less, LLC. REcolorado as distributed by MLS GRID
 - $598,0004 bd2 ba3k sqft28 County Road 136, Westcliffe, CO 81252For SaleMLS ID #9626753, Elizabeth Watson, Watson Land Company. REcolorado as distributed by MLS GRID
- $475,0003 bd3 ba1.8k sqft113 Blackberry Court, Westcliffe, CO 81252For SaleMLS ID #2382006, Tara Jones, Opendoor Brokerage LLC. REcolorado as distributed by MLS GRID
- $499,0003 bd3 ba2.7k sqft6820 County Road 328, Westcliffe, CO 81252For SaleMLS ID #8539069, Sarah Flynn, Mountain Land Properties Llc. REcolorado as distributed by MLS GRID
- $450,0002 bd2 ba1.6k sqft8445 State Highway 96, Westcliffe, CO 81252For SaleMLS ID #6670783, Tessla Patton, 58 Real Estate LLC. REcolorado as distributed by MLS GRID
- $535,9003 bd2 ba1.6k sqft1401 Larkspur Lane, Westcliffe, CO 81252For SaleMLS ID #2982716, Brittany Martin, Martin & Tope Real Estate Company. REcolorado as distributed by MLS GRID
