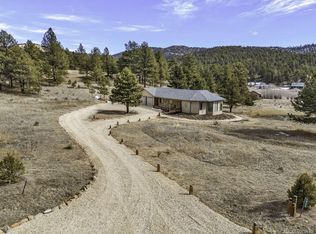
Discover this stunning 3-bedroom, 2-bath modern home, nicely situated on a lush grassy parcel of land dotted with scattered Ponderosa Pine Trees. Thoughtfully designed and meticulously maintained, this stylish residence features sleek leathered black granite countertops and high-quality stainless-steel appliances, combining beauty and functionality. The contemporary fixtures and open-concept layout create an inviting and elegant atmosphere, ideal for both comfortable everyday living and entertaining guests. Abundant natural light fills the space, enhancing the warm and welcoming environment that makes this home truly special. Step outside to enjoy a spacious outdoor patio that serves as your private oasis-perfect for peaceful mornings, outdoor dining, or simply soaking in the scenic surroundings. Surrounded by nature's beauty, this home offers a tranquil lifestyle in a picturesque setting. Whether you're relaxing indoors or enjoying the serene outdoors, this charming property combines elegance, comfort, and peace. Don't miss the opportunity to make this exceptional home yours!
For sale
Price cut: $10K (8/10)
$535,900
1401 Larkspur Lane, Westcliffe, CO 81252
3beds
1,696sqft
:
Get pre-qualified$3,210/mo
Single Family Residence
Built in 2019
5.47 Acres Lot
$-- Zestimate®
$316/sqft
$13/mo HOA
What's special
- 14 days |
- 252 |
- 15 |
Zillow last checked:
Listing updated:
Listed by:
Brittany Martin 719-371-8714 brit@martinandtope.com,
Martin & Tope Real Estate Company
Source: REcolorado as distributed by MLS GRID,MLS#: 2982716
Facts & features
Interior
Bedrooms & bathrooms
- Bedrooms: 3
- Bathrooms: 2
- Full bathrooms: 1
- 3/4 bathrooms: 1
- Main level bathrooms: 2
- Main level bedrooms: 3
Bedroom
- Level: Main
- Area: 156 Square Feet
- Dimensions: 12 x 13
Bedroom
- Level: Main
- Area: 143 Square Feet
- Dimensions: 11 x 13
Bedroom
- Features: Primary Suite
- Level: Main
- Area: 182 Square Feet
- Dimensions: 13 x 14
Bathroom
- Features: En Suite Bathroom, Primary Suite
- Level: Main
- Area: 80 Square Feet
- Dimensions: 8 x 10
Bathroom
- Level: Main
- Area: 55 Square Feet
- Dimensions: 5 x 11
Kitchen
- Level: Main
- Area: 240 Square Feet
- Dimensions: 12 x 20
Laundry
- Level: Main
- Area: 136 Square Feet
- Dimensions: 8 x 17
Living room
- Level: Main
- Area: 360 Square Feet
- Dimensions: 18 x 20
Heating
- Forced Air, Propane
Cooling
- None
Appliances
- Included: Dishwasher, Dryer, Microwave, Oven, Range, Refrigerator, Washer
Features
- Ceiling Fan(s), Open Floorplan, Vaulted Ceiling(s)
- Flooring: Carpet, Tile
- Windows: Window Coverings
- Has basement: No
Interior area
- Total structure area: 1,696
- Total interior livable area: 1,696 sqft
- Finished area above ground: 1,696
Property
Parking
- Total spaces: 2
- Parking features: Garage - Attached
- Attached garage spaces: 2
Features
- Levels: One
- Stories: 1
- Patio & porch: Front Porch, Patio
- Exterior features: Rain Gutters
- Has view: Yes
- View description: Mountain(s)
Lot
- Size: 5.47 Acres
- Residential vegetation: Wooded
Details
- Parcel number: 0010112172
- Zoning: RR
- Special conditions: Standard
Construction
Type & style
- Home type: SingleFamily
- Property subtype: Single Family Residence
Materials
- Stucco
- Roof: Metal
Condition
- Year built: 2019
Utilities & green energy
- Water: Well
- Utilities for property: Cable Available, Electricity Connected, Phone Connected, Propane
Community & HOA
Community
- Security: Security System
- Subdivision: Blumenau
HOA
- Has HOA: Yes
- HOA fee: $160 annually
- HOA name: Blumenau #2
Location
- Region: Westcliffe
Financial & listing details
- Price per square foot: $316/sqft
- Tax assessed value: $39,780
- Annual tax amount: $2,690
- Date on market: 7/27/2026
- Listing terms: Cash,Conventional
- Exclusions: Contact Listing Agent
- Ownership: Individual
- Electric utility on property: Yes
Estimated market value
Not available
Estimated sales range
Not available
$2,529/mo
Price history
| Date | Event | Price |
|---|---|---|
| 8/10/2026 | Price change | $535,900-1.8%$316/sqft |
Source:  REcolorado as distributed by MLS GRID #2982716 Report a problem REcolorado as distributed by MLS GRID #2982716 Report a problem | ||
| 6/4/2026 | Listed for sale | $545,900$322/sqft |
Source: Westcliffe Listing Service #2517826 Report a problem | ||
| 4/15/2026 | Contingent | $545,900$322/sqft |
Source: Westcliffe Listing Service #2517826 Report a problem | ||
| 3/3/2026 | Listed for sale | $545,900-0.7%$322/sqft |
Source: Westcliffe Listing Service #2517826 Report a problem | ||
| 2/19/2026 | Listing removed | $550,000$324/sqft |
Source: Westcliffe Listing Service #2517186 Report a problem | ||
| 11/4/2025 | Price change | $550,000-4.3%$324/sqft |
Source: Westcliffe Listing Service #2517186 Report a problem | ||
| 6/20/2025 | Price change | $575,000-4.2%$339/sqft |
Source: Westcliffe Listing Service #2517186 Report a problem | ||
| 6/7/2025 | Price change | $600,000-1.6%$354/sqft |
Source: Westcliffe Listing Service #2517186 Report a problem | ||
| 3/11/2025 | Listed for sale | $610,000+35.6%$360/sqft |
Source: Westcliffe Listing Service #2517186 Report a problem | ||
| 7/20/2024 | Listing removed | $449,999$265/sqft |
Source:  elevateMLS #1657727 Report a problem elevateMLS #1657727 Report a problem | ||
| 7/20/2021 | Sold | $449,999$265/sqft |
Source: Public Record Report a problem | ||
| 5/29/2021 | Pending sale | $449,999$265/sqft |
Source: Westcliffe Listing Service #2514841 Report a problem | ||
| 5/28/2021 | Listed for sale | $449,999+34.9%$265/sqft |
Source: Westcliffe Listing Service #2514841 Report a problem | ||
| 2/14/2020 | Sold | $333,500$197/sqft |
Source: Public Record Report a problem | ||
Public tax history
| Year | Property taxes | Tax assessment |
|---|---|---|
| 2025 | $2,473 +47.1% | $39,780 -6.3% |
| 2024 | $1,681 -2.4% | $42,460 -1% |
| 2023 | $1,723 | $42,880 +69.2% |
| 2022 | $1,723 +12% | $25,350 -2.8% |
| 2021 | $1,538 +264.4% | $26,070 +9.9% |
| 2020 | $422 -17.2% | $23,730 +264.9% |
| 2019 | $510 | $6,504 -16.7% |
| 2018 | $510 | $7,804 |
| 2017 | $510 +3.2% | $7,804 -25% |
| 2016 | $494 | $10,410 -71% |
| 2015 | -- | $35,883 |
| 2012 | $610 | $35,883 |
Find assessor info on the county website
Monthly payment
Est. payment
Payment breakdown
Explore the cost of this home by adjusting the details. Changes won't be saved.Climate risks
Neighborhood: 81252
Nearby schools
GreatSchools rating
- 4/10Custer County Elementary SchoolGrades: PK-5Distance: 8.3 mi
- 4/10Custer Middle SchoolGrades: 6-8Distance: 8.3 mi
- 6/10Custer County High SchoolGrades: 9-12Distance: 8.3 mi
Schools provided by the listing agent
- Elementary: Custer County
- Middle: Custer County
- High: Custer County
- District: Custer County C-1
Source: REcolorado as distributed by MLS GRID. This data may not be complete. We recommend contacting the local school district to confirm school assignments for this home.
- $501,3002 bd2 ba1.6k sqft43 Matterhorn Cir S, Westcliffe, CO 81252Off Market

- $22,3905.76 acres1499 Larkspur Ln, Westcliffe, CO 81252Off Market

- $270,3001 bd1 ba840 sqft1456 County Road 325, Westcliffe, CO 81252Off Market
- $13,580-- bd-- ba-- sqft1348 Larkspur Ln, Westcliffe, CO 81252Off Market
- $167,7001 bd-- ba1.1k sqft1240 Larkspur Ln, Westcliffe, CO 81252Off Market
- $324,9001 bd2 ba902 sqft1156 County Road 325, Westcliffe, CO 81252Off Market
- $417,4003 bd2 ba1.4k sqft127 Matterhorn Cir S, Westcliffe, CO 81252Off Market
- $14,120-- bd-- ba-- sqft68 Rufus Run, Westcliffe, CO 81252Off Market
A local agent can set up tours, give advice and negotiate with sellers.
Similar homes
- $514,0003 bd3 ba1.8k sqft113 Blackberry Court, Westcliffe, CO 81252For Sale

 MLS ID #2382006, Tara Jones, Opendoor Brokerage LLC. REcolorado as distributed by MLS GRID
 - $495,0002 bd2 ba1.7k sqft370 Todd Way, Westcliffe, CO 81252For Sale
 MLS ID #1653127, Michelle Higgins, Homesmart Preferred Realty. Royal Gorge AOR
 - $650,0003 bd3 ba1.8k sqft1564 Larkspur Lane, Westcliffe, CO 81252For Sale
 MLS ID #6550584, Brittany Martin, Martin & Tope Real Estate Company. REcolorado as distributed by MLS GRID
 - $449,9002 bd2 ba2.2k sqft41 Matterhorn Cir N, Westcliffe, CO 81252For Sale
 MLS ID #2759576, Kimberlee A. Salimeno, Exp Realty Llc. Royal Gorge AOR
 - $500,0002 bd1 ba1.2k sqft801 Crystal Falls Dr, Westcliffe, CO 81252For SaleMLS ID #7902591, Machelle M. Williams, Exp Realty Llc. Royal Gorge AOR
- $539,0003 bd2 ba1.6k sqft9621 County Road 328, Westcliffe, CO 81252For SaleMLS ID #5849300, Kimberly Powers, Summit & Main Realty Group. REcolorado as distributed by MLS GRID
- $545,0005 bd3 ba2.5k sqft590 Pine Ln, Westcliffe, CO 81252For SaleMLS ID #2518132, Joe J. Saraceno, Martin & Tope Real Estate Co. Westcliffe Listing Service
- $34,2005.03 acres2796 Black Fawn Ln, Westcliffe, CO 81252Off Market
- $439,9004 bd3 ba2k sqft1234 Edelweiss Dr, Westcliffe, CO 81252For Sale
 MLS ID #7174121, Britt Stanford CDPE , Cornerstone Real Estate Team. elevateMLS
 - $450,0002 bd2 ba1.6k sqft8445 State Highway 96, Westcliffe, CO 81252For SaleMLS ID #6670783, Tessla Patton, Century 21 Community First. REcolorado as distributed by MLS GRID
- $589,0002 bd2 ba1.6k sqft333 Della Fox Lane, Westcliffe, CO 81252For SaleMLS ID #2953626, Julie Watson, NAV Real Estate. REcolorado as distributed by MLS GRID
- $549,0003 bd2 ba1.6k sqft300 Mineral Road, Westcliffe, CO 81252For SaleMLS ID #4390707, Brittany Martin, Martin & Tope Real Estate Company. REcolorado as distributed by MLS GRID
- $614,9003 bd3 ba2.2k sqft741 Junkins Loop, Westcliffe, CO 81252For SaleMLS ID #241315, Leslie Nazario, EXIT Realty DTC, Cherry Ck, P.P. PAR
- $450,0002 bd2 ba1.3k sqft24 Lambert Rd, Westcliffe, CO 81252For SaleMLS ID #7727184, Machelle M. Williams, Exp Realty Llc. Royal Gorge AOR
- $535,0003 bd2 ba1.5k sqft296 Arapahoe Circle, Westcliffe, CO 81252For SaleMLS ID #4377244, Kimberly Powers, Summit & Main Realty Group. REcolorado as distributed by MLS GRID
- $469,9002 bd2 ba1.3k sqft453 Black Fawn Ln, Westcliffe, CO 81252For SaleMLS ID #7906975, Machelle M. Williams, Exp Realty Llc. Royal Gorge AOR
- $450,0002 bd2 ba1.6k sqft8445 Highway 96, Westcliffe, CO 81252For SaleMLS ID #2518067, Beatrice Price, Homesmart Preferred Realty. Westcliffe Listing Service
- $499,9001 bd1 ba2.1k sqft1335 Good Hope Dr, Westcliffe, CO 81252For SaleMLS ID #5557774, Kimberlee A. Salimeno, Exp Realty Llc. Royal Gorge AOR
- $355,0003 bd2 ba2k sqft8668 County Road 328, Westcliffe, CO 81252For SaleMLS ID #1680086, Gaylord E. Knepp, Sweet Homes Realty. Royal Gorge AOR
- $535,0003 bd2 ba1.4k sqft120 Lone Tree Cir, Westcliffe, CO 81252For SaleMLS ID #6245797, Tanya L. Marushack, Homesmart Preferred Realty. Royal Gorge AOR
