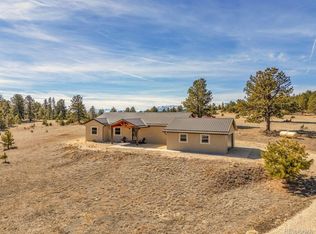
MOUNTAIN VIEWS | 5.43 ACRES | ON-GRID & SOLAR | 5-CAR GARAGE -- Discover Colorado living at its finest on 5.43 acres in scenic Westcliffe with breathtaking, unobstructed views of the Sangre de Cristo Mountains. This beautifully maintained 3 bed, 2 bath Clayton manufactured home sits on a permanent foundation with crawl space and offers a spacious open-concept layout. Warm wood trim, rustic finishes, and stylish flooring create a welcoming interior, recently refreshed with full interior paint. The primary suite is privately situated on the north wing, with guest bedrooms on the south. Enjoy year-round comfort with forced air heat and rare central A/C. The all-electric home is on-grid with Sangre de Cristo Electric and enhanced by a passive solar system that feeds back into the grid. Outdoor living shines with a covered porch and wide-open mountain views. A standout feature is the 1,500 sq ft, five-car garage/barn with 220V electric and attic storage-ideal for hobbies, equipment, or workspace. Peaceful, usable acreage with room to expand, just minutes from town.
For sale
Price cut: $26K (6/23)
$539,000
9621 County Road 328, Westcliffe, CO 81252
3beds
1,655sqft
Manufactured Home
Built in 2020
5.43 Acres Lot
$523,500 Zestimate®
$326/sqft
$5/mo HOA
What's special
Rustic finishesWide-open mountain viewsStylish flooringPeaceful usable acreageCovered porchSpacious open-concept layoutWarm wood trim
- 92 days |
- 54 |
- 3 |
Zillow last checked:
Listing updated:
Listed by:
Kimberly Powers 719-792-9108 kimberly@summitandmain.com,
Summit & Main Realty Group
Source: REcolorado as distributed by MLS GRID,MLS#: 5849300
Facts & features
Interior
Bedrooms & bathrooms
- Bedrooms: 3
- Bathrooms: 2
- Full bathrooms: 1
- 3/4 bathrooms: 1
- Main level bathrooms: 2
- Main level bedrooms: 3
Bedroom
- Features: Primary Suite
- Level: Main
- Area: 214.5 Square Feet
- Dimensions: 14.3 x 15
Bedroom
- Level: Main
- Area: 125.28 Square Feet
- Dimensions: 10.8 x 11.6
Bedroom
- Level: Main
- Area: 143.64 Square Feet
- Dimensions: 10.8 x 13.3
Bathroom
- Description: Toilet Area 4.6x6, Dual Shower 5.9x4
- Features: En Suite Bathroom
- Level: Main
- Area: 71.1 Square Feet
- Dimensions: 7.11 x 10
Bathroom
- Level: Main
- Area: 57.8 Square Feet
- Dimensions: 6.8 x 8.5
Dining room
- Level: Main
- Area: 104.5 Square Feet
- Dimensions: 9.5 x 11
Kitchen
- Level: Main
- Area: 187 Square Feet
- Dimensions: 11 x 17
Laundry
- Level: Main
- Area: 74.9 Square Feet
- Dimensions: 7 x 10.7
Living room
- Level: Main
- Area: 310.5 Square Feet
- Dimensions: 15 x 20.7
Heating
- Electric, Solar
Cooling
- Central Air
Appliances
- Included: Dishwasher, Dryer, Electric Water Heater, Oven, Range, Refrigerator, Washer
Features
- Flooring: Tile
- Basement: Crawl Space
- Number of fireplaces: 1
- Fireplace features: Living Room, Wood Burning
Interior area
- Total structure area: 1,655
- Total interior livable area: 1,655 sqft
- Finished area above ground: 1,655
Property
Parking
- Total spaces: 5
- Parking features: Garage
- Garage spaces: 5
Features
- Levels: One
- Stories: 1
- Patio & porch: Covered, Deck, Patio
- Exterior features: Private Yard
Lot
- Size: 5.43 Acres
- Features: Rolling Slope
Details
- Parcel number: 0010225000
- Zoning: Rural Residential
- Special conditions: Standard
Construction
Type & style
- Home type: MobileManufactured
- Property subtype: Manufactured Home
Materials
- Frame, Other
- Roof: Composition
Condition
- Year built: 2020
Utilities & green energy
- Water: Well
- Utilities for property: Electricity Connected
Community & HOA
Community
- Subdivision: Blumenau
HOA
- Has HOA: Yes
- Services included: Road Maintenance
- HOA fee: $60 annually
- HOA name: Blumenau
- HOA phone: 719-783-2681
Location
- Region: Westcliffe
Financial & listing details
- Price per square foot: $326/sqft
- Tax assessed value: $33,010
- Annual tax amount: $2,232
- Date on market: 5/4/2026
- Listing terms: Cash,Conventional
- Exclusions: Seller's Personal Property, If Any.
- Ownership: Individual
- Electric utility on property: Yes
- Road surface type: Gravel
- Body type: Double Wide
Estimated market value
$523,500
$497,000 - $550,000
$1,761/mo
Price history
| Date | Event | Price |
|---|---|---|
| 6/23/2026 | Price change | $539,000-4.6%$326/sqft |
Source:  REcolorado as distributed by MLS GRID #5849300 Report a problem REcolorado as distributed by MLS GRID #5849300 Report a problem | ||
| 5/4/2026 | Listed for sale | $565,000+3223.5%$341/sqft |
Source: Westcliffe Listing Service #2517964 Report a problem | ||
| 4/19/2019 | Sold | $17,000-14.6%$10/sqft |
Source: Public Record Report a problem | ||
| 4/6/2019 | Pending sale | $19,900$12/sqft |
Source: Custer County Realty Inc #2511599 Report a problem | ||
| 2/2/2018 | Listed for sale | $19,900$12/sqft |
Source: Custer County Realty Inc #2511599 Report a problem | ||
Public tax history
| Year | Property taxes | Tax assessment |
|---|---|---|
| 2025 | $1,909 +67.5% | $33,010 -1.8% |
| 2024 | $1,140 -2.4% | $33,610 -0.9% |
| 2023 | $1,168 | $33,930 +97.4% |
| 2022 | $1,168 +255.1% | $17,190 -3.4% |
| 2021 | $329 +0.5% | $17,800 +253.2% |
| 2020 | $327 -20.5% | $5,039 |
| 2019 | $412 | $5,039 -20% |
| 2018 | $412 | $6,299 |
| 2017 | $412 +3.2% | $6,299 0% |
| 2016 | $399 +4% | $6,300 -71% |
| 2015 | $383 +3.9% | $21,720 |
| 2012 | $369 | $21,720 |
Find assessor info on the county website
Monthly payment
Climate risks
Neighborhood: 81252
Nearby schools
GreatSchools rating
- 4/10Custer County Elementary SchoolGrades: PK-5Distance: 8.3 mi
- 4/10Custer Middle SchoolGrades: 6-8Distance: 8.3 mi
- 6/10Custer County High SchoolGrades: 9-12Distance: 8.3 mi
Schools provided by the listing agent
- Elementary: Custer County
- Middle: Custer County
- High: Custer County
- District: Custer County C-1
Source: REcolorado as distributed by MLS GRID. This data may not be complete. We recommend contacting the local school district to confirm school assignments for this home.
- $374,4003 bd2 ba2k sqft9620 County Road 328, Westcliffe, CO 81252Off Market

- $30,2405.31 Acres42 County Road 358, Westcliffe, CO 81252Off Market
- $13,880-- bd-- ba-- sqft9489 County Road 328, Westcliffe, CO 81252Off Market
- $13,990-- bd-- ba-- sqft228 Wulsten Way, Westcliffe, CO 81252Off Market
- $32,9005.05 Acres304 Wulsten Way, Westcliffe, CO 81252Sold
- $425,5003 bd2 ba2.2k sqft9845 County Road 328, Westcliffe, CO 81252Off Market
- $14,5805.4 Acres101 County Road 358, Westcliffe, CO 81252Off Market
- $340,0002 bd2 ba2.1k sqft9496 County Road 328, Westcliffe, CO 81252Sold
A local agent can set up tours, give advice and negotiate with sellers.
A local lender can help you make sure your offer is ready when you are.
Similar homes
- $535,0003 bd2 ba1.5k sqft296 Arapahoe Circle, Westcliffe, CO 81252For Sale

 MLS ID #4377244, Kimberly Powers, Summit & Main Realty Group. REcolorado as distributed by MLS GRID
 - $545,9003 bd2 ba1.6k sqft1401 Larkspur Lane, Westcliffe, CO 81252For Sale
 MLS ID #2982716, Brittany Martin, Martin & Tope Real Estate Company. REcolorado as distributed by MLS GRID
 - $495,9002 bd2 ba2k sqft2850 County Road 341, Westcliffe, CO 81252For Sale
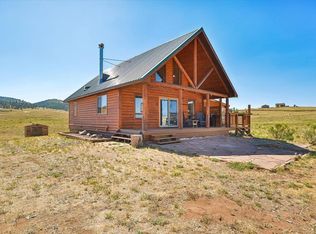 MLS ID #241320, Stacy Weber, HomeSmart. PAR
 - $525,0003 bd3 ba1.8k sqft113 Blackberry Court, Westcliffe, CO 81252For Sale
 MLS ID #2382006, Tara Jones, Opendoor Brokerage LLC. REcolorado as distributed by MLS GRID
 - $614,9003 bd3 ba2.2k sqft741 Junkins Loop, Westcliffe, CO 81252For SaleMLS ID #241315, Leslie Nazario, EXIT Realty DTC, Cherry Ck, P.P. PAR
- $650,0003 bd3 ba1.8k sqft1564 Larkspur Lane, Westcliffe, CO 81252For SaleMLS ID #6550584, Brittany Martin, Martin & Tope Real Estate Company. REcolorado as distributed by MLS GRID
- $519,9003 bd2 ba1.6k sqft1200 Mitchell Mountain Rd, Westcliffe, CO 81252For SaleMLS ID #2517136, Marty Vyn Boennighausen, Martin & Tope Real Estate Co. Westcliffe Listing Service
- $356,0003 bd2 ba2k sqft8668 County Road 328, Westcliffe, CO 81252For SaleMLS ID #1680086, Gaylord E. Knepp, Sweet Homes Realty. Royal Gorge AOR
- $589,0002 bd2 ba1.6k sqft333 Della Fox Lane, Westcliffe, CO 81252For SaleMLS ID #2953626, Julie Watson, NAV Real Estate. REcolorado as distributed by MLS GRID
- $535,0003 bd2 ba1.4k sqft120 Lone Tree Cir, Westcliffe, CO 81252For SaleMLS ID #6245797, Tanya L. Marushack, Homesmart Preferred Realty. Royal Gorge AOR
- $450,0002 bd2 ba1.6k sqft8445 Highway 96, Westcliffe, CO 81252For SaleMLS ID #2518067, Beatrice Price, Homesmart Preferred Realty. Westcliffe Listing Service
- $600,0003 bd2 ba1.8k sqft796 Knickerbocker Rd, Silver Cliff, CO 81252For SaleMLS ID #8672604, Machelle M. Williams, Exp Realty Llc. Royal Gorge AOR
- $450,0002 bd2 ba1.6k sqft8445 State Highway 96, Westcliffe, CO 81252For SaleMLS ID #6670783, Tessla Patton, Century 21 Community First. REcolorado as distributed by MLS GRID
- $495,0002 bd2 ba1.7k sqft370 Todd Way, Westcliffe, CO 81252For SaleMLS ID #1653127, Michelle Higgins, Homesmart Preferred Realty. Royal Gorge AOR
- $500,0002 bd1 ba1.2k sqft801 Crystal Falls Dr, Westcliffe, CO 81252For SaleMLS ID #7902591, Machelle M. Williams, Exp Realty Llc. Royal Gorge AOR
- $449,9002 bd2 ba2.2k sqft41 Matterhorn Cir N, Westcliffe, CO 81252For SaleMLS ID #2759576, Kimberlee A. Salimeno, Exp Realty Llc. Royal Gorge AOR
- $472,5002 bd2 ba1.3k sqft453 Black Fawn Ln, Westcliffe, CO 81252For SaleMLS ID #7906975, Machelle M. Williams, Exp Realty Llc. Royal Gorge AOR
- $549,0003 bd2 ba1.6k sqft300 Mineral Road, Westcliffe, CO 81252For SaleMLS ID #4390707, Brittany Martin, Martin & Tope Real Estate Company. REcolorado as distributed by MLS GRID
- $439,9004 bd3 ba2k sqft1234 Edelweiss Dr, Westcliffe, CO 81252For Sale
 MLS ID #7174121, Britt Stanford CDPE , Cornerstone Real Estate Team. elevateMLS
 - $549,0003 bd2 ba1.7k sqft118 Dora St, Westcliffe, CO 81252For SaleMLS ID #7188345, Cynthia Grogan, Uc Wapiti Ranch Realty & Auction Llc. Royal Gorge AOR
