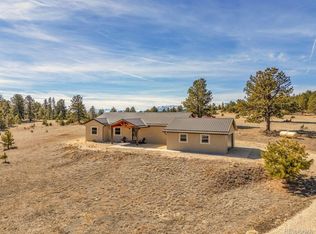
STUNNING SANGRE DE CRISTO VIEWS - 5.1 ACRES - ONE LEVEL: Wake up to breathtaking Sangre de Cristo Mountain views from this exceptionally clean, like-new 2022 home on 5.1 acres in desirable Cuerno Verde Pines. Designed for easy one-level living, this 3-bedroom, 1.75-bath home features a bright open-concept floor plan that seamlessly connects the living room, dining area, and kitchen, creating an inviting space for everyday living and entertaining. Large windows bring in abundant natural light and frame the spectacular mountain scenery. Step outside to enjoy the spacious covered front porch, the perfect spot for morning coffee or evening sunsets, or relax on the side deck that wraps around to the back entrance. The expansive acreage provides privacy, room to roam, and opportunities to enjoy the abundant wildlife and peaceful surroundings of the Wet Mountain Valley. Move-in ready and low maintenance, this property offers the ideal combination of modern comfort, open space, and unforgettable Colorado views. Whether you're looking for a full-time residence, mountain getaway, or investment opportunity, this property delivers the best of country living with easy access to outdoor recreation and the charming town of Westcliffe.
For sale
$535,000
296 Arapahoe Circle, Westcliffe, CO 81252
3beds
1,560sqft
Manufactured Home
Built in 2022
5.1 Acres Lot
$513,000 Zestimate®
$343/sqft
$10/mo HOA
What's special
Expansive acreage provides privacyUnforgettable colorado viewsSpacious covered front porchModern comfortOne-level livingBright open-concept floor planRoom to roam
- 65 days |
- 63 |
- 7 |
Zillow last checked:
Listing updated:
Listed by:
Kimberly Powers 719-792-9108 kimberly@summitandmain.com,
Summit & Main Realty Group
Source: REcolorado as distributed by MLS GRID,MLS#: 4377244
Facts & features
Interior
Bedrooms & bathrooms
- Bedrooms: 3
- Bathrooms: 2
- Full bathrooms: 2
- Main level bathrooms: 2
- Main level bedrooms: 3
Bedroom
- Level: Main
- Area: 103.88 Square Feet
- Dimensions: 9.8 x 10.6
Bedroom
- Level: Main
- Area: 144.2 Square Feet
- Dimensions: 10.3 x 14
Bedroom
- Description: Plus 9.5x4.6 Walk-In Closet
- Features: Primary Suite
- Level: Main
- Area: 189 Square Feet
- Dimensions: 13.5 x 14
Bathroom
- Level: Main
- Area: 90.25 Square Feet
- Dimensions: 9.5 x 9.5
Bathroom
- Level: Main
- Area: 51 Square Feet
- Dimensions: 5.1 x 10
Dining room
- Level: Main
- Area: 133.4 Square Feet
- Dimensions: 9.2 x 14.5
Kitchen
- Description: Plus 4.3 X 4 Pantry
- Level: Main
- Area: 174 Square Feet
- Dimensions: 12 x 14.5
Laundry
- Level: Main
- Area: 68.25 Square Feet
- Dimensions: 6.5 x 10.5
Living room
- Level: Main
- Area: 299.3 Square Feet
- Dimensions: 14.6 x 20.5
Heating
- Forced Air
Cooling
- None
Appliances
- Included: Dishwasher, Dryer, Gas Water Heater, Microwave, Oven, Range, Refrigerator, Washer
Features
- Open Floorplan
- Flooring: Carpet, Tile
- Basement: Crawl Space
Interior area
- Total structure area: 1,560
- Total interior livable area: 1,560 sqft
- Finished area above ground: 1,560
Property
Features
- Levels: One
- Stories: 1
- Patio & porch: Covered, Deck, Wrap Around
- Exterior features: Rain Gutters
Lot
- Size: 5.1 Acres
- Features: Rolling Slope
- Residential vegetation: Natural State
Details
- Parcel number: 0010235925
- Zoning: Rural Residential
- Special conditions: Standard
Construction
Type & style
- Home type: MobileManufactured
- Architectural style: Modular
- Property subtype: Manufactured Home
Materials
- Other, Wood Siding
- Foundation: Permanent
- Roof: Composition
Condition
- Year built: 2022
Utilities & green energy
- Water: Well
- Utilities for property: Electricity Connected, Propane
Community & HOA
Community
- Subdivision: Cuerno Verde Pines
HOA
- Has HOA: Yes
- HOA fee: $125 annually
- HOA name: Cuerno Verde Pines
- HOA phone: 719-653-3017
Location
- Region: Westcliffe
Financial & listing details
- Price per square foot: $343/sqft
- Annual tax amount: $1,892
- Date on market: 6/2/2026
- Listing terms: Cash,Conventional
- Exclusions: Call Lo.
- Ownership: Corporation/Trust
- Electric utility on property: Yes
- Road surface type: Gravel
- Body type: Double Wide
Estimated market value
$513,000
$487,000 - $539,000
Not available
Price history
| Date | Event | Price |
|---|---|---|
| 6/2/2026 | Listed for sale | $535,000$343/sqft |
Source:  REcolorado as distributed by MLS GRID #4377244 Report a problem REcolorado as distributed by MLS GRID #4377244 Report a problem | ||
Public tax history
Tax history is unavailable.
Monthly payment
Climate risks
Neighborhood: 81252
Nearby schools
GreatSchools rating
- 4/10Custer County Elementary SchoolGrades: PK-5Distance: 9.6 mi
- 4/10Custer Middle SchoolGrades: 6-8Distance: 9.6 mi
- 6/10Custer County High SchoolGrades: 9-12Distance: 9.6 mi
Schools provided by the listing agent
- Elementary: Custer County
- Middle: Custer County
- High: Custer County
- District: Custer County C-1
Source: REcolorado as distributed by MLS GRID. This data may not be complete. We recommend contacting the local school district to confirm school assignments for this home.
- $535,0003 bd2 ba1.5k sqft296 Arapaho Cir, Silver Cliff, CO 81252For Sale

- $61,9005.33 acres318 Arapaho Cir, Westcliffe, CO 81252Lot/Land

- $13,790-- bd-- ba-- sqft272 Arapaho Cir, Westcliffe, CO 81252Off Market
- $13,1305.12 acres273 Arapaho Cir, Westcliffe, CO 81252Off Market

- $530,0002 bd2 ba1.2k sqft341 Arapaho Cir, Westcliffe, CO 81252Sold
- $13,750-- bd-- ba-- sqft362 Arapaho Cir, Westcliffe, CO 81252Off Market
- $539,0003 bd2 ba3.3k sqft136 Arapaho Cir, Westcliffe, CO 81252Sold
- $18,4805.49 acres2740 Wykagyl Rd, Westcliffe, CO 81252Off Market
A local agent can set up tours, give advice and negotiate with sellers.
A local lender can help you make sure your offer is ready when you are.
Similar homes
- $539,0003 bd2 ba1.6k sqft9621 County Road 328, Westcliffe, CO 81252For Sale

 MLS ID #5849300, Kimberly Powers, Summit & Main Realty Group. REcolorado as distributed by MLS GRID
 - $545,9003 bd2 ba1.6k sqft1401 Larkspur Lane, Westcliffe, CO 81252For Sale
 MLS ID #2982716, Brittany Martin, Martin & Tope Real Estate Company. REcolorado as distributed by MLS GRID
 - $514,0003 bd3 ba1.8k sqft113 Blackberry Court, Westcliffe, CO 81252For Sale
 MLS ID #2382006, Tara Jones, Opendoor Brokerage LLC. REcolorado as distributed by MLS GRID
 - $495,0002 bd2 ba1.7k sqft370 Todd Way, Westcliffe, CO 81252For Sale
 MLS ID #1653127, Michelle Higgins, Homesmart Preferred Realty. Royal Gorge AOR
 - $500,0002 bd1 ba1.2k sqft801 Crystal Falls Dr, Westcliffe, CO 81252For SaleMLS ID #7902591, Machelle M. Williams, Exp Realty Llc. Royal Gorge AOR
- $469,9002 bd2 ba1.3k sqft453 Black Fawn Ln, Westcliffe, CO 81252For SaleMLS ID #7906975, Machelle M. Williams, Exp Realty Llc. Royal Gorge AOR
- $519,9003 bd2 ba1.6k sqft1200 Mitchell Mountain Rd, Westcliffe, CO 81252For SaleMLS ID #2517136, Marty Vyn Boennighausen, Martin & Tope Real Estate Co. Westcliffe Listing Service
- $495,9002 bd2 ba2k sqft2850 County Road 341, Westcliffe, CO 81252For SaleMLS ID #241320, Stacy Weber, HomeSmart. PAR
- $535,0003 bd2 ba1.4k sqft120 Lone Tree Cir, Westcliffe, CO 81252For SaleMLS ID #6245797, Tanya L. Marushack, Homesmart Preferred Realty. Royal Gorge AOR
- $589,0002 bd2 ba1.6k sqft333 Della Fox Lane, Westcliffe, CO 81252For SaleMLS ID #2953626, Julie Watson, NAV Real Estate. REcolorado as distributed by MLS GRID
- $614,9003 bd3 ba2.2k sqft741 Junkins Loop, Westcliffe, CO 81252For SaleMLS ID #241315, Leslie Nazario, EXIT Realty DTC, Cherry Ck, P.P. PAR
- $650,0003 bd3 ba1.8k sqft1564 Larkspur Lane, Westcliffe, CO 81252For SaleMLS ID #6550584, Brittany Martin, Martin & Tope Real Estate Company. REcolorado as distributed by MLS GRID
- $499,0003 bd2 ba2k sqft62 Rubel Circle, Westcliffe, CO 81252For SaleMLS ID #4652225, Elizabeth Watson, Watson Land Company. REcolorado as distributed by MLS GRID
- $659,9992 bd2 ba2.1k sqft47 Wykagyl Cir, Westcliffe, CO 81252For SaleMLS ID #6195300, Machelle M. Williams, Exp Realty Llc. Royal Gorge AOR
- $450,0002 bd2 ba1.5k sqft1001 Beech Blvd, Westcliffe, CO 81252For SaleMLS ID #6884167, Cynthia A. Martellaro, Re/Max Royal Gorge. Royal Gorge AOR
- $450,0002 bd2 ba1.3k sqft24 Lambert Rd, Westcliffe, CO 81252For SaleMLS ID #7727184, Machelle M. Williams, Exp Realty Llc. Royal Gorge AOR
- $549,0003 bd2 ba1.7k sqft118 Dora St, Westcliffe, CO 81252For SaleMLS ID #7188345, Cynthia Grogan, Uc Wapiti Ranch Realty & Auction Llc. Royal Gorge AOR
- $495,0003 bd2 ba2.2k sqft6380 County Road 140, Westcliffe, CO 81252For SaleMLS ID #2517383, Lori Kastendieck, Lori Kastendieck Real Estate. Westcliffe Listing Service
- $549,0003 bd2 ba1.6k sqft300 Mineral Road, Westcliffe, CO 81252For SaleMLS ID #4390707, Brittany Martin, Martin & Tope Real Estate Company. REcolorado as distributed by MLS GRID
- $367,9953 bd2 ba1.4k sqft1730 Music Mountain Dr, Westcliffe, CO 81252For SaleMLS ID #9913847, Glen K. Greenlee, Homesmart Preferred Realty. Royal Gorge AOR
