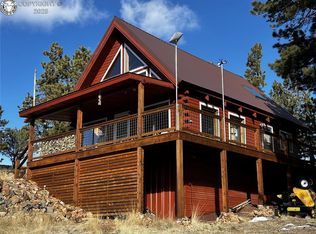
Welcome to this stunning metal log builtmountain home, perfectly situated to offer breathtaking views of the Sangre de Cristo Mountains. This exquisite residence boasts three spacious bedrooms and three beautiful bathrooms, making it a perfect sanctuary for families or those seeking a peaceful retreat. As you enter, you'll find the main bedroom, featuring a sliding door that opens to a private patio complete with a relaxing hot tub—an ideal spot for soaking in the serenity of your surroundings. The interior showcases custom cabinets and elegant granite countertops throughout, complemented by a hand-crafted staircase that adds a touch of artisanal charm. For those cozy evenings, a gas hookup is readily available should you desire a fireplace. This home also features a newly installed house water softener and a custom water filtration system, ensuring premium water quality. A tankless hot water heater provides on-demand hot water, so convenient! Step outside onto the expansive wrap-around composite deck, designed for both relaxation and entertaining, with custom iron railings adding a stylish touch. The home's metal roof and siding mimic the timeless appeal of board and batten construction, while the surrounding landscape is beautifully adorned with Ponderosa pines and aspen trees lining the expanded driveway. The one-car extended garage, which includes 2 workrooms ideal for home projects. There's space for your side-by-side vehicle, ensuring that this property has it all!!!
Under contract still showing
Price cut: $20K (8/26)
$594,900
741 Junkins Loop, Westcliffe, CO 81252
3beds
2,233sqft
Single Family Residence
Built in 2023
5 Acres Lot
$-- Zestimate®
$266/sqft
$14/mo HOA
What's special
Expanded drivewayCustom cabinetsCustom water filtration systemThree beautiful bathroomsThree spacious bedroomsElegant granite countertops
- 48 days
- 70
- 1
Likely to sell faster than
Zillow last checked:
Listing updated:
Listed by:
Leslie Nazario 719-320-1366,
EXIT Realty DTC, Cherry Ck, P.P
Source: PAR,MLS#: 242113
Facts & features
Interior
Bedrooms & bathrooms
- Bedrooms: 3
- Bathrooms: 3
- Full bathrooms: 3
- 3/4 bathrooms: 1
- 1/2 bathrooms: 1
- Main level bedrooms: 1
Primary bedroom
- Level: Main
- Area: 172
- Dimensions: 12 x 14.33
Bedroom 2
- Level: Upper
- Area: 118.13
- Dimensions: 10.5 x 11.25
Bedroom 3
- Level: Upper
- Area: 137.08
- Dimensions: 11.75 x 11.67
Dining room
- Level: Main
- Area: 157.08
- Dimensions: 10.83 x 14.5
Kitchen
- Level: Main
- Area: 97.5
- Dimensions: 10.83 x 9
Living room
- Level: Main
- Area: 440.63
- Dimensions: 18.75 x 23.5
Features
- New Paint, Ceiling Fan(s), Vaulted Ceiling(s), Walk-In Closet(s), Walk-in Shower, Granite Counters
- Flooring: Tile
- Windows: Window Coverings
- Basement: Walk-Out Access,Partial Finished Construction
- Has fireplace: No
Interior area
- Total structure area: 2,233
- Total interior livable area: 2,233 sqft
Video & virtual tour
Property
Parking
- Total spaces: 1
- Parking features: RV Access/Parking, 1 Car Garage Attached, Garage Door Opener
- Attached garage spaces: 1
Features
- Levels: Two
- Stories: 2
- Patio & porch: Porch-Covered-Front, Patio-Open-Rear
- Has spa: Yes
- Spa features: Hot Tub-Free Standing
- Has view: Yes
- View description: Mountain(s)
Lot
- Size: 5 Acres
- Features: Horses Allowed, Irregular Lot, Trees-Front, Trees-Rear
Details
- Parcel number: 0010184267
- Zoning: RR
- Special conditions: Standard
- Other equipment: Satellite Dish
- Horses can be raised: Yes
Construction
Type & style
- Home type: SingleFamily
- Property subtype: Single Family Residence
Materials
- Foundation: Slab
Condition
- Year built: 2023
Community & HOA
Community
- Security: Smoke Detector/CO
- Subdivision: West of Pueblo County
HOA
- Has HOA: Yes
- HOA fee: $14 monthly
Location
- Region: Westcliffe
Financial & listing details
- Price per square foot: $266/sqft
- Tax assessed value: $38,440
- Annual tax amount: $2,563
- Date on market: 9/4/2026
- Road surface type: Unimproved
Estimated market value
Not available
Estimated sales range
Not available
Not available
Price history
| Date | Event | Price |
|---|---|---|
| 9/17/2026 | Contingent | $594,900$266/sqft |
Source:  PAR #242113 Report a problem | ||
| 8/26/2026 | Price change | $594,900-3.3%$266/sqft |
Source: Westcliffe Listing Service #2517836 Report a problem | ||
| 7/22/2026 | Price change | $614,900-2.4%$275/sqft |
Source: PAR #241315 Report a problem | ||
| 6/3/2026 | Price change | $630,000-1.6%$282/sqft |
Source: Westcliffe Listing Service #2517836 Report a problem | ||
| 2/26/2026 | Listed for sale | $640,000+0%$287/sqft |
Source: PAR #237261 Report a problem | ||
| 10/29/2025 | Listing removed | $639,900$287/sqft |
Source: PAR #234762 Report a problem | ||
| 9/20/2025 | Listed for sale | $639,900+14.5%$287/sqft |
Source: PAR #234762 Report a problem | ||
| 2/28/2024 | Sold | $559,000$250/sqft |
Source: Public Record Report a problem | ||
| 11/18/2023 | Price change | $559,000-6.1%$250/sqft |
Source: Westcliffe Listing Service #2515981 Report a problem | ||
| 9/9/2023 | Price change | $595,000-5.4%$266/sqft |
Source: Westcliffe Listing Service #2515981 Report a problem | ||
| 6/27/2023 | Price change | $629,000-4.6%$282/sqft |
Source: Westcliffe Listing Service #2515981 Report a problem | ||
| 5/12/2023 | Listed for sale | $659,000+1302.1%$295/sqft |
Source: Westcliffe Listing Service #2515981 Report a problem | ||
| 1/13/2022 | Sold | $47,000-4.1%$21/sqft |
Source: Westcliffe Listing Service #2515196 Report a problem | ||
| 12/16/2021 | Pending sale | $49,000$22/sqft |
Source: Westcliffe Listing Service #2515196 Report a problem | ||
| 11/17/2021 | Listed for sale | $49,000+71.9%$22/sqft |
Source: Westcliffe Listing Service #2515196 Report a problem | ||
| 12/14/2012 | Sold | $28,500$13/sqft |
Source: Public Record Report a problem | ||
Public tax history
| Year | Property taxes | Tax assessment |
|---|---|---|
| 2025 | $838 +107.5% | $38,440 -5.5% |
| 2024 | $404 +0.3% | $40,690 +209.7% |
| 2023 | $402 | $13,140 +115.8% |
| 2022 | $402 +1.2% | $6,090 |
| 2021 | $398 +0.5% | $6,090 |
| 2020 | $396 -0.6% | $6,090 |
| 2019 | $398 | $6,090 |
| 2018 | $398 | $6,090 |
| 2017 | $398 +3.2% | $6,090 -16% |
| 2016 | $386 | $7,250 -71% |
| 2015 | -- | $25,000 +11.1% |
| 2012 | $382 | $22,500 |
Find assessor info on the county website
Monthly payment
Est. payment
Payment breakdown
Explore the cost of this home by adjusting the details. Changes won't be saved.Climate risks
Neighborhood: 81252
Nearby schools
Schools provided by the listing agent
- District: Custer County
Source: PAR. This data may not be complete. We recommend contacting the local school district to confirm school assignments for this home.


Similar homes
- $574,9003 bd2 ba2.4k sqft136 Arapahoe Circle, Westcliffe, CO 81252For Sale
 MLS ID #6091243, Kathleen Haas, Colorado Realty 4 Less, LLC. REcolorado as distributed by MLS GRID
- $579,0004 bd3 ba3k sqft2716 County Road 327, Westcliffe, CO 81252For Sale
 MLS ID #1859057, Jackie Shepherd, Uc Wapiti Ranch Realty & Auction Llc. Royal Gorge AOR
- $520,0003 bd2 ba1.6k sqft9621 County Road 328, Westcliffe, CO 81252For Sale
 MLS ID #5849300, Kimberly Powers, Summit & Main Realty Group. REcolorado as distributed by MLS GRID
- $539,9003 bd4 ba3.2k sqft294 Vista De Agua Rd, Westcliffe, CO 81252For Sale
 MLS ID #241393, The Grit and Grace Group, Keller Williams Performance Realty. PAR
- $535,9003 bd2 ba1.6k sqft1401 Larkspur Lane, Westcliffe, CO 81252For SaleMLS ID #2982716, Brittany Martin, Martin & Tope Real Estate Company. REcolorado as distributed by MLS GRID
- $669,9003 bd3 ba2.8k sqft4513 County Road 323, Westcliffe, CO 81252For SaleMLS ID #8768710, Kimberly Powers, Summit & Main Realty Group. REcolorado as distributed by MLS GRID
- $475,0003 bd3 ba1.8k sqft113 Blackberry Court, Westcliffe, CO 81252For SaleMLS ID #2382006, Tara Jones, Opendoor Brokerage LLC. REcolorado as distributed by MLS GRID
- $649,0004 bd4 ba3.1k sqft9591 State Highway 96, Westcliffe, CO 81252For SaleMLS ID #2999984, Kimberly Powers, Summit & Main Realty Group. REcolorado as distributed by MLS GRID
- $598,0004 bd2 ba3k sqft28 County Road 136, Westcliffe, CO 81252For SaleMLS ID #9626753, Elizabeth Watson, Watson Land Company. REcolorado as distributed by MLS GRID
- $429,9003 bd3 ba2.6k sqft2177 County Road 341, Westcliffe, CO 81252For SaleMLS ID #2022852, Twila Geroux, Hayden Outdoors LLC. REcolorado as distributed by MLS GRID
- $729,0004 bd3 ba3k sqft3069 Sangre Dr, Westcliffe, CO 81252For Sale
 MLS ID #7305054, Spencer Yoder, Rover Real Estate Company. elevateMLS
- $439,9004 bd3 ba2k sqft1234 Edelweiss Dr, Westcliffe, CO 81252For SaleMLS ID #7174121, Britt Stanford CDPE , Cornerstone Real Estate Team. elevateMLS
- $499,0003 bd3 ba2.7k sqft6820 County Road 328, Westcliffe, CO 81252For SaleMLS ID #8539069, Sarah Flynn, Mountain Land Properties Llc. REcolorado as distributed by MLS GRID
