Beautiful and spaciousl stone-and-stucco home in Westcliffe's Rosita area, just off a paved county-maintained road. The covered front porch welcomes you into an open living, kitchen, and dining area with soaring two-story windows framing stunning mountain views. A cozy wood-burning stove warms the space, and a large deck invites you to enjoy the outdoors. The main level offers 3 spacious bedrooms and 2 full baths. Upstairs, an open loft provides flexible space for an office or sitting area. The lower level features a 2nd family room with wood stove, an additional room for guests or work, a full bath, and a walkout to the patio and yard, which adjoins 2.15 acres of community open space. The semi-circular drive leads to the attached two-car garage with workshop space plus a storage shed. With generous indoor and outdoor areas, easy access, no HOA, and year-round comfort, this home is an ideal mountain retreat. Enjoy the tranquility of the setting while still being minutes from town amenities. This property provides ample room for gathering with family and friends, taking in star-filled skies, and embracing the best of Colorado living!
For sale
$499,000
6820 County Road 328, Westcliffe, CO 81252
3beds
2,792sqft
:
Get pre-qualified$2,975/mo
Single Family Residence
Built in 2005
0.45 Acres Lot
$483,700 Zestimate®
$179/sqft
$-- HOA
What's special
Stunning mountain viewsStorage shedLarge deckCovered front porchSoaring two-story windowsCozy wood-burning stoveStone-and-stucco home
- 131 days |
- 233 |
- 15 |
Zillow last checked:
Listing updated:
Listed by:
Sarah Flynn 719-783-0563 info@mountainlandproperties.com,
Mountain Land Properties Llc
Source: REcolorado as distributed by MLS GRID,MLS#: 8539069
Facts & features
Interior
Bedrooms & bathrooms
- Bedrooms: 3
- Bathrooms: 3
- Full bathrooms: 3
- Main level bathrooms: 2
- Main level bedrooms: 3
Bedroom
- Features: Primary Suite
- Level: Main
- Area: 144.78 Square Feet
- Dimensions: 12.7 x 11.4
Bedroom
- Level: Main
- Area: 110.2 Square Feet
- Dimensions: 11.6 x 9.5
Bedroom
- Level: Main
- Area: 192.39 Square Feet
- Dimensions: 15.9 x 12.1
Bathroom
- Features: Primary Suite
- Level: Main
- Area: 60.75 Square Feet
- Dimensions: 8.1 x 7.5
Bathroom
- Level: Main
- Area: 50.76 Square Feet
- Dimensions: 5.4 x 9.4
Bathroom
- Level: Basement
- Area: 53.36 Square Feet
- Dimensions: 9.2 x 5.8
Dining room
- Level: Main
- Area: 197.6 Square Feet
- Dimensions: 13 x 15.2
Family room
- Level: Basement
- Area: 395.37 Square Feet
- Dimensions: 20.7 x 19.1
Kitchen
- Level: Main
- Area: 126.5 Square Feet
- Dimensions: 11.5 x 11
Laundry
- Level: Basement
- Area: 56.12 Square Feet
- Dimensions: 9.2 x 6.1
Living room
- Level: Main
- Area: 339.48 Square Feet
- Dimensions: 16.4 x 20.7
Loft
- Level: Upper
- Area: 427.14 Square Feet
- Dimensions: 18.9 x 22.6
Office
- Level: Basement
- Area: 128.25 Square Feet
- Dimensions: 13.5 x 9.5
Heating
- Forced Air
Cooling
- None
Appliances
- Included: Dishwasher, Dryer, Oven, Refrigerator, Washer
Features
- Basement: Daylight,Finished,Walk-Out Access
Interior area
- Total structure area: 2,792
- Total interior livable area: 2,792 sqft
- Finished area above ground: 2,016
- Finished area below ground: 776
Property
Parking
- Total spaces: 2
- Parking features: Garage - Attached
- Attached garage spaces: 2
Features
- Levels: Three Or More
- Patio & porch: Deck, Front Porch
- Has view: Yes
- View description: Mountain(s)
Lot
- Size: 0.45 Acres
Details
- Parcel number: 0010101050
- Special conditions: Standard
Construction
Type & style
- Home type: SingleFamily
- Property subtype: Single Family Residence
Materials
- Stucco
- Roof: Metal
Condition
- Year built: 2005
Utilities & green energy
- Water: Private, Well
Community & HOA
Community
- Subdivision: None
HOA
- Has HOA: No
Location
- Region: Westcliffe
Financial & listing details
- Price per square foot: $179/sqft
- Tax assessed value: $38,990
- Annual tax amount: $2,636
- Date on market: 3/20/2026
- Listing terms: Cash,Conventional,VA Loan
- Ownership: Individual
Estimated market value
$483,700
$460,000 - $508,000
$2,872/mo
Price history
| Date | Event | Price |
|---|---|---|
| 2/13/2026 | Price change | $499,000-2.2%$179/sqft |
Source: Westcliffe Listing Service #2517717 Report a problem | ||
| 11/23/2025 | Listed for sale | $510,000+29.1%$183/sqft |
Source: Westcliffe Listing Service #2517717 Report a problem | ||
| 7/9/2021 | Listing removed | -- |
Source: United Country Report a problem | ||
| 6/18/2021 | Pending sale | $395,000$141/sqft |
Source: United Country Report a problem | ||
| 6/10/2021 | Listed for sale | $395,000+2.6%$141/sqft |
Source: United Country Report a problem | ||
| 6/9/2021 | Sold | $385,000-2.5%$138/sqft |
Source:  Royal Gorge AOR #64282 Report a problem Royal Gorge AOR #64282 Report a problem | ||
| 4/5/2021 | Pending sale | $395,000$141/sqft |
Source: Westcliffe Listing Service #2514694 Report a problem | ||
| 3/10/2021 | Listed for sale | $395,000+76.7%$141/sqft |
Source: UC WAPITI RANCH REALTY & AUCTION LLC #64282 Report a problem | ||
| 12/8/2009 | Sold | $223,500$80/sqft |
Source: Public Record Report a problem | ||
Public tax history
| Year | Property taxes | Tax assessment |
|---|---|---|
| 2025 | $2,526 +42.7% | $38,990 -9.9% |
| 2024 | $1,770 -2.5% | $43,290 -1% |
| 2023 | $1,815 | $43,710 +63.8% |
| 2022 | $1,815 +12.8% | $26,690 -2.8% |
| 2021 | $1,609 +0.5% | $27,460 +10.6% |
| 2020 | $1,601 +14.4% | $24,822 0% |
| 2019 | $1,400 | $24,823 +15.8% |
| 2018 | $1,400 | $21,431 |
| 2017 | $1,400 +3.2% | $21,431 -7.5% |
| 2016 | $1,357 | $23,160 -92% |
| 2015 | -- | $290,860 -2% |
| 2012 | $1,412 -2% | $296,916 -3.4% |
| 2010 | $1,441 | $307,514 |
Find assessor info on the county website
Monthly payment
Est. payment
Payment breakdown
Explore the cost of this home by adjusting the details. Changes won't be saved.Climate risks
Neighborhood: 81252
Nearby schools
GreatSchools rating
- 4/10Custer County Elementary SchoolGrades: PK-5Distance: 7.2 mi
- 4/10Custer Middle SchoolGrades: 6-8Distance: 7.2 mi
- 6/10Custer County High SchoolGrades: 9-12Distance: 7.2 mi
Schools provided by the listing agent
- Elementary: Custer County
- Middle: Custer County
- High: Custer County
- District: Custer County C-1
Source: REcolorado as distributed by MLS GRID. This data may not be complete. We recommend contacting the local school district to confirm school assignments for this home.
- $145,6922 bd2 ba1.2k sqft6780 County Road 328, Westcliffe, CO 81252Off Market
- $225,6002 bd2 ba864 sqft6780 County Road 328, Westcliffe, CO 81252Off Market
- $526,0004 bd3 ba3.1k sqft6820 Rosita Rd, Westcliffe, CO 81252Off Market

- $9,0901.01 Acres6760 County Road 328, Westcliffe, CO 81252Off Market
- $--14.73 Acres323 Cr, Westcliffe, CO 81252Off Market
- $--0.78 Acres6705 Co Rd #328, Westcliffe, CO 81252Off Market
- $185,8001 bd-- ba768 sqft47 Road 323e, Westcliffe, CO 81252Off Market
- $196,7001 bd1 ba391 sqft6825 County Road 328, Westcliffe, CO 81252Off Market
A local agent can set up tours, give advice and negotiate with sellers.
A local lender can help you make sure your offer is ready when you are.
Similar homes
- $529,9003 bd3 ba3.7k sqft7033 County Road 328, Westcliffe, CO 81252For Sale
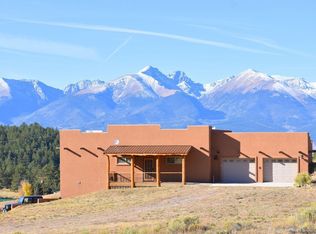
 MLS ID #3359091, Sarah Flynn, Mountain Land Properties Llc. REcolorado as distributed by MLS GRID
 - $545,9003 bd2 ba1.6k sqft1401 Larkspur Lane, Westcliffe, CO 81252For Sale
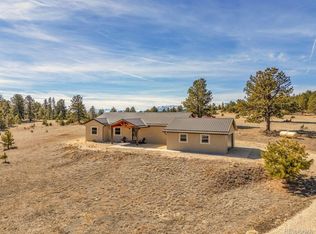 MLS ID #2982716, Brittany Martin, Martin & Tope Real Estate Company. REcolorado as distributed by MLS GRID
 - $599,0003 bd3 ba3.2k sqft1625 Keepsake Loop, Westcliffe, CO 81252For Sale
 MLS ID #5788894, Kayla R. Brady, Homesmart Preferred Realty. Royal Gorge AOR
 - $489,9003 bd3 ba2.6k sqft2177 County Road 341, Westcliffe, CO 81252For Sale
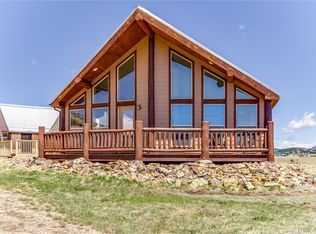 MLS ID #2022852, Twila Geroux, Hayden Outdoors LLC. REcolorado as distributed by MLS GRID
 - $545,0005 bd3 ba2.5k sqft590 Pine Ln, Westcliffe, CO 81252For SaleMLS ID #2518132, Joe J. Saraceno, Martin & Tope Real Estate Co. Westcliffe Listing Service
- $525,0003 bd3 ba1.8k sqft113 Blackberry Court, Westcliffe, CO 81252For SaleMLS ID #2382006, Tara Jones, Opendoor Brokerage LLC. REcolorado as distributed by MLS GRID
- $650,0003 bd3 ba1.8k sqft1564 Larkspur Lane, Westcliffe, CO 81252For SaleMLS ID #6550584, Brittany Martin, Martin & Tope Real Estate Company. REcolorado as distributed by MLS GRID
- $495,9002 bd2 ba2k sqft2850 County Road 341, Westcliffe, CO 81252For SaleMLS ID #241320, Stacy Weber, HomeSmart. PAR
- $449,9002 bd2 ba2.2k sqft41 Matterhorn Cir N, Westcliffe, CO 81252For SaleMLS ID #2759576, Kimberlee A. Salimeno, Exp Realty Llc. Royal Gorge AOR
- $560,0002 bd3 ba3.3k sqft653 Keepsake Loop, Westcliffe, CO 81252For SaleMLS ID #2517792, Diane Rose, Westcliffe Home & Ranch, LLC. Westcliffe Listing Service
- $549,9002 bd3 ba3.7k sqft249 Sangre Dr, Westcliffe, CO 81252For SaleMLS ID #2517917, Sarah Flynn, Mountain Land Properties, LLC. Westcliffe Listing Service
- $499,9001 bd1 ba2.1k sqft1335 Good Hope Dr, Westcliffe, CO 81252For SaleMLS ID #5557774, Kimberlee A. Salimeno, Exp Realty Llc. Royal Gorge AOR
- $579,0004 bd3 ba3k sqft2716 County Road 327, Westcliffe, CO 81252For SaleMLS ID #1859057, Jackie Shepherd, Uc Wapiti Ranch Realty & Auction Llc. Royal Gorge AOR
- $459,5003 bd2 ba1.5k sqft113 N Adams Blvd, Westcliffe, CO 81252For SaleMLS ID #2518124, Sarah Flynn, Mountain Land Properties, LLC. Westcliffe Listing Service
- $450,0002 bd2 ba1.6k sqft8445 Highway 96, Westcliffe, CO 81252For SaleMLS ID #2518067, Beatrice Price, Homesmart Preferred Realty. Westcliffe Listing Service
- $549,0003 bd2 ba1.6k sqft300 Mineral Road, Westcliffe, CO 81252For SaleMLS ID #4390707, Brittany Martin, Martin & Tope Real Estate Company. REcolorado as distributed by MLS GRID
- $450,0002 bd2 ba1.6k sqft8445 State Highway 96, Westcliffe, CO 81252For SaleMLS ID #6670783, Tessla Patton, Century 21 Community First. REcolorado as distributed by MLS GRID
- $495,0002 bd2 ba1.7k sqft370 Todd Way, Westcliffe, CO 81252For SaleMLS ID #1653127, Michelle Higgins, Homesmart Preferred Realty. Royal Gorge AOR
- $440,0003 bd2 ba1.8k sqft15 Kryptonite Ct, Westcliffe, CO 81252For Sale By Owner
- $499,9006 bd3 ba3.4k sqft815 Ohio St, Westcliffe, CO 81252For SaleMLS ID #237024, Leanne Whitman, RE/MAX Associates. PAR
