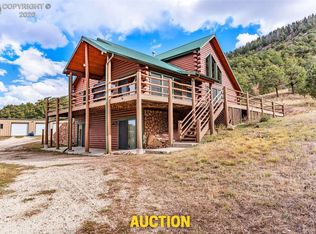
Stunning mountain retreat with sweeping views of the Wet Mountains and the Sangre de Cristos. Extensively remodeled in 2023, this 6-bedroom, 3-bath home blends modern comfort with true Colorado character. The open floor plan showcases a generous living area with LVP flooring and a cozy gas fireplace, perfect for entertaining or unwinding while taking in the scenery. The remodeled kitchen features custom cabinetry, a large granite island with bar seating, stainless steel appliances, and abundant workspace and storage. Large windows throughout bathe the home in natural light and frame those mountain vistas from nearly every room. Updates extend well beyond the kitchen. The home also features remodeled bathrooms and major mechanical and structural systems replaced in 2023, including updated electrical, plumbing, a new roof, and a new water heater. The furnace was replaced approximately 7 years ago. With these key updates already done, you can move in and enjoy the mountain lifestyle from day one. The fully finished walk-out basement adds versatile living space with two bedrooms and two separate living areas, ideal for guests, multi-generational living, or a recreation zone. Step outside to the back porch for peaceful mornings and family barbecues. The property includes a detached two-car garage, a fully fenced yard for privacy and play, and an accessory building ready for a workshop or studio, Conveniently located close to town with easy access to services.
Active
$499,900
815 Ohio St, Westcliffe, CO 81252
6beds
3,432sqft
Single Family Residence
Built in 1990
0.4 Acres Lot
$-- Zestimate®
$146/sqft
$-- HOA
What's special
- 248 days
- 95
- 8
Zillow last checked:
Listing updated:
Listed by:
Leanne Whitman 719-248-2086,
RE/MAX Associates
Source: PAR,MLS#: 237024
Facts & features
Interior
Bedrooms & bathrooms
- Bedrooms: 6
- Bathrooms: 3
- Full bathrooms: 3
- 3/4 bathrooms: 1
- Main level bedrooms: 3
Primary bedroom
- Level: Main
- Area: 156
- Dimensions: 10 x 15.6
Bedroom 2
- Level: Main
- Area: 130
- Dimensions: 13 x 10
Bedroom 3
- Level: Main
- Area: 119.79
- Dimensions: 9.9 x 12.1
Bedroom 4
- Level: Basement
- Area: 89.99
- Dimensions: 8.1 x 11.11
Bedroom 5
- Level: Basement
- Area: 99.22
- Dimensions: 8.2 x 12.1
Family room
- Level: Basement
- Area: 416.25
- Dimensions: 11.1 x 37.5
Kitchen
- Level: Main
- Area: 335.58
- Dimensions: 14.1 x 23.8
Living room
- Level: Main
- Area: 592.72
- Dimensions: 24.8 x 23.9
Features
- New Paint, Ceiling Fan(s), Walk-In Closet(s), Walk-in Shower, Granite Counters
- Flooring: New Floor Coverings, Tile
- Windows: Window Coverings
- Basement: Full,Walk-Out Access,Finished
- Number of fireplaces: 1
Interior area
- Total structure area: 3,432
- Total interior livable area: 3,432 sqft
Video & virtual tour
Property
Parking
- Total spaces: 2
- Parking features: RV Access/Parking, 2 Car Garage Detached
- Garage spaces: 2
Features
- Patio & porch: Deck-Covered-Rear
- Fencing: Metal Fence-Rear
- Has view: Yes
- View description: Mountain(s)
Lot
- Size: 0.4 Acres
- Features: Lawn-Front, Lawn-Rear, Rock-Front
Details
- Additional structures: Shed(s)
- Parcel number: 0010104901
- Zoning: R
- Special conditions: Standard
Construction
Type & style
- Home type: SingleFamily
- Architectural style: Ranch
- Property subtype: Single Family Residence
Condition
- Year built: 1990
Community & HOA
Community
- Security: Smoke Detector/CO
- Subdivision: West of Pueblo County
Location
- Region: Westcliffe
Financial & listing details
- Price per square foot: $146/sqft
- Tax assessed value: $20,150
- Annual tax amount: $1,476
- Date on market: 2/13/2026
- Road surface type: Paved
Estimated market value
Not available
Estimated sales range
Not available
Not available
Price history
| Date | Event | Price |
|---|---|---|
| 6/3/2026 | Price change | $499,900-9.9%$146/sqft |
Source:  elevateMLS #5663586 Report a problem elevateMLS #5663586 Report a problem | ||
| 5/11/2026 | Price change | $555,000-1.8%$162/sqft |
Source:  PAR #237024 Report a problem PAR #237024 Report a problem | ||
| 2/13/2026 | Listed for sale | $565,000-5%$165/sqft |
Source: PAR #237024 Report a problem | ||
| 11/10/2025 | Listing removed | $595,000$173/sqft |
Source: My State MLS #11269280 Report a problem | ||
| 6/10/2025 | Price change | $595,000-4%$173/sqft |
Source: My State MLS #11269280 Report a problem | ||
| 5/12/2025 | Price change | $619,900-3.1%$181/sqft |
Source: My State MLS #11269280 Report a problem | ||
| 3/27/2025 | Price change | $640,000-3%$186/sqft |
Source: My State MLS #11269280 Report a problem | ||
| 3/6/2025 | Listed for sale | $660,000-3.6%$192/sqft |
Source: My State MLS #11269280 Report a problem | ||
| 6/3/2024 | Price change | $685,000-4.7%$200/sqft |
Source: My State MLS #11269280 Report a problem | ||
| 5/15/2024 | Price change | $719,000-4.1%$209/sqft |
Source: My State MLS #11269280 Report a problem | ||
| 4/16/2024 | Listed for sale | $749,900+121.2%$219/sqft |
Source: My State MLS #11269280 Report a problem | ||
| 9/30/2023 | Listing removed | $339,000+7.6%$99/sqft |
Source: PAR #196337 Report a problem | ||
| 10/22/2021 | Sold | $315,000-7.1%$92/sqft |
Source: HomeSmart Intl Solds #196337_81252 Report a problem | ||
| 9/13/2021 | Contingent | $339,000$99/sqft |
Source: PAR #196337 Report a problem | ||
| 9/13/2021 | Listed for sale | $339,000$99/sqft |
Source: PAR #196337 Report a problem | ||
| 9/10/2021 | Pending sale | $339,000$99/sqft |
Source: Westcliffe Listing Service #2515055 Report a problem | ||
| 8/30/2021 | Listed for sale | $339,000$99/sqft |
Source: Westcliffe Listing Service #2515055 Report a problem | ||
Public tax history
| Year | Property taxes | Tax assessment |
|---|---|---|
| 2025 | $1,187 -6% | $20,150 -5.8% |
| 2024 | $1,263 | $21,390 +2.1% |
| 2023 | -- | $20,960 +14.9% |
| 2022 | $1,347 +9.2% | $18,240 -2.8% |
| 2021 | $1,234 +71.1% | $18,760 +7.2% |
| 2020 | $721 +22.6% | $17,498 |
| 2019 | $588 | $17,498 +13% |
| 2018 | $588 | $15,482 |
| 2017 | $588 +3.2% | $15,482 -7.7% |
| 2016 | $570 -2.9% | $16,780 -92% |
| 2015 | $587 -47.3% | $210,800 -1.7% |
| 2012 | $1,115 -2.1% | $214,419 -3.3% |
| 2010 | $1,138 | $221,658 |
Find assessor info on the county website
Monthly payment
Est. payment
Payment breakdown
Explore the cost of this home by adjusting the details. Changes won't be saved.Climate risks
Neighborhood: 81252
Nearby schools
Schools provided by the listing agent
- District: Custer County C1
Source: PAR. This data may not be complete. We recommend contacting the local school district to confirm school assignments for this home.

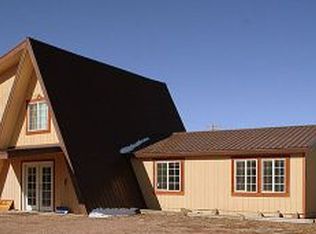
Similar homes
- $500,0004 bd3 ba4k sqft75 Muirfield Dr, Westcliffe, CO 81252For Sale
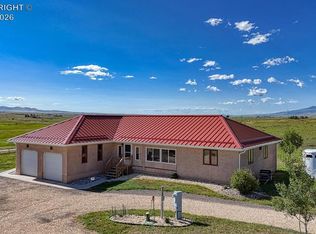 MLS ID #2384256, Machelle M. Williams, Exp Realty Llc. Royal Gorge AOR
 - $499,0003 bd3 ba2.7k sqft6820 County Road 328, Westcliffe, CO 81252For Sale
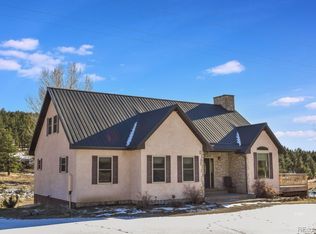
 MLS ID #8539069, Sarah Flynn, Mountain Land Properties Llc. REcolorado as distributed by MLS GRID
 - $378,0005 bd4 ba4k sqft321 Summit St, Silver Cliff, CO 81252For Sale
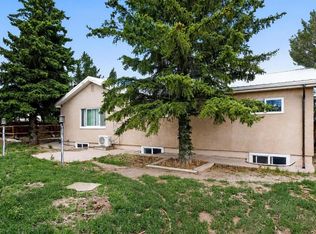
 MLS ID #1061277, Gary Weixelman, Continental West Realty. IRES as distributed by MLS GRID
 - $550,0003 bd3 ba3k sqft1350 Mitchell Mountain Rd, Westcliffe, CO 81252For Sale
 MLS ID #3946318, Shelley L. Keller, Homesmart Preferred Realty. Royal Gorge AOR
 - $445,0004 bd3 ba1.9k sqft41 Granada Court, Silver Cliff, CO 81252For SaleMLS ID #9458032, Elizabeth Watson, Watson Land Company. REcolorado as distributed by MLS GRID
- $499,0003 bd2 ba2k sqft62 Rubel Circle, Westcliffe, CO 81252For SaleMLS ID #4652225, Elizabeth Watson, Watson Land Company. REcolorado as distributed by MLS GRID
- $429,9003 bd3 ba2.6k sqft2177 County Road 341, Westcliffe, CO 81252For SaleMLS ID #2022852, Twila Geroux, Hayden Outdoors LLC. REcolorado as distributed by MLS GRID
